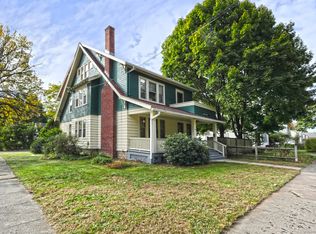
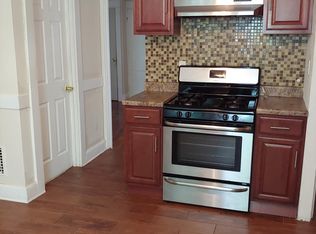
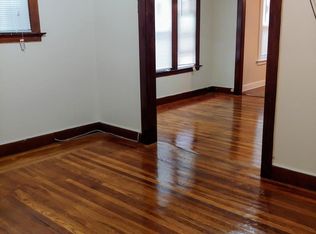
Owned and loved by the same family for over 70yrs , this Cape Cod home is finally ready for a fresh start. This is a great opportunity for buyers or investors looking to build equity through improvements. Recent updates include a new furnace and oil tank, both installed within the past year, offering peace of mind on major mechanical systems. With unbeatable convenience to public transportation, shopping, restaurants, pharmacy, post office and local library, this home checks all of the boxes. Being sold as-is. May be subject to probate approval.
Under contract
$247,000
54 Paramount Avenue, Hamden, CT 06517
3beds
1,075sqft
Single Family Residence
Built in 1953
5,227 Square Feet Lot
$-- Zestimate®
$230/sqft
$-- HOA
What's special
New furnace
- 59 days
- 15
- 0
Likely to sell faster than
Zillow last checked:
Listing updated:
Listed by:
Tanisha Roach (203)626-1850,
KW Legacy Partners 860-313-0700
Source: Smart MLS,MLS#: 24195715
Facts & features
Interior
Bedrooms & bathrooms
- Bedrooms: 3
- Bathrooms: 1
- Full bathrooms: 1
Primary bedroom
- Level: Main
Bedroom
- Level: Main
Bedroom
- Level: Upper
Dining room
- Level: Main
Living room
- Level: Main
Heating
- Steam, Oil
Cooling
- Ceiling Fan(s), Window Unit(s)
Appliances
- Included: Oven/Range, Refrigerator, Washer, Dryer, Water Heater
Features
- Basement: Full
- Attic: Walk-up
- Has fireplace: No
Interior area
- Total structure area: 1,075
- Total interior livable area: 1,075 sqft
- Finished area above ground: 1,075
Property
Parking
- Total spaces: 1
- Parking features: Driveway, Private
- Has uncovered spaces: Yes
Lot
- Size: 5,227 Square Feet
- Features: Level
Details
- Parcel number: 1132194
- Zoning: R5
Construction
Type & style
- Home type: SingleFamily
- Architectural style: Cape Cod
- Property subtype: Single Family Residence
Materials
- Shingle Siding, Wood Siding
- Foundation: Concrete Perimeter
- Roof: Asphalt
Condition
- New construction: No
- Year built: 1953
Utilities & green energy
- Sewer: Public Sewer
- Water: Public
Community & HOA
Community
- Subdivision: Whitneyville
HOA
- Has HOA: No
Location
- Region: Hamden
Financial & listing details
- Price per square foot: $230/sqft
- Tax assessed value: $168,980
- Annual tax amount: $9,069
- Date on market: 7/31/2026
Estimated market value
Not available
Estimated sales range
Not available
Not available
Price history
| Date | Event | Price |
|---|---|---|
| 8/11/2026 | Pending sale | $247,000$230/sqft |
Source:  Smart MLS #24195715 Report a problem Smart MLS #24195715 Report a problem | ||
| 7/31/2026 | Listed for sale | $247,000$230/sqft |
Source: Smart MLS #24195715 Report a problem | ||
Public tax history
| Year | Property taxes | Tax assessment |
|---|---|---|
| 2025 | $9,108 +41.6% | $175,560 +51.8% |
| 2024 | $6,431 -1.4% | $115,640 |
| 2023 | $6,520 +1.6% | $115,640 |
| 2022 | $6,416 +5.8% | $115,640 |
| 2021 | $6,064 0% | $115,640 +16.5% |
| 2020 | $6,064 +25% | $99,260 |
| 2019 | $4,850 +1.9% | $99,260 |
| 2018 | $4,761 +6% | $99,260 |
| 2017 | $4,493 -0.2% | $99,260 |
| 2016 | $4,502 -12.4% | $99,260 -21% |
| 2015 | $5,138 +2.4% | $125,720 |
| 2014 | $5,020 +2.5% | $125,720 |
| 2013 | $4,896 +4.9% | $125,720 |
| 2012 | $4,669 +6.8% | $125,720 |
| 2011 | $4,371 +20.4% | $125,720 +1.9% |
| 2010 | $3,631 +0.1% | $123,410 |
| 2009 | $3,629 -0.1% | $123,410 |
| 2008 | $3,631 +1.1% | $123,410 |
| 2007 | $3,591 +4.1% | $123,410 |
| 2006 | $3,449 +26.8% | $123,410 +96.1% |
| 2005 | $2,721 +15% | $62,930 |
| 2003 | $2,367 +9.1% | $62,930 |
| 2001 | $2,169 | $62,930 |
Find assessor info on the county website
Monthly payment
Est. payment
Payment breakdown
Explore the cost of this home by adjusting the details. Changes won't be saved.Climate risks
Neighborhood: 06517
Nearby schools
Schools provided by the listing agent
- Elementary: Ridge Hill
- High: Hamden
Source: Smart MLS. This data may not be complete. We recommend contacting the local school district to confirm school assignments for this home.
Similar homes
- $279,9003 bd2 ba1.2k sqft82 Helen Street, Hamden, CT 06514For Sale
 MLS ID #24209191, Tracy L. Matthews, Coldwell Banker Realty. Smart MLS
 - $249,9004 bd2 ba1.4k sqft55 Glenbrook Avenue, Hamden, CT 06514For Sale
 MLS ID #24205791, Hedy Hartley, Coldwell Banker Realty. Smart MLS
 - $268,4003 bd2 ba984 sqft712 Woodin Street, Hamden, CT 06514For Sale
 MLS ID #24195210, Shermaine Edmonds, Charter Oak Real Estate & Mgmt. Smart MLS
 - $309,0002 bd1 ba1.2k sqft190 Foote Street, Hamden, CT 06517For Sale
 MLS ID #24202261, Dawn M. Sullivan, Stevens Real Estate Group LLC. Smart MLS
 - $279,9002 bd1 ba1k sqft49 Robert Street, Hamden, CT 06514For SaleMLS ID #24168331, Susan Frederico, Aspen Realty Group. Smart MLS
- $189,9003 bd2 ba1.1k sqftMill Rock Manor, Hamden, CT 06517For SaleMLS ID #24198219, Daniel Hernandez, CLMA Realty. Smart MLS
- $309,9003 bd2 ba1k sqft166 Woodin Street, Hamden, CT 06514For SaleMLS ID #24172148, Marilyn Rosa, Rosa Realty LLC. Smart MLS
- $290,0003 bd2 ba1k sqft130 Hazel Street, New Haven, CT 06511For SaleMLS ID #24196826, Galina Razorjonova, Century 21 Scala Group. Smart MLS
- $295,0003 bd1 ba1.4k sqft849 Wintergreen Avenue, Hamden, CT 06514For SaleMLS ID #24186469, Robert Bishop, Bishop, Edward & Roberts, LLC. Smart MLS
- $279,0003 bd1 ba1.1k sqft21 Marshall Street, West Haven, CT 06516For SaleMLS ID #24201882, Thomas Mele, Social & Co Realty. Smart MLS
- $329,0003 bd2 ba1.4k sqft149 Kathrine Drive, Hamden, CT 06514For SaleMLS ID #24199952, Audrey Perrelli, Century 21 AllPoints Realty. Smart MLS
- $239,0003 bd2 ba1.4k sqft14 Brown Place, New Haven, CT 06512For SaleMLS ID #24184820, Thomas Mele, Social & Co Realty. Smart MLS
- $259,9003 bd2 ba1.2k sqft165 Parkview Street, Meriden, CT 06451For SaleMLS ID #24209820, Joan L. Zayas, Calcagni Real Estate. Smart MLS
- $344,9003 bd2 ba1.1k sqft160 Wilmot Road, Hamden, CT 06514For SaleMLS ID #24197433, Skip South, Century 21 AllPoints Realty. Smart MLS
- $325,0003 bd2 ba1.3k sqft28 Concord Street, Hamden, CT 06514For SaleMLS ID #24190414, Yvette M. McNeil, McNeil Realty LLC. Smart MLS
- $227,0002 bd2 ba1.2k sqftThe Laurels Condominium #1, Hamden, CT 06514For SaleMLS ID #24201470, Teresa Grant, Teresa Grant (Broker). Smart MLS
- $329,0004 bd2 ba1.1k sqft63 Thompson Street, Hamden, CT 06518For SaleMLS ID #24194006, James M. Sette, Sette Real Estate LLC. Smart MLS
- $269,9002 bd1 ba806 sqft224 Blohm Street, West Haven, CT 06516For SaleMLS ID #24206342, Sherri Lepper, Coldwell Banker Realty. Smart MLS
- $340,0003 bd2 ba1.4k sqft106 Greenhill Terrace, New Haven, CT 06515For SaleMLS ID #24207133, Rachelle Edwards, Coldwell Banker Realty. Smart MLS
