Welcome to This Newly Renovated 4/5 Bedroom 2 Full Bath Expanded Ranch. The Open Floor Plan Is Plentiful With Generous Sized Rooms. There Are Hardwood Floors, Porcelain tile and luxury vinyl flooring. The Perfect Home For the Extended Family or Mother/Daughter with Proper Permits. This Home Boasts Eat in Kitchen with Center Island with Coffee Bar Area, Stainless Steel Appliances, Beverage/Wine Fridge and Quartz Countertops. Full Basement with Outside Entrance. New Roof, New Gutters, Updated Kitchen and Updated Bathrooms., Additional information: Interior Features:Guest Quarters
Sold for $510,000
$510,000
54 Park Lane, Medford, NY 11763
4beds
--sqft
Single Family Residence, Residential
Built in 1969
10,019 Square Feet Lot
$608,400 Zestimate®
$--/sqft
$4,003 Estimated rent
Home value
$608,400
$578,000 - $639,000
$4,003/mo
Zestimate® history
Owner options
List your home for rent
$4,003/mo
Rent Zestimate®
Find your next renter with Zillow Rental Manager. Plus, with online applications, you can quickly screen prospective tenants – for free.
$4,003/mo
Rent Zestimate®
Refinance and save
$3,532/mo
Est. payment
Refinancing to a lower rate could help reduce your monthly payments and save thousands over the life of the loan.
$3,532/mo
Est. payment
Explore your selling options
Work with a Zillow partner agent
Leverage their expertise and Zillow's premium Showcase listings to get your home seen by more buyers.
Get startedList with your own agent
Get your home in front of millions of buyers by listing it on Zillow.
Learn how to do itSell it yourself
Take full control of how buyers see your home on Zillow by listing For Sale by Owner (FSBO).
List your homeWhat's special
Zillow last checked:
Listing updated:
Listed by:
JoAnn M. Aronson 631-252-8399,
Signature Premier Properties 631-368-6800,
Jonathan Aronson 631-368-6800,
Signature Premier Properties
Bought with:
Sheahan Sewgobind, 10401323986
Keller Williams Rlty Landmark
Source: OneKey® MLS as distributed by MLS GRID,MLS#: L3516854
Facts & features
Interior
Bedrooms & bathrooms
- Bedrooms: 4
- Bathrooms: 2
- Full bathrooms: 2
Heating
- Baseboard, Oil
Appliances
- Included: Oil Water Heater
Features
- Eat-in Kitchen
- Flooring: Hardwood
- Basement: Full
- Attic: Full
- Number of fireplaces: 1
Property
Parking
- Parking features: Driveway, On Street, Private
- Has uncovered spaces: Yes
Features
- Levels: One
Lot
- Size: 10,019 Square Feet
- Dimensions: .23
- Features: Near Public Transit, Near Shops
Details
- Parcel number: 0200527000300003000
Construction
Type & style
- Home type: SingleFamily
- Architectural style: Ranch
- Property subtype: Single Family Residence, Residential
Materials
- Vinyl Siding
Condition
- Year built: 1969
- Major remodel year: 2023
Utilities & green energy
- Sewer: Cesspool
- Water: Public
Community & HOA
HOA
- Has HOA: No
- Amenities included: Park
Location
- Region: Medford
Financial & listing details
- Tax assessed value: $414,584
- Annual tax amount: $9,638
- Date on market: 11/21/2024
- Listing agreement: Exclusive Agency
Price history
| Date | Event | Price |
|---|---|---|
| 1/4/2024 | Sold | $510,000+2.2% |
Source:  OneKey® MLS as distributed by MLS GRID #L3516854 Report a problem OneKey® MLS as distributed by MLS GRID #L3516854 Report a problem | ||
| 12/5/2023 | Pending sale | $499,000 |
Source: OneKey® MLS as distributed by MLS GRID #3516854 Report a problem | ||
| 12/1/2023 | Listing removed | -- |
Source: OneKey® MLS as distributed by MLS GRID #3516854 Report a problem | ||
| 11/16/2023 | Listed for sale | $499,000+62.5% |
Source: OneKey® MLS as distributed by MLS GRID #3516854 Report a problem | ||
| 8/11/2023 | Sold | $307,000+120.9% |
Source: Public Record Report a problem | ||
| 10/31/2011 | Listing removed | $139,000 |
Source: Loretta Besser Family R E Inc #2391741 Report a problem | ||
| 5/6/2011 | Listed for sale | $139,000 |
Source: Loretta Besser Family R E Inc #2391741 Report a problem | ||
Public tax history
| Year | Property taxes | Tax assessment |
|---|---|---|
| 2025 | -- | $1,990 |
| 2024 | -- | $1,990 |
| 2023 | -- | $1,990 |
| 2022 | -- | $1,990 |
| 2021 | -- | $1,990 |
| 2020 | -- | $1,990 |
| 2019 | -- | $1,990 |
| 2018 | -- | $1,990 |
| 2017 | $8,928 | $1,990 |
| 2016 | -- | $1,990 |
| 2015 | -- | $1,990 |
| 2014 | -- | $1,990 |
| 2013 | -- | $1,990 |
| 2012 | -- | $1,990 |
| 2011 | -- | $1,990 |
| 2007 | $6,957 +14.5% | $1,990 |
| 2005 | $6,075 +8.9% | $1,990 |
| 2004 | $5,580 +10.6% | $1,990 |
| 2003 | $5,046 +6.4% | $1,990 |
| 2002 | $4,743 | $1,990 |
Find assessor info on the county website
Neighborhood: 11763
Nearby homes
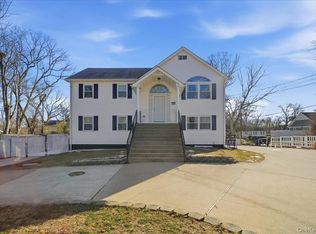
- $650,0006 bd5 ba2.5k sqft56 Park Ln, Medford, NY 11763Sold
- $491,700-- bd-- ba-- sqft79 Smith Ln, Medford, NY 11763Off Market
- $510,0004 bd2 ba1.6k sqft83 Smith Ln, Medford, NY 11763Sold

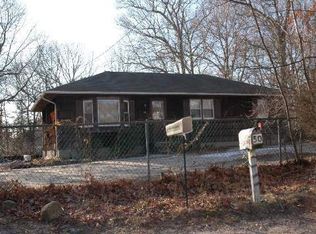
- $465,9003 bd1 ba20k sqft50 Park Ln, Medford, NY 11763Off Market
- $500,900-- bd-- ba-- sqft59 Park Ln, Medford, NY 11763Off Market
- $365,000-- bd-- ba-- sqft59 Park Ln, Medford, NY 11763Sold
- $496,400-- bd-- ba-- sqft55 Park Ln, Medford, NY 11763Off Market
- $714,7004 bd3 ba2.4k sqft71 Smith Ln, Medford, NY 11763Off Market
Nearby schools
GreatSchools rating
- 3/10C E Walters SchoolGrades: K-4Distance: 1.9 mi
- 7/10Longwood Junior High SchoolGrades: 7-8Distance: 2.7 mi
- 6/10Longwood High SchoolGrades: 9-12Distance: 2.2 mi
Schools provided by the listing agent
- Elementary: C E Walters School
- Middle: Longwood Junior High School
- High: Longwood High School
Source: OneKey® MLS as distributed by MLS GRID. This data may not be complete. We recommend contacting the local school district to confirm school assignments for this home.
Get a cash offer in 3 minutes
Find out how much your home could sell for in as little as 3 minutes with a no-obligation cash offer.
Estimated market value
$608,400
Get a cash offer in 3 minutes
Find out how much your home could sell for in as little as 3 minutes with a no-obligation cash offer.
Estimated market value
$608,400
- New York
- Suffolk County
- Medford
- 11763
- 54 Park Lane
Nearby cities
Nearby zip codes
Other Medford Topics
