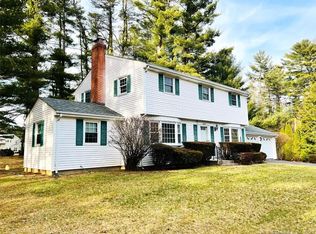
Welcome home to 54 Parkview Drive, a charming 4-bedroom, 2.5-bath Colonial situated on a corner lot in one of Avon's most sought-after neighborhoods. Filled with natural light, the main level offers an open-concept kitchen and dining area, a spacious living room, and an inviting double-sided fireplace shared with a cozy den, creating warm and welcoming spaces for both everyday living and entertaining. A convenient first-floor laundry room with closet storage and backyard access offers mudroom potential and leads to the level backyard, perfect for entertaining, outdoor games, gardening, or simply relaxing. A half bath completes the first floor. The second level features hardwood flooring throughout, including a spacious primary suite with a walk-in closet and private bath, three additional bedrooms, a full bath, and a cedar closet. Hardwood flooring also extends beneath all carpeting on the main level, providing an excellent opportunity to enhance the home's timeless appeal. Enjoy a short stroll to Briarcliff Swim Club, where optional membership offers swimming, access to Secret Lake for kayaking, canoeing, and fishing, along with community events and year-round recreation. Just minutes to shopping, dining, and everyday amenities, this quality-built home is ready for its next chapter. Bring your vision and create your dream home while enjoying everything this wonderful Avon location has to offer.
Sold for $495,000
Zillow last checked:
Listing updated:
Bought with:
Kim Netto, RES.0833396
Tea Leaf Realty
Source: Smart MLS,MLS#: 24190317
Price history
| Date | Event | Price |
|---|---|---|
| 8/21/2026 | Sold | $495,000+1.2%$247/sqft |
Source:  Smart MLS #24190317 Report a problem Smart MLS #24190317 Report a problem | ||
| 7/25/2026 | Pending sale | $489,000$244/sqft |
Source: Smart MLS #24190317 Report a problem | ||
| 7/17/2026 | Listed for sale | $489,000+409.4%$244/sqft |
Source: Smart MLS #24190317 Report a problem | ||
| 7/27/1992 | Sold | $96,000$48/sqft |
Source: Public Record Report a problem | ||
Sell for more on Zillow
Get a Zillow Showcase℠ listing at no additional cost and you could sell for .
$513,500
2% more
+$10,270
With Zillow Showcase(estimated)
$523,770
