Skip main navigation
Off market
Street View
  • $329,300

    54 Parkway Pl, Meriden, CT 06450

    3beds
    1,176sqft
    SingleFamily
    Built in 1950
    7,405 Square Feet Lot
    $329,300 Zestimate®
    $280/sqft
    $2,491 Estimated rent

    Home value

    $329,300

    $313,000 - $346,000

    $2,491/mo

    Zestimate® history
    Loading
    Loading...

    Owner options

    List your home for rent

    $2,491/mo

    Rent Zestimate®

    Find your next renter with Zillow Rental Manager. Plus, with online applications, you can quickly screen prospective tenants – for free.

    Learn more

    $2,491/mo

    Rent Zestimate®

    Refinance and save

    $2,349/mo

    Est. payment

    Refinancing to a lower rate could help reduce your monthly payments and save thousands over the life of the loan.

    See today's rates

    $2,349/mo

    Est. payment

    Explore your selling options

    Work with a Zillow partner agent

    Leverage their expertise and Zillow's premium Showcase listings to get your home seen by more buyers.

    Get started

    List with your own agent

    Get your home in front of millions of buyers by listing it on Zillow.

    Learn how to do it

    Sell it yourself

    Take full control of how buyers see your home on Zillow by listing For Sale by Owner (FSBO).

    List your home

    What's special

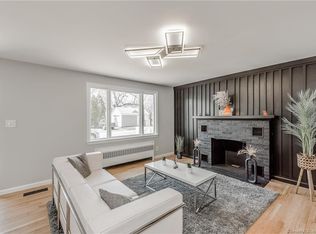
    Welcome to 54 Parkway Place. This home is conveniently located on a quiet dead-end off East Main Street in Meriden, and is just steps away from shopping, dining, and public transportation. This charming cape boasts new siding, roof, vinyl windows, updated kitchen and bathrooms in 2015, and an open concept first floor. As you walk in the front door, the dining room opens up into the kitchen and a convenient full bathroom. Enjoy stainless steel appliances, cherry cabinetry, and granite countertops with a breakfast bar in the kitchen. The first floor has gleaming hardwood floors throughout, while bathrooms and kitchen feature versatile beige ceramic tile. The master bedroom runs along the right side of the first floor and could also be used as a living room. Upstairs, you will find two bedrooms and the second full bathroom. One bedroom has carpet, and the other has new wood-look laminate tile flooring. The unfinished walk-out basement has tons of potential for a family/bonus/game room or convert to a 1 car garage. Outside, the concrete patio overlooks the level backyard and is perfect for entertaining. The whole house, including the basement, have been freshly cleaned and painted. Come see this incredible value today and make it yours to call home!

    This property is off market, which means it's not currently listed for sale or rent on Zillow. This may be different from what's available on other websites or public sources.

    Facts & features

    Interior

    Bedrooms & bathrooms
    • Bedrooms: 3
    • Bathrooms: 2
    • Full bathrooms: 2
    Heating
    • Forced air, Oil
    Cooling
    • None
    Appliances
    • Included: Dishwasher, Freezer, Microwave, Range / Oven, Refrigerator
    • Laundry: Lower Level, Hookups in basement
    Features
    • Basement: Partially finished
    Interior area
    • Total interior livable area: 1,176 sqft

    Property

    Parking
    • Parking features: Garage - Attached
    Features
    • Patio & porch: Patio
    • Exterior features: Vinyl
    • Waterfront features: Not Applicable
    Lot
    • Size: 7,405 sqft
    • Features: Level
    Details
    • Parcel number: MERIM1001B332L134
    • Zoning: R-1
    • Special conditions: Real Estate Owned

    Construction

    Type & style
    • Home type: SingleFamily
    • Architectural style: CAPE COD
    Materials
    • Frame
    • Roof: Asphalt
    Condition
    • Year built: 1950

    Utilities & green energy

    • Sewer: Public Sewer
    • Water: Public Water Connected

    Community & neighborhood

    Location
    • Region: Meriden

    HOA & financial

    Other financial information
    • Total actual rent: 185000

    Other

    Other facts
    • Sewer: Public Sewer
    • Heating: Forced Air, Oil
    • Appliances: Dishwasher, Refrigerator, Microwave, Freezer, Oven/Range
    • Roof: Asphalt
    • AssociationYN: 0
    • HeatingYN: true
    • CoolingYN: true
    • PatioAndPorchFeatures: Patio
    • RoomsTotal: 6
    • Zoning: R-1
    • ConstructionMaterials: Frame, Vinyl Siding
    • CurrentFinancing: Conventional
    • LotFeatures: Level
    • SpecialListingConditions: Real Estate Owned
    • ParkingFeatures: Off Street, Paved
    • ArchitecturalStyle: CAPE COD
    • LaundryFeatures: Lower Level, Hookups in basement
    • CommunityFeatures: Park, Walk to Bus Lines, Public Transportation, Shopping/Mall, Library
    • YearBuiltSource: Public Records
    • FoundationDetails: Concrete
    • TotalActualRent: 185000.00
    • WaterSource: Public Water Connected
    • WaterfrontFeatures: Not Applicable
    • Basement: Full With Walk-Out
    • MlsStatus: Active
    • TaxAnnualAmount: 3755

    Price history

    DateEventPrice
    3/23/2021Sold$195,000+5.4%$166/sqft
    Source: Smart MLS #170361205 Report a problem
    12/30/2020Listed for sale$185,000$157/sqft
    Source: Broder Commercial, LLC #170361205 Report a problem
    12/23/2020Pending sale$185,000$157/sqft
    Source: Broder Commercial, LLC #170361205 Report a problem
    12/15/2020Listed for sale$185,000$157/sqft
    Source: Broder Commercial, LLC #170361205 Report a problem
    10/9/2020Listing removed$185,000$157/sqft
    Source: New England Realty Assoc LLC #170245832 Report a problem
    8/17/2020Price change$185,000+37%$157/sqft
    Source: New England Realty Assoc LLC #170245832 Report a problem
    7/22/2020Pending sale$135,000$115/sqft
    Source: New England Realty Assoc LLC #170245832 Report a problem
    7/15/2020Listed for sale$135,000-15.6%$115/sqft
    Source: New England Realty Assoc LLC #170245832 Report a problem
    2/18/2020Listing removed$159,900$136/sqft
    Source: New England Realty Assoc LLC #170245832 Report a problem
    10/19/2019Listed for sale$159,900+219.8%$136/sqft
    Source: New England Realty Assoc LLC #170245832 Report a problem
    3/7/2016Sold$50,000-11.5%$43/sqft
    Source: Smart MLS #N10109648 Report a problem
    2/11/2016Listed for sale$56,500-52.3%$48/sqft
    Source: Homepath Report a problem
    2/12/2003Sold$118,500+0.5%$101/sqft
    Source: Smart MLS #W1009394 Report a problem
    11/6/2000Sold$117,900-1.8%$100/sqft
    Source: Public Record Report a problem
    5/28/1991Sold$120,000$102/sqft
    Source: Public Record Report a problem

    Public tax history

    YearProperty taxesTax assessment
    2025$5,496 +10.4%$137,060
    2024$4,977 +4.4%$137,060
    2023$4,768 +5.4%$137,060
    2022$4,522 +20.4%$137,060 +49.1%
    2021$3,755 0%$91,910
    2020$3,755 -0.1%$91,910 -0.1%
    2019$3,758 -0.5%$91,980
    2018$3,775 +2.8%$91,980
    2017$3,672 -8.3%$91,980 -13.9%
    2016$4,005 +2.3%$106,890
    2015$3,915 +2.5%$106,890
    2014$3,820 -28.5%$106,890 -30%
    2013$5,343 +52%$152,700 +28.3%
    2010$3,516 +2.4%$119,060
    2009$3,435 -3.5%$119,060
    2008$3,559 +6.9%$119,060
    2007$3,329 +14.3%$119,060 +72.5%
    2006$2,913 +4.6%$69,020
    2005$2,784 -24.9%$69,020 -35.4%
    2004$3,709 +52.1%$106,890 +63.5%
    2003$2,439 +25.3%$65,380 +20.2%
    1995$1,947 $54,380

    Find assessor info on the county website

    Neighborhood: 06450

    Nearby schools

    GreatSchools rating
    Get pre-qualified for a loan
    At Zillow Home Loans, we can pre-qualify you in as little as 5 minutes with no impact to your credit score.

    An equal housing lender. NMLS #10287.

    Sell for more on Zillow
    Get a Zillow Showcase℠ listing at no additional cost and you could sell for .
    $329,300
    2% more
    +$6,586
    With Zillow Showcase(estimated)
    $335,886