Imagine coming home to a timeless Lake Jackson retreat—charming, full of character, and set beneath mature trees in a quiet, welcoming neighborhood. Surrounded by a generous, low-maintenance lot with an automatic irrigation system, this home gives you more time to enjoy life’s moments. Sip your morning coffee or host sunset gatherings on the screened-in patio, where privacy and outdoor comfort extend from sun-up to sundown. Updated for modern living with a new AC unit, range top, and water heater, this two-story floor plan blends classic warmth with everyday convenience. The main-floor primary suite offers ease and comfort, while upstairs you’ll find three bedrooms plus a versatile bonus space—perfect as a game room, fifth bedroom, home office it's your bonus space us it as you may! If you want a home that feels inviting, practical, and ready to grow with you, this is the one.
For sale
Price cut: $15.1K (9/1)
$329,900
54 Parsley Ct, Lake Jackson, TX 77566
4beds
2,644sqft
Single Family Residence
Built in 1994
8,999 Square Feet Lot
$323,400 Zestimate®
$125/sqft
$-- HOA
What's special
New ac unitGenerous low-maintenance lotTwo-story floor planScreened-in patioPrivacy and outdoor comfortSet beneath mature treesRange top
- 58 days
- 154
- 8
Zillow last checked:
Listing updated:
Listed by:
Wendy Saik TREC #0663604 832-646-3781,
Better Homes and Gardens Real Estate Gary Greene - Sugar Land
Source: HAR,MLS#: 9555084
Facts & features
Interior
Bedrooms & bathrooms
- Bedrooms: 4
- Bathrooms: 3
- Full bathrooms: 2
- 1/2 bathrooms: 1
Rooms
- Room types: Family Room
Primary bedroom
- Level: First
- Area: 266
- Dimensions: 19X14
Bedroom
- Level: Second
- Area: 120
- Dimensions: 10X12
Bedroom
- Level: Second
- Area: 120
- Dimensions: 10X12
Bedroom
- Level: Second
- Area: 160
- Dimensions: 10X16
Dining room
- Level: First
- Area: 176
- Dimensions: 11X16
Other
- Level: Second
- Area: 182
- Dimensions: 13X14
Kitchen
- Level: First
- Area: 154
- Dimensions: 11X14
Heating
- Electric, Natural Gas
Cooling
- Electric
Appliances
- Included: Disposal, Double Oven, Electric Oven, Microwave, Electric Cooktop, Dishwasher
- Laundry: Electric Dryer Hookup, Washer Hookup
Features
- Crown Molding, High Ceilings, 3 Bedrooms Up, En-Suite Bath, Primary Bed - 1st Floor, Walk-In Closet(s)
- Flooring: Carpet, Engineered Hardwood, Laminate, Tile
- Number of fireplaces: 1
Interior area
- Total structure area: 2,644
- Total interior livable area: 2,644 sqft
Property
Parking
- Total spaces: 2
- Parking features: Attached
- Attached garage spaces: 2
Features
- Stories: 2
- Patio & porch: Patio/Deck, Screened
- Exterior features: Back Green Space, Sprinkler System
- Fencing: Back Yard,Full
Lot
- Size: 8,999 Square Feet
- Features: Back Yard, Subdivided, 0 Up To 1/4 Acre
Details
- Parcel number: 71270303010
Construction
Type & style
- Home type: SingleFamily
- Architectural style: Traditional
- Property subtype: Single Family Residence
Materials
- Brick, Cement Siding, Wood Siding
- Foundation: Slab
- Roof: Composition
Condition
- New construction: No
- Year built: 1994
Utilities & green energy
- Sewer: Public Sewer
- Water: Public
Community & HOA
Community
- Subdivision: Plantation Oaks
Location
- Region: Lake Jackson
Financial & listing details
- Price per square foot: $125/sqft
- Tax assessed value: $379,800
- Annual tax amount: $7,364
- Date on market: 7/13/2026
- Road surface type: Concrete, Curbs
Estimated market value
$323,400
$307,000 - $340,000
$2,619/mo
Price history
| Date | Event | Price |
|---|---|---|
| 9/1/2026 | Price change | $329,900-4.4%$125/sqft |
Source:  HAR #9555084 Report a problem HAR #9555084 Report a problem | ||
| 7/13/2026 | Listed for sale | $345,000-2.8%$130/sqft |
Source: HAR #9555084 Report a problem | ||
| 7/11/2026 | Listing removed | $355,000$134/sqft |
Source: HAR #4643020 Report a problem | ||
| 5/23/2026 | Price change | $355,000-2.7%$134/sqft |
Source: HAR #4643020 Report a problem | ||
| 5/3/2026 | Listed for sale | $365,000-1.4%$138/sqft |
Source: HAR #4643020 Report a problem | ||
| 5/2/2026 | Listing removed | $370,000$140/sqft |
Source: HAR #86730786 Report a problem | ||
| 2/24/2026 | Price change | $370,000-3.9%$140/sqft |
Source: HAR #86730786 Report a problem | ||
| 1/10/2026 | Listed for sale | $385,000+37.5%$146/sqft |
Source: HAR #86730786 Report a problem | ||
| 4/25/2016 | Listing removed | $279,900$106/sqft |
Source: REALTY ASSOCIATES #60697 Report a problem | ||
| 3/6/2016 | Listed for sale | $279,900+40%$106/sqft |
Source: REALTY ASSOCIATES #60697 Report a problem | ||
| 2/8/2014 | Listing removed | $199,900$76/sqft |
Source: Coldwell Banker United Realtors #54611 Report a problem | ||
| 10/6/2013 | Price change | $199,900-9.1%$76/sqft |
Source: Coldwell Banker United Realtors #54611 Report a problem | ||
| 9/29/2013 | Price change | $219,900-4.3%$83/sqft |
Source: Coldwell Banker United Realtors #54611 Report a problem | ||
| 7/10/2013 | Listed for sale | $229,900$87/sqft |
Source: Coldwell Banker United, REALTORS #64967416 Report a problem | ||
Public tax history
| Year | Property taxes | Tax assessment |
|---|---|---|
| 2025 | $4,657 -5.7% | $379,800 +9.3% |
| 2024 | $4,941 +10.8% | $347,367 +10% |
| 2023 | $4,461 -12.4% | $315,788 +10% |
| 2022 | $5,092 -0.3% | $287,080 +9.2% |
| 2021 | $5,109 | $263,000 +2.9% |
| 2020 | -- | $255,600 +4.8% |
| 2019 | $4,794 +9.7% | $243,970 +1.2% |
| 2018 | $4,371 | $240,970 +11.2% |
| 2017 | $4,371 -4.6% | $216,740 -2.8% |
| 2016 | $4,584 | $222,980 +3.9% |
| 2015 | $4,584 | $214,560 +1.4% |
| 2014 | $4,584 | $211,680 +5.5% |
| 2012 | -- | $200,700 +2.2% |
| 2011 | -- | $196,410 |
| 2010 | -- | $196,410 -4.5% |
| 2009 | -- | $205,670 |
| 2008 | -- | $205,670 -0.5% |
| 2006 | -- | $206,700 |
| 2005 | -- | $206,700 +2.8% |
| 2004 | -- | $201,100 -2.8% |
| 2003 | -- | $206,920 +0.8% |
| 2002 | -- | $205,330 +9.7% |
| 2001 | -- | $187,100 |
Find assessor info on the county website
Monthly payment
Est. payment
Payment breakdown
Explore the cost of this home by adjusting the details. Changes won't be saved.Climate risks
Neighborhood: 77566
Nearby schools
Schools provided by the listing agent
- Elementary: Brannen Elementary School
- Middle: Rasco Middle
- High: Brazoswood High School
Source: HAR. This data may not be complete. We recommend contacting the local school district to confirm school assignments for this home.

Similar homes
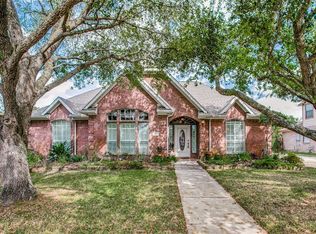
- $345,0004 bd3 ba2.4k sqft57 N Calla Lily Ct, Lake Jackson, TX 77566For Sale
 MLS ID #7911706, Monica Darr, American Realty. HAR
 - $336,0004 bd3 ba2.1k sqft221 Wedgewood St, Lake Jackson, TX 77566For Sale
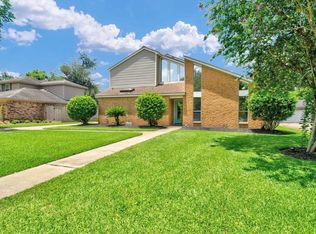 MLS ID #85096914, Megan Sorrell, Mega Realty. HAR
 - $389,9005 bd4 ba2.8k sqft105 Thyme Trl, Lake Jackson, TX 77566For Sale
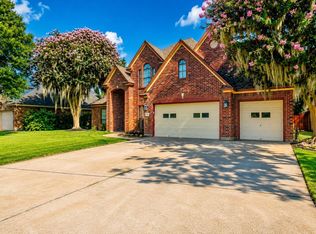 MLS ID #87197696, Trey King, Birdsong Real Estate. HAR
 - $327,0003 bd2 ba1.8k sqft528 Daffodil St, Lake Jackson, TX 77566For Sale
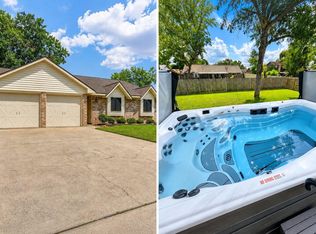 MLS ID #11195645, Lindsey Zirkelbach, HomeSmart. HAR
