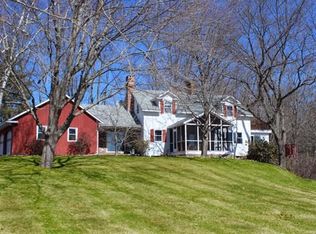
An extraordinary country estate where timeless architecture, exceptional craftsmanship, and a magnificent natural setting come together across approximately 150 acres. Established farm lanes and wood roads wind through open meadows and woodlands, leading to a potential house site framing one of the area’s most spectacular southerly views, extending across the Mount Holyoke Range and its iconic Seven Sisters. The residence located at the entrance was thoughtfully reimagined while preserving the character of its antique timber frame. Original beams, posts, and stone fireplaces remain integral to the design, complemented by reclaimed wood floors, rustic wood walls, custom architectural details, and exceptional finishes. The open-concept design is centered around a beautifully appointed kitchen that flows seamlessly into the dining and living areas, creating an inviting setting for both everyday living and entertaining. A separate living area offers additional space to gather or unwind. A distinctive two-story private guest wing offers exceptional privacy and flexibility for family and guests. The result is a home that feels warm and inviting yet sophisticated and rich in character and overlooks rolling open meadows and long range views.. Equally impressive is the transformation of the multi-level converted barn into an extraordinary multi-use building, a one-of-a-kind offering within this remarkable country setting. Exceptional craftsmanship and meticulous attention to detail are evident throughout. Beautifully appointed offices, conference and gathering areas, a full kitchen, private balconies, glass wall partitions, and a custom lift for easy access. The expansive lower level provides generous space for cars, recreational equipment, a gym, agricultural or workshop use, along with a full bath, laundry, and dog wash. The grounds feature extensive stonework, lush gardens, an outdoor kitchen, custom fire pit, ponds, stone walls and walkways, outbuildings, garden shed, chicken coop, automated entrance & field gates, all enhanced by beautifully designed outdoor lighting. Conveniently located 10 minutes from I-91 and Shelburne Falls, 1 hour to Bradley Airport and 2 hours from Boston. This remarkable and rare opportunity must be experienced in person to fully appreciate its setting, scale, and quality.
For sale
$6,900,000
54 Patten Rd, Shelburne, MA 01370
6beds
3,985sqft
Single Family Residence
Built in 1900
150 Acres Lot
$6,532,900 Zestimate®
$1,731/sqft
$-- HOA
What's special
Exceptional finishesCustom architectural detailsExtensive stoneworkBeautifully appointed kitchenOpen-concept designReclaimed wood floorsRustic wood walls
- 26 days
- 3,225
- 230
Zillow last checked:
Listing updated:
Listed by:
Wanda Mooney 413-768-9848,
Coldwell Banker Community REALTORS® 413-625-6366
Source: MLS PIN,MLS#: 73585770
Facts & features
Interior
Bedrooms & bathrooms
- Bedrooms: 6
- Bathrooms: 5
- Full bathrooms: 4
- 1/2 bathrooms: 1
Primary bedroom
- Features: Bathroom - Full, Walk-In Closet(s), Flooring - Wood
- Level: First
Bedroom 2
- Features: Closet, Flooring - Wood
- Level: Second
Bedroom 3
- Features: Closet, Flooring - Wood
- Level: Second
Bedroom 4
- Features: Closet, Flooring - Wood
- Level: Second
Bedroom 5
- Features: Closet, Flooring - Wood
- Level: Second
Primary bathroom
- Features: Yes
Bathroom 1
- Features: Bathroom - Half
- Level: First
Bathroom 2
- Features: Bathroom - Full
- Level: First
Bathroom 3
- Features: Bathroom - Full
- Level: First
Dining room
- Features: Cathedral Ceiling(s), Beamed Ceilings, Flooring - Wood
- Level: First
Family room
- Features: Cathedral Ceiling(s), Beamed Ceilings, Flooring - Wood
- Level: First
Kitchen
- Features: Beamed Ceilings, Flooring - Wood, Dining Area, Countertops - Upgraded, Kitchen Island, Cabinets - Upgraded, Stainless Steel Appliances
- Level: First
Living room
- Features: Beamed Ceilings, Flooring - Wood
- Level: First
Heating
- Forced Air, Radiant, Propane
Cooling
- Central Air
Appliances
- Included: Water Heater, Range, Dishwasher, Microwave, Refrigerator, Washer, Dryer
- Laundry: Gas Dryer Hookup, Washer Hookup, First Floor
Features
- Closet, Bathroom - Full, Beamed Ceilings, Bedroom, Bathroom, Sitting Room, Bonus Room, Sauna/Steam/Hot Tub
- Flooring: Wood, Tile, Stone / Slate, Flooring - Wood
- Basement: Full,Interior Entry,Sump Pump,Concrete
- Number of fireplaces: 2
- Fireplace features: Family Room, Living Room
Interior area
- Total structure area: 3,985
- Total interior livable area: 3,985 sqft
- Finished area above ground: 3,985
Video & virtual tour
Property
Parking
- Total spaces: 12
- Parking features: Attached, Detached, Garage Door Opener, Heated Garage, Storage, Barn, Off Street
- Attached garage spaces: 4
- Uncovered spaces: 8
Accessibility
- Accessibility features: No
Features
- Patio & porch: Porch, Patio
- Exterior features: Porch, Patio, Storage, Greenhouse, Professional Landscaping, Decorative Lighting, Fenced Yard, Fruit Trees, Garden, Stone Wall
- Fencing: Fenced
- Has view: Yes
- View description: Scenic View(s)
- Waterfront features: Stream
Lot
- Size: 150 Acres
- Features: Wooded, Cleared, Farm
Details
- Additional structures: Greenhouse
- Parcel number: 23775548
- Zoning: res/agr
Construction
Type & style
- Home type: SingleFamily
- Architectural style: Cape
- Property subtype: Single Family Residence
Materials
- Frame, Post & Beam
- Foundation: Concrete Perimeter
- Roof: Other
Condition
- Year built: 1900
Utilities & green energy
- Electric: Generator, Circuit Breakers
- Sewer: Private Sewer
- Water: Private
Community & HOA
Community
- Features: Shopping, Walk/Jog Trails, Conservation Area, House of Worship, Public School
- Security: Security System
HOA
- Has HOA: No
Location
- Region: Shelburne
Financial & listing details
- Price per square foot: $1,731/sqft
- Tax assessed value: $1,649,000
- Annual tax amount: $21,090
- Date on market: 10/1/2026
Estimated market value
$6,532,900
$6.21M - $6.86M
Not available
Price history
| Date | Event | Price |
|---|---|---|
| 10/2/2026 | Listed for sale | $6,900,000+392.9%$1,731/sqft |
Source: MLS PIN #73585770 Report a problem | ||
| 7/14/2017 | Sold | $1,400,000-26.3%$351/sqft |
Source:  BCMLS #218406 Report a problem | ||
| 7/14/2017 | Pending sale | $1,900,000$477/sqft |
Source: COLDWELL BANKER UPTON-MASSAMONT #218406 Report a problem | ||
| 6/29/2017 | Listed for sale | $1,900,000$477/sqft |
Source: COLDWELL BANKER UPTON-MASSAMONT #218406 Report a problem | ||
| 6/27/2017 | Pending sale | $1,900,000$477/sqft |
Source: Coldwell Banker Upton-Massamont Realtors #72113852 Report a problem | ||
| 1/31/2017 | Listed for sale | $1,900,000$477/sqft |
Source: Coldwell Banker Upton-Massamont Realtors #72113852 Report a problem | ||
Public tax history
| Year | Property taxes | Tax assessment |
|---|---|---|
| 2025 | $18,839 +1.4% | $1,467,200 +4.7% |
| 2024 | $18,581 +7.9% | $1,401,300 +11.1% |
| 2023 | $17,222 +4.4% | $1,261,700 +10.9% |
| 2022 | $16,491 +1.1% | $1,138,100 +1% |
| 2021 | $16,305 +5% | $1,126,800 +1.4% |
| 2020 | $15,533 +7% | $1,111,100 +10.1% |
| 2019 | $14,517 +29.3% | $1,008,800 +41.6% |
| 2018 | $11,231 +6.5% | $712,600 +0.4% |
| 2017 | $10,542 +9.1% | $709,900 +2% |
| 2015 | $9,667 +2% | $696,000 |
| 2014 | $9,480 +1.5% | $696,000 -3.2% |
| 2013 | $9,337 +1.6% | $718,800 |
| 2012 | $9,186 +0.9% | $718,800 |
| 2011 | $9,100 -0.5% | $718,800 -0.3% |
| 2010 | $9,142 +2.3% | $721,000 |
| 2009 | $8,940 +2.4% | $721,000 |
| 2008 | $8,731 +30.7% | $721,000 +29.9% |
| 2007 | $6,679 +1.4% | $555,200 +1.6% |
| 2006 | $6,588 +23.2% | $546,300 +26.3% |
| 2005 | $5,348 +21.1% | $432,700 +22.4% |
| 2004 | $4,416 +0.2% | $353,600 |
| 2003 | $4,406 +8.3% | $353,600 +20% |
| 2001 | $4,070 | $294,700 |
Find assessor info on the county website
Monthly payment
Est. payment