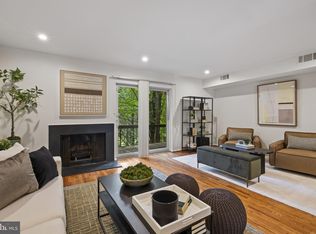
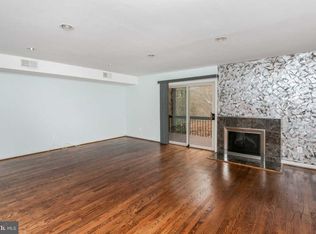
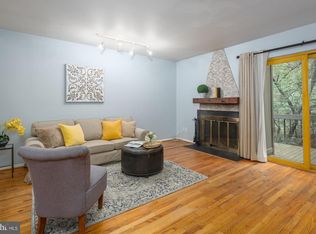
Welcome to your new Home at 54 Penny Ln tucked away in charming Mount Washington. This End of group, 3 Bedroom, 3 full and 1 half bath Townhome will be sure to please. Copper Hill is a hidden gem with its own Swimming Pool, Tennis Courts and Mature trees, giving it a European Flavor. The Association covers all Exterior work needed and does a great job with keeping the grounds tidy. Water and Trash also included in monthly fees. This Stunning home offers a floorplan that can lend itself to many Lifestyles. The home has been Newly Painted, New Carpet installed on Upper level, LVP flooring installed in Lower Club Room. There is Lovely Hardwood Flooring on the Main level and a Fireplace to enjoy on those chilly Winter evenings in the spacious Living room. Sliders off of Living area open to a peaceful Refurbished Deck to Enjoy all the Seasons. The Kitchen has Upgraded Cabinetry and a convenient opening to Living area. Also accessible from the Kitchen is the Front room which is well suited for a Dining Room or a Home Office and has a convenient half bath and Sliders to the front Garden. Upstairs you'll find a wonderful Master Suite w a Walk in Closet and its own Hall Bath w Tub. 2 more nicely appointed Bedrooms share the 2nd full bath on Upper level. The Soaring Hallway Ceiling with Skylights lends an Architectural flair. The Lower level has a huge Club room with Sliders to lower Patio and Rear yard. There is a Full bath with a shower which would make this a nice 4th bedroom option if desired. A large Utility/Laundry Rom provides loads of Extra storage space. Many other updates just completed including Recessed and LED Lighting & New Ceiling Fans. HVAC replaced in 2019. A Home warranty is provided by Seller for Buyers' peace of mind.
Sold for $335,000
$335,000
54 Penny Ln #54, Baltimore, MD 21209
3beds
2,310sqft
Townhouse
Built in 1975
2,613 Square Feet Lot
$340,200 Zestimate®
$145/sqft
$3,015 Estimated rent
Home value
$340,200
$310,000 - $374,000
$3,015/mo
Zestimate® history
Owner options
List your home for rent
$3,015/mo
Rent Zestimate®
Find your next renter with Zillow Rental Manager. Plus, with online applications, you can quickly screen prospective tenants – for free.
$3,015/mo
Rent Zestimate®
Refinance and save
$2,174/mo
Est. payment
Refinancing to a lower rate could help reduce your monthly payments and save thousands over the life of the loan.
$2,174/mo
Est. payment
Explore your selling options
Work with a Zillow partner agent
Leverage their expertise and Zillow's premium Showcase listings to get your home seen by more buyers.
Get startedList with your own agent
Get your home in front of millions of buyers by listing it on Zillow.
Learn how to do itSell it yourself
Take full control of how buyers see your home on Zillow by listing For Sale by Owner (FSBO).
List your homeWhat's special
Swimming poolWalk in closetLower patioMature treesHall bath w tubEnd of groupHardwood flooring
Zillow last checked:
Listing updated:
Listed by:
Leslie Thomas-Vitek 443-570-0249,
Cummings & Co. Realtors
Bought with:
Ashley Osineme, 664418
Samson Properties
Source: Bright MLS,MLS#: MDBC2107740
Facts & features
Interior
Bedrooms & bathrooms
- Bedrooms: 3
- Bathrooms: 4
- Full bathrooms: 3
- 1/2 bathrooms: 1
- Main level bathrooms: 1
Rooms
- Room types: Bedroom 2, Bedroom 3, Kitchen, Family Room, Den, Bedroom 1, Great Room, Utility Room, Bathroom 1, Bathroom 2, Bathroom 3, Half Bath
Bedroom 1
- Features: Flooring - Carpet
- Level: Upper
Bedroom 2
- Features: Flooring - Carpet
- Level: Upper
Bedroom 3
- Features: Flooring - Carpet
- Level: Upper
Bathroom 1
- Level: Upper
Bathroom 2
- Level: Upper
Bathroom 3
- Level: Lower
Den
- Features: Flooring - HardWood
- Level: Main
Family room
- Features: Flooring - Luxury Vinyl Plank
- Level: Lower
Great room
- Features: Flooring - HardWood
- Level: Main
Half bath
- Level: Main
Kitchen
- Level: Main
Utility room
- Level: Lower
Heating
- Heat Pump, Natural Gas
Cooling
- Central Air, Ceiling Fan(s), Electric
Appliances
- Included: Microwave, Dishwasher, Disposal, Dryer, Refrigerator, Cooktop, Washer, Gas Water Heater
- Laundry: Lower Level
Features
- Ceiling Fan(s), Combination Dining/Living, Family Room Off Kitchen, Floor Plan - Traditional
- Flooring: Carpet
- Basement: Partial,Improved,Exterior Entry,Connecting Stairway,Walk-Out Access
- Number of fireplaces: 1
- Fireplace features: Glass Doors, Wood Burning
Interior area
- Total structure area: 2,520
- Total interior livable area: 2,310 sqft
- Finished area above ground: 1,680
- Finished area below ground: 630
Property
Parking
- Parking features: Paved, Parking Lot
Accessibility
- Accessibility features: None
Features
- Levels: Three
- Stories: 3
- Pool features: Community
- Has view: Yes
- View description: Trees/Woods
Lot
- Size: 2,613 Square Feet
- Features: Rear Yard
Details
- Additional structures: Above Grade, Below Grade
- Parcel number: 04031700001553
- Zoning: RESIDENTIAL
- Special conditions: Standard
Construction
Type & style
- Home type: Townhouse
- Architectural style: Contemporary
- Property subtype: Townhouse
Materials
- Brick
- Foundation: Block
Condition
- Very Good
- New construction: No
- Year built: 1975
Utilities & green energy
- Sewer: Public Sewer
- Water: Public
- Utilities for property: Cable Available, Natural Gas Available
Community & HOA
Community
- Condo and coop fee: $498 monthly
- Subdivision: Copper Hill
HOA
- Has HOA: No
- Amenities included: Pool, Tennis Court(s), Tot Lots/Playground
- Services included: Common Area Maintenance, Maintenance Grounds, Management, Pool(s), Snow Removal, Other
- HOA name: Tidewater Property Management
Location
- Region: Baltimore
Financial & listing details
- Price per square foot: $145/sqft
- Tax assessed value: $240,100
- Annual tax amount: $2,910
- Date on market: 10/31/2024
- Listing agreement: Exclusive Right To Sell
- Listing terms: Cash,Conventional
- Ownership: Fee Simple
Price history
| Date | Event | Price |
|---|---|---|
| 3/21/2025 | Sold | $335,000$145/sqft |
Source:  Bright MLS #MDBC2107740 Report a problem Bright MLS #MDBC2107740 Report a problem | ||
| 12/21/2024 | Pending sale | $335,000$145/sqft |
Source: Bright MLS #MDBC2107740 Report a problem | ||
| 10/31/2024 | Listed for sale | $335,000+35.1%$145/sqft |
Source: Bright MLS #MDBC2107740 Report a problem | ||
| 1/14/2009 | Sold | $247,900$107/sqft |
Source: Public Record Report a problem | ||
Public tax history
| Year | Property taxes | Tax assessment |
|---|---|---|
| 2025 | $4,277 +47% | $250,500 +4.3% |
| 2024 | $2,910 +4.5% | $240,100 +4.5% |
| 2023 | $2,784 +4.7% | $229,700 +4.7% |
| 2022 | $2,658 +1.9% | $219,300 +1.9% |
| 2021 | $2,607 +2% | $215,133 +2% |
| 2020 | $2,557 +2% | $210,967 +2% |
| 2019 | $2,506 | $206,800 |
| 2018 | $2,506 | $206,800 |
| 2017 | $2,506 -16.9% | $206,800 -1.2% |
| 2016 | $3,017 | $209,300 +1.5% |
| 2015 | $3,017 | $206,233 +1.5% |
| 2014 | $3,017 | $203,167 +1.5% |
| 2013 | -- | $200,100 |
| 2012 | -- | $200,100 |
| 2011 | -- | $200,100 -19.7% |
| 2010 | -- | $249,140 +6.1% |
| 2009 | -- | $234,730 +6.5% |
| 2008 | -- | $220,320 +7% |
| 2007 | -- | $205,910 +14.3% |
| 2006 | -- | $180,102 +16.7% |
| 2005 | -- | $154,296 +20.1% |
| 2004 | -- | $128,490 +1.6% |
| 2003 | -- | $126,456 +1.6% |
| 2002 | -- | $124,423 +1.7% |
| 2001 | -- | $122,390 |
Find assessor info on the county website
Neighborhood: 21209
Nearby homes
- $330,0003 bd3 ba2.1k sqft42 Penny Ln #42, Baltimore, MD 21209Sold
- $327,1003 bd4 ba2.1k sqft49 Penny Ln #49, Baltimore, MD 21209Off Market
- $301,4004 bd4 ba2.1k sqft51 Penny Ln #51, Baltimore, MD 21209Off Market
- $259,700-- bd3 ba1.6k sqft53 Penny Ln #53, Baltimore, MD 21209Off Market
- $278,600-- bd2 ba1.6k sqft55 Penny Ln #55, Baltimore, MD 21209Off Market
- $315,3003 bd2 ba1.6k sqft59 Penny Ln #59, Baltimore, MD 21209Off Market
- $287,600-- bd3 ba1.6k sqft61 Penny Ln #61, Baltimore, MD 21209Off Market
- $259,500-- bd2 ba1.6k sqft63 Penny Ln #63, Baltimore, MD 21209Off Market
Nearby schools
GreatSchools rating
- 6/10Summit Park Elementary SchoolGrades: PK-5Distance: 1 mi
- 3/10Pikesville Middle SchoolGrades: 6-8Distance: 2.4 mi
- 5/10Pikesville High SchoolGrades: 9-12Distance: 2 mi
Schools provided by the listing agent
- District: Baltimore County Public Schools
Source: Bright MLS. This data may not be complete. We recommend contacting the local school district to confirm school assignments for this home.
Get a cash offer in 3 minutes
Find out how much your home could sell for in as little as 3 minutes with a no-obligation cash offer.
Estimated market value
$340,200
Get a cash offer in 3 minutes
Find out how much your home could sell for in as little as 3 minutes with a no-obligation cash offer.
Estimated market value
$340,200
- Maryland
- Baltimore County
- Baltimore
- 21209
- 54 Penny Ln Unit 54
