Skip main navigation
Off market
  • $396,600

    54 Peppergrass Dr N, Mount Laurel, NJ 08054

    2beds
    1,452sqft
    Townhouse
    Built in 1996
    -- sqft lot
    $396,600 Zestimate®
    $273/sqft
    $2,607 Estimated rent

    Home value

    $396,600

    $365,000 - $428,000

    $2,607/mo

    Zestimate® history
    Loading
    Loading...

    Owner options

    List your home for rent

    $2,607/mo

    Rent Zestimate®

    Find your next renter with Zillow Rental Manager. Plus, with online applications, you can quickly screen prospective tenants – for free.

    Learn more

    $2,607/mo

    Rent Zestimate®

    Refinance and save

    $2,896/mo

    Est. payment

    Refinancing to a lower rate could help reduce your monthly payments and save thousands over the life of the loan.

    See today's rates

    $2,896/mo

    Est. payment

    Explore your selling options

    Work with a Zillow partner agent

    Leverage their expertise and Zillow's premium Showcase listings to get your home seen by more buyers.

    Get started

    List with your own agent

    Get your home in front of millions of buyers by listing it on Zillow.

    Learn how to do it

    Sell it yourself

    Take full control of how buyers see your home on Zillow by listing For Sale by Owner (FSBO).

    List your home

    What's special

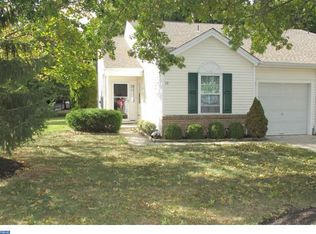
    *Agent on duty Friday, June 3rd and Saturday June 4th, from 11 a.m. to 2 p.m. for previews before Open House on Sunday June 5th, 1 to 3 p.m.* Holiday Village East is a desirable active adult 55+ community offering many amenities. This meticulously kept 2 BR, 2 BA coveted END UNIT has beautiful Dan Higgins hardwood throughout. The open concept layout makes living and entertainment a breeze. Other features include an eat-in kitchen, sizable primary bedroom and bath plus guest bedroom and bath, a well maintained fireplace, and a one car garage. Open the sliding glass door and bask in the beauty of the landscaping. The home backs to trees for privacy. Rooms have been freshly painted. The HVAC and water heater upgraded in 2020. Close to great shopping and restaurants plus award winning doctors and hospitals. Some items in home available for sale.

    This property is not currently displayed as for sale or rent on Zillow. This may be different from what's on other websites or public sources.

    Zillow last checked:

    Listing updated:

    Listed by:

    Gina Argentina 609-320-6364,

    Coldwell Banker Realty

    Bought with:

    Jeffrey Amsden, 0456089

    EXP Realty, LLC

    Source: Bright MLS,MLS#: NJBL2026504MLS Logo

    Facts & features

    Interior

    Bedrooms & bathrooms
    • Bedrooms: 2
    • Bathrooms: 2
    • Full bathrooms: 2
    • Main level bathrooms: 2
    • Main level bedrooms: 2
    Rooms
    • Room types: Living Room, Dining Room, Primary Bedroom, Kitchen, Foyer, Bedroom 1, Laundry, Bathroom 1, Primary Bathroom
    Basement
    • Area: 0
    Heating
    • Forced Air, Natural Gas
    Cooling
    • Central Air, Electric
    Appliances
    • Included: Gas Water Heater
    • Laundry: Laundry Room
    Features
    • Eat-in Kitchen, Ceiling Fan(s)
    • Has basement: No
    • Has fireplace: No
    Interior area
    • Total structure area: 1,452
    • Total interior livable area: 1,452 sqft
    • Finished area above ground: 1,452
    • Finished area below ground: 0

    Property

    Parking
    • Total spaces: 1
    • Parking features: Garage Door Opener, Attached, Driveway
    • Attached garage spaces: 1
    • Has uncovered spaces: Yes
    Accessibility
    • Accessibility features: None
    Features
    • Levels: One
    • Stories: 1
    • Pool features: Community
    Details
    • Additional structures: Above Grade, Below Grade
    • Parcel number: 240160400025
    • Zoning: RES
    • Special conditions: Standard

    Construction

    Type & style
    • Home type: Townhouse
    • Architectural style: Ranch/Rambler
    • Property subtype: Townhouse
    Materials
    • Vinyl Siding
    • Foundation: Slab
    Condition
    • New construction: No
    • Year built: 1996

    Utilities & green energy

    • Sewer: Public Sewer
    • Water: Public

    Community & HOA

    Community
    • Senior community: Yes
    • Subdivision: Holiday Village E
    HOA
    • Has HOA: Yes
    • Amenities included: Pool, Common Grounds
    • Services included: Common Area Maintenance, Maintenance Grounds, Pool(s), Recreation Facility, Snow Removal, Trash
    • HOA fee: $101 monthly
    • HOA name: CAMCO
    Location
    • Region: Mount Laurel
    • Municipality: MOUNT LAUREL TWP

    Financial & listing details

    • Price per square foot: $273/sqft
    • Tax assessed value: $183,700
    • Annual tax amount: $5,457
    • Date on market: 6/1/2022
    • Listing agreement: Exclusive Right To Sell
    • Listing terms: Cash,Conventional,FHA,VA Loan
    • Inclusions: All Kitchen Appliances Washer, Dryer, Window Treatments
    • Exclusions: Personal Property
    • Ownership: Condominium

    Price history

    DateEventPrice
    7/15/2022Sold$355,000+1.4%$244/sqft
    Source: Bright MLS #NJBL2026504 Report a problem
    6/12/2022Pending sale$350,000$241/sqft
    Source: Bright MLS #NJBL2026504 Report a problem
    6/7/2022Contingent$350,000$241/sqft
    Source: Bright MLS #NJBL2026504 Report a problem
    6/1/2022Listed for sale$350,000$241/sqft
    Source: Bright MLS #NJBL2026504 Report a problem

    Public tax history

    Tax history is unavailable.

    Neighborhood: 08054

    Nearby schools

    GreatSchools rating
    Schools provided by the listing agent
    • District: Mount Laurel Township Public Schools

    Source: Bright MLS. This data may not be complete. We recommend contacting the local school district to confirm school assignments for this home.

    Get a cash offer in 3 minutes
    Find out how much your home could sell for in as little as 3 minutes with a no-obligation cash offer.
    Estimated market value
    $396,600
    Get a cash offer in 3 minutes
    Find out how much your home could sell for in as little as 3 minutes with a no-obligation cash offer.
    Estimated market value
    $396,600