Skip main navigation
Off market
  • $456,800

    54 Perch St, Haines City, FL 33844

    3beds
    3,263sqft
    Single Family Residence
    Built in 1996
    0.25 Acres Lot
    $456,800 Zestimate®
    $140/sqft
    $2,823 Estimated rent

    Home value

    $456,800

    $425,000 - $493,000

    $2,823/mo

    Zestimate® history
    Loading
    Loading...

    Owner options

    List your home for rent

    $2,823/mo

    Rent Zestimate®

    Find your next renter with Zillow Rental Manager. Plus, with online applications, you can quickly screen prospective tenants – for free.

    Learn more

    $2,823/mo

    Rent Zestimate®

    Refinance and save

    $3,067/mo

    Est. payment

    Refinancing to a lower rate could help reduce your monthly payments and save thousands over the life of the loan.

    See today's rates

    $3,067/mo

    Est. payment

    Explore your selling options

    Work with a Zillow partner agent

    Leverage their expertise and Zillow's premium Showcase listings to get your home seen by more buyers.

    Get started

    List with your own agent

    Get your home in front of millions of buyers by listing it on Zillow.

    Learn how to do it

    Sell it yourself

    Take full control of how buyers see your home on Zillow by listing For Sale by Owner (FSBO).

    List your home

    What's special

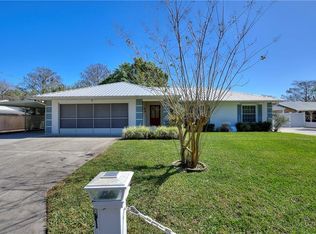
    WELCOME TO LAKE HATCHINEHA WHERE DREAMS CAN COME TRUE! Life is for living, and living at the water's edge in this 3 bedroom, 2.5 bath home offers a fairytale lifestyle. Just outside your door are 2 canals with electric, boat slips and a dock where you can readily access the Intracoastal, Gulf or Atlantic. A palm-lined driveway is a prelude to a tropical paradise both in the front and rear of the home. Landscaped gardens and aromatic plantings grace the front yard. Two screened lanais on either side of home offer peaceful water views and extended living for everyone to enjoy. Home is very unique on the outside but the inside will delight you as well. Double leaded glass front doors lead you to a 3263 sq. ft. interior with special touches everywhere. Chef-inspired kitchen makes quite a statement with granite counters, mosaic backsplash, 2 sinks and slab door wooden cabinetry with sleek cabinet pulls. Kitchen has a full gas range plus a glass cooktop that any gourmet aficionado would relish having. Prepare and serve wonderful treats to the formal dining room with French door access to the lanai. Bon appetit everyone! Another appeal of this spectacular home is a 1st floor master with expansive master bath. It will be quite easy to grab a morning coffee and sneak back to bed to enjoy it. In addition, having water views from every window and multi access to the covered porch areas makes enjoying the outdoor beauty effortless. Interior design showcases ceramic tile, numerous built-ins, neutral carpeting, transom windows and wood walls blending modern and rustic accents in the open floor plan in a very pleasing way. Upstairs bonus room adds another layer of comfort for your entertaining endeavors or to create a private guest suite. Space is expansive at 22'x17' and has a built-in bar, ½ bath and 2 sets of French doors to the balcony. The overviews of the canal are breathtaking. Lake Hatchineha is part of the Kissimmee Waterway where you can enjoy kayaking, air boating, or skiing. Boaters can travel the 56 mile trek and enjoy the best bass fishing in the world. Are you ready to move from the hustle and bustle to tranquility and fun in the sun? This home is worthy of every consideration both financially and for your well-being. It checks all the boxes for your fairytale lifestyle!

    This property is off market, which means it's not currently listed for sale or rent on Zillow. This may be different from what's available on other websites or public sources.
    Originating MLS: Orlando Regional

    Facts & features

    Interior

    Bedrooms & bathrooms
    • Bedrooms: 3
    • Bathrooms: 3
    • Full bathrooms: 2
    • 1/2 bathrooms: 1
    Heating
    • Forced air
    Cooling
    • Central
    Appliances
    • Included: Dishwasher, Microwave, Range / Oven, Refrigerator
    • Laundry: In Garage
    Features
    • Ceiling Fans(s), Eating Space In Kitchen, Master Bedroom Downstairs, Stone Counters, Walk-In Closet(s)
    • Flooring: Tile, Carpet
    • Has fireplace: No
    Interior area
    • Total interior livable area: 3,263 sqft

    Property

    Parking
    • Total spaces: 2
    • Parking features: Garage - Attached
    Features
    • Levels: Two
    • Patio & porch: Deck, Screened, Covered
    • Exterior features: Wood
    • Has view: Yes
    • View description: Water
    • Has water view: Yes
    • Water view: Water
    • Waterfront features: Canal - Freshwater
    • Body of water: LAKE HATCHINEHA
    Lot
    • Size: 0.25 Acres
    • Dimensions: 100X110
    Details
    • Parcel number: 292819000000014480
    • Zoning: R-2

    Construction

    Type & style
    • Home type: SingleFamily
    • Property subtype: Single Family Residence
    Materials
    • Frame
    • Foundation: Retaining Wall
    • Roof: Metal
    Condition
    • Year built: 1996

    Utilities & green energy

    • Sewer: Public Sewer
    • Water: Well
    • Utilities for property: Sewer Connected, Sprinkler Recycled

    Community & neighborhood

    Security
    • Security features: Smoke Detector(s)
    Location
    • Region: Haines City
    • Subdivision: NOT IN SUBDIVISION

    Other

    Other facts
    • Additional Parcels YN: 0
    • Appliances: Dishwasher, Range, Refrigerator, Microwave, Water Softener
    • Association Approval Required YN: 0
    • Additional Rooms: Bonus Room
    • Attached Garage YN: 1
    • Available For Lease YN: 1
    • Cooling: Central Air
    • Country: US
    • County Or Parish: Polk
    • Disclosures: Seller Property Disclosure
    • DPRYN: 1
    • Exist Lse Tenant YN: 0
    • Fireplace YN: 0
    • Flooring: Carpet, Ceramic Tile
    • Foundation Details: Slab
    • Garage YN: 1
    • Heating: Central
    • Exterior Features: French Doors, Irrigation System, Lighting, Balcony, Outdoor Grill
    • Interior Features: Ceiling Fans(s), Eating Space In Kitchen, Master Bedroom Downstairs, Stone Counters, Walk-In Closet(s)
    • Furnished: Unfurnished
    • Lease Restrictions YN: 0
    • Levels: Two
    • Homestead YN: 0
    • Listing Service: Full Service
    • Listing Terms: Cash, Conventional, FHA, VA Loan, USDA Loan
    • Major Change Type: Pending
    • Minimum Lease: No Minimum
    • MLS Area Major: 33844 - Haines City/Grenelefe
    • Mls Status: Pending
    • New Construction YN: 0
    • Ownership: Fee Simple
    • Patio And Porch Features: Deck, Screened, Covered
    • Stories Total: 2
    • Pets Allowed: Yes
    • Pool Private YN: 0
    • Previous Status: Active
    • Property Sub Type: Single Family Residence
    • Property Type: Residential
    • Utilities: Sewer Connected, Sprinkler Recycled
    • Security Features: Smoke Detector(s)
    • Sewer: Public Sewer
    • Syndicate To: Homes.com, HomeSnap, Realtor.com, Zillow/Trulia, International MLS
    • Construction Materials: Wood Frame
    • List Agent AOR: Orlando Regional
    • List AOR: Orlando Regional
    • View: Water
    • Water View YN: 1
    • Laundry Features: In Garage
    • Water Source: Well
    • Community Features: Golf Carts OK, Water Access, Public Boat Ramp
    • Roof: Metal
    • Water Access YN: 1
    • Water Extras YN: 1
    • Waterfront YN: 1
    • Flood Zone Code: AE
    • Public Survey Section: 19
    • Room Count: 5
    • Direction Faces: West
    • Public Survey Range: 29
    • Zoning: R-2
    • Water Access: Lake - Chain of Lakes
    • Year Built: 1996
    • Water View: Canal
    • Water Extras: Boathouse, Dock w/Electric, Lift - Covered, No Wake Zone
    • Waterfront Feet Total: 100
    • Waterfront Features: Canal - Freshwater
    • Subdivision Name: NOT IN SUBDIVISION
    • Water Frontage Feet Canal Fresh: 100
    • Lot Size Dimensions: 100X110
    • Living Area: 3263.00
    • Water Body Name: LAKE HATCHINEHA
    • Garage Dimensions: 36x26
    • Tax Year: 2020
    • Total Acreage: 1/4 to less than 1/2
    • Virtual Tour URL Unbranded 2: https://vimeo.com/445206161/3bf2ba7a72
    • Tax Annual Amount: 5045.83
    • Listing terms: Cash, Conventional, FHA, VA Loan, USDA Loan
    • Ownership: Fee Simple

    Price history

    DateEventPrice
    7/23/2021Sold$353,000+8.6%$108/sqft
    Source: Public Record Report a problem
    4/13/2021Listing removed--
    Source: Stellar MLS Report a problem
    10/29/2020Pending sale$325,000$100/sqft
    Source: KELLER WILLIAMS ADVANTAGE III #O5882329 Report a problem
    10/12/2020Price change$325,000-1.5%$100/sqft
    Source: KELLER WILLIAMS ADVANTAGE III #O5882329 Report a problem
    9/21/2020Price change$329,998-1.5%$101/sqft
    Source: KELLER WILLIAMS ADVANTAGE III #O5882329 Report a problem
    9/8/2020Price change$334,998-1.5%$103/sqft
    Source: KELLER WILLIAMS ADVANTAGE III #O5882329 Report a problem
    8/28/2020Price change$339,998-2.9%$104/sqft
    Source: KELLER WILLIAMS ADVANTAGE III #O5882329 Report a problem
    8/7/2020Price change$350,000-2.8%$107/sqft
    Source: KELLER WILLIAMS ADVANTAGE III #O5882329 Report a problem
    6/13/2020Pending sale$359,900$110/sqft
    Source: WEBPRO REALTY, LLC #P4908959 Report a problem
    2/21/2020Price change$359,900-2.7%$110/sqft
    Source: WEBPRO REALTY, LLC #P4908959 Report a problem
    1/31/2020Price change$369,900-2.6%$113/sqft
    Source: WEBPRO REALTY, LLC #P4908959 Report a problem
    12/21/2019Listed for sale$379,900+15.1%$116/sqft
    Source: WEBPRO REALTY, LLC #P4908959 Report a problem
    9/6/2018Listing removed$330,000$101/sqft
    Source: BROKERS REALTY OF CENTRAL FLOR #P4900169 Report a problem
    7/31/2018Price change$330,000-12%$101/sqft
    Source: BROKERS REALTY OF CENTRAL FLOR #P4900169 Report a problem
    6/13/2018Price change$375,000-5.1%$115/sqft
    Source: BROKERS REALTY OF CENTRAL FLOR #P4900169 Report a problem
    4/19/2018Listed for sale$395,000+150%$121/sqft
    Source: BROKERS REALTY OF CENTRAL FLOR #P4900169 Report a problem
    1/23/2015Sold$158,000-43.4%$48/sqft
    Source: Public Record Report a problem
    7/5/2014Listing removed$279,000$86/sqft
    Source: WATSON & WATSON INC REALTORS #P4630783 Report a problem
    6/8/2014Listed for sale$279,000-2.8%$86/sqft
    Source: WATSON & WATSON INC REALTORS #P4630783 Report a problem
    4/16/2014Listing removed$287,000$88/sqft
    Source: SOUTHERN INVESTMENTS REALTY #P4626404 Report a problem
    2/22/2014Price change$287,000-0.7%$88/sqft
    Source: SOUTHERN INVESTMENTS REALTY #P4626404 Report a problem
    12/31/2013Price change$289,000-3.3%$89/sqft
    Source: SOUTHERN INVESTMENTS REALTY #P4626404 Report a problem
    10/9/2013Price change$299,000-3.5%$92/sqft
    Source: SOUTHERN INVESTMENTS REALTY #P4626404 Report a problem
    9/22/2013Price change$310,000-4.6%$95/sqft
    Source: SOUTHERN INVESTMENTS REALTY #P4626404 Report a problem
    7/22/2013Listed for sale$325,000+519%$100/sqft
    Source: SOUTHERN INVESTMENTS REALTY #P4626404 Report a problem
    8/15/1996Sold$52,500$16/sqft
    Source: Public Record Report a problem

    Public tax history

    YearProperty taxesTax assessment
    2025$5,323 +3%$450,434 +2.9%
    2024$5,166 +2%$437,740 +3%
    2023$5,064 +2.2%$424,990 +3%
    2022$4,956 +4.6%$412,612 +20.7%
    2021$4,739 +2.6%$341,938 +3.4%
    2020$4,619 +2.4%$330,559 +5.5%
    2019$4,509 -8.2%$313,267 +8.7%
    2018$4,912 +7.2%$288,221 +4.2%
    2017$4,580 +20.3%$276,574 +7.4%
    2016$3,806 +3.4%$257,482 +6%
    2015$3,681 +68.5%$242,815 +45.7%
    2014$2,184 +11.6%$166,683 +1.5%
    2013$1,958 +1.6%$164,220 +0.6%
    2012$1,927 -6.3%$163,299 -4%
    2011$2,057 -36%$170,038 -29.2%
    2010$3,215 -22.3%$240,239 -15.4%
    2009$4,139 +5.9%$283,835 -0.9%
    2008$3,907 $286,351
    2007-- --
    2006$6,202 --
    2005-- --
    2004$4,139 +7%--
    2003$3,869 +12.8%$231,100 +15.5%
    2002$3,431 +11.9%$200,100 +11.9%
    2001$3,066 $178,840

    Find assessor info on the county website

    Neighborhood: 33844

    Nearby schools

    GreatSchools rating
    Schools provided by the listing agent
    • Elementary: Sandhill Elem
    • Middle: Boone Middle
    • High: Haines City Senior High

    Source: The MLS. This data may not be complete. We recommend contacting the local school district to confirm school assignments for this home.

    Get a cash offer in 3 minutes
    Find out how much your home could sell for in as little as 3 minutes with a no-obligation cash offer.
    Estimated market value
    $456,800
    Get a cash offer in 3 minutes
    Find out how much your home could sell for in as little as 3 minutes with a no-obligation cash offer.
    Estimated market value
    $456,800