Skip main navigation
Sold for $520,000
  • $520,000

    54 Peter Jacob Dr, Bangor, PA 18013

    4beds
    3,378sqft
    Single Family Residence
    Built in 2005
    0.61 Acres Lot
    $541,700 Zestimate®
    $154/sqft
    $3,399 Estimated rent

    Home value

    $541,700

    $488,000 - $601,000

    $3,399/mo

    Zestimate® history
    Loading
    Loading...

    Owner options

    List your home for rent

    $3,399/mo

    Rent Zestimate®

    Find your next renter with Zillow Rental Manager. Plus, with online applications, you can quickly screen prospective tenants – for free.

    Learn more

    $3,399/mo

    Rent Zestimate®

    Refinance and save

    $3,424/mo

    Est. payment

    Refinancing to a lower rate could help reduce your monthly payments and save thousands over the life of the loan.

    See today's rates

    $3,424/mo

    Est. payment

    Explore your selling options

    Work with a Zillow partner agent

    Leverage their expertise and Zillow's premium Showcase listings to get your home seen by more buyers.

    Get started

    List with your own agent

    Get your home in front of millions of buyers by listing it on Zillow.

    Learn how to do it

    Sell it yourself

    Take full control of how buyers see your home on Zillow by listing For Sale by Owner (FSBO).

    List your home

    What's special

    Cozy wood-burning fireplaceTwo-car garagePremium finishesOversized sunken family roomFully fenced yardPrivate water closetPlay area
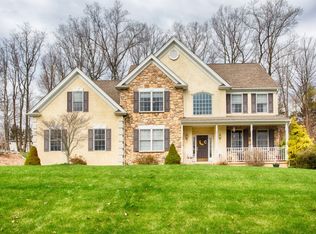
    Welcome to 54 Peter Jacob Drive—where space, style, and comfort meet in perfect harmony! This 4-bedroom, 2.5-bath stunner with a two-car garage and fully fenced yard is everything you’ve been searching for. Step into the grand two-story foyer, where beautiful hardwood floors lead you into a home designed for both entertaining and everyday living.At the heart of it all, the expansive kitchen boasts granite countertops, stainless steel appliances, a tiled backsplash, and a sun-filled eat-in area. Host unforgettable dinners in the formal dining room, relax in the formal living room, or work in style from the rare first-floor office or play area. The oversized sunken family room is a showstopper with soaring vaulted ceilings and a cozy wood-burning fireplace. Upstairs, every bedroom features a walk-in closet, while the massive primary suite offers his-and-hers closets, dual vanities, a private water closet, and even a secluded office or sitting area—your own personal retreat. With its spacious layout, premium finishes, and fenced backyard for play or pets, 54 Peter Jacob Drive truly is the dream home you’ve been waiting for!

    Zillow last checked:

    Listing updated:

    Listed by:

    Christopher C. George 610-428-8986,

    Keller Williams Northampton,

    Mckayla L. O'Connell 610-867-8888,

    Keller Williams Northampton

    Bought with:

    April C. Keifer, RS345888

    CENTURY 21 Pinnacle

    Michael B. Keifer, RS347523

    CENTURY 21 Pinnacle

    Source: GLVR,MLS#: 762393MLS LogoOriginating MLS: Lehigh Valley MLS

    Facts & features

    Interior

    Bedrooms & bathrooms
    • Bedrooms: 4
    • Bathrooms: 3
    • Full bathrooms: 2
    • 1/2 bathrooms: 1
    Primary bedroom
    • Level: Second
    • Dimensions: 13.70 x 18.70
    Bedroom
    • Level: Second
    • Dimensions: 11.11 x 12.10
    Bedroom
    • Level: Second
    • Dimensions: 12.90 x 10.30
    Bedroom
    • Level: Second
    • Dimensions: 13.40 x 10.30
    Primary bathroom
    • Level: Second
    • Dimensions: 11.11 x 10.00
    Breakfast room nook
    • Level: First
    • Dimensions: 10.90 x 17.11
    Den
    • Level: First
    • Dimensions: 13.70 x 11.11
    Dining room
    • Level: First
    • Dimensions: 11.11 x 14.40
    Family room
    • Level: First
    • Dimensions: 20.60 x 13.80
    Foyer
    • Level: First
    • Dimensions: 10.00 x 11.10
    Other
    • Level: Second
    • Dimensions: 9.40 x 4.40
    Half bath
    • Level: First
    • Dimensions: 4.60 x 5.80
    Kitchen
    • Level: First
    • Dimensions: 13.50 x 14.40
    Laundry
    • Level: First
    • Dimensions: 6.30 x 5.80
    Living room
    • Level: First
    • Dimensions: 11.11 x 14.60
    Other
    • Description: Office / sitting room attached to primary suite
    • Level: Second
    • Dimensions: 10.50 x 8.90
    Heating
    • Forced Air, Gas
    Cooling
    • Central Air
    Appliances
    • Included: Dryer, Gas Oven, Gas Range, Gas Water Heater, Microwave, Refrigerator, Washer
    Features
    • Dining Area, Separate/Formal Dining Room, Eat-in Kitchen
    • Basement: Full
    Interior area
    • Total interior livable area: 3,378 sqft
    • Finished area above ground: 3,378
    • Finished area below ground: 0

    Property

    Parking
    • Total spaces: 2
    • Parking features: Built In, Driveway, Garage, Off Street
    • Garage spaces: 2
    • Has uncovered spaces: Yes
    Features
    • Stories: 2
    • Patio & porch: Patio
    • Exterior features: Patio
    • Has view: Yes
    • View description: Panoramic
    Lot
    • Size: 0.61 Acres
    Details
    • Parcel number: D10 14 73 0134
    • Zoning: R-2-Medium Density Reside
    • Special conditions: None

    Construction

    Type & style
    • Home type: SingleFamily
    • Architectural style: Colonial
    • Property subtype: Single Family Residence
    Materials
    • Stone, Stucco, Vinyl Siding
    • Roof: Asphalt,Fiberglass
    Condition
    • Year built: 2005

    Utilities & green energy

    • Sewer: Public Sewer
    • Water: Public

    Community & neighborhood

    Location
    • Region: Bangor
    • Subdivision: Jacob's Manor

    Other

    Other facts
    • Ownership type: Fee Simple

    Price history

    DateEventPrice
    10/31/2025Sold$520,000-5.4%$154/sqft
    Source: GLVR #762393 Report a problem
    9/12/2025Pending sale$549,900+1.9%$163/sqft
    Source: PMAR #PM-134855 Report a problem
    9/11/2025Price change$539,900-1.8%$160/sqft
    Source: GLVR #762393 Report a problem
    8/15/2025Listed for sale$549,900+50.7%$163/sqft
    Source: PMAR #PM-134855 Report a problem
    9/27/2019Sold$365,000+1.4%$108/sqft
    Source: Public Record Report a problem
    7/17/2019Price change$359,900-2.7%$107/sqft
    Source: EXP Realty LLC #614394 Report a problem
    6/25/2019Listed for sale$369,900+32.1%$110/sqft
    Source: EXP Realty LLC #614394 Report a problem
    4/22/2016Sold$280,000$83/sqft
    Source: Public Record Report a problem
    3/8/2016Pending sale$280,000$83/sqft
    Source: Better Homes and Gardens Real Estate Wilkins & Associates #PM-32180 Report a problem
    2/17/2016Listed for sale$280,000+17655.2%$83/sqft
    Source: Homepath Report a problem
    1/8/2016Sold$1,577-99.5%
    Source: Public Record Report a problem
    12/12/2015Price change$309,000$91/sqft
    Source: Equity Pennsylvania R E #508426 Report a problem
    12/5/2015Price change--
    Source: Auction.com Report a problem
    11/14/2015Price change$309,000$91/sqft
    Source: Equity Pennsylvania R E #508426 Report a problem
    10/6/2015Listed for sale--
    Source: Auction.com Report a problem

    Public tax history

    YearProperty taxesTax assessment
    2025$8,828 $116,700
    2024$8,828 +0.7%$116,700
    2023$8,771 $116,700
    2022$8,771 +536.9%$116,700
    2021$1,377 $116,700
    2020$1,377 $116,700
    2018$1,377 $116,700
    2017-- $116,700
    2016-- $116,700
    2015-- $116,700
    2014-- $116,700
    2013-- $116,700
    2012-- $116,700
    2011-- $116,700
    2010-- $116,700

    Find assessor info on the county website

    Neighborhood: 18013

    Nearby schools

    GreatSchools rating
    Schools provided by the listing agent
    • District: Bangor

    Source: GLVR. This data may not be complete. We recommend contacting the local school district to confirm school assignments for this home.

    Get a cash offer in 3 minutes
    Find out how much your home could sell for in as little as 3 minutes with a no-obligation cash offer.
    Estimated market value
    $541,700
    Get a cash offer in 3 minutes
    Find out how much your home could sell for in as little as 3 minutes with a no-obligation cash offer.
    Estimated market value
    $541,700