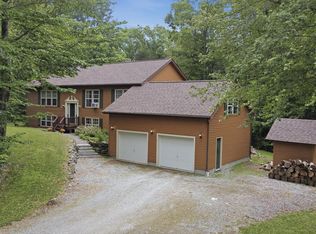
Situated in the finest location in a quiet neighborhood of very nicely kept homes, this three bedroom, two bath home offers the discerning buyer an abundance of privacy, especially with the adjacent 1.33 acre wooded parcel included in the sale. The property also abuts state land to the south, providing additional protection and enhancing the peaceful aura of the surroundings. Stately and spacious, the residence has a wonderful array of living and entertaining areas both inside and out. A lovely kitchen with granite counters and gleaming white cabinetry opens to a two story deck, with al fresco dining and leisure opportunities both up and down. Below is an expansive four season sunroom with access to the decking and to the large fireplaced family room. With a kitchenette close by, as well as one of the bedrooms and a three quarter bath, this lower level has potential to serve as separate living space for an au pair, in-law, etc. Fine architectural details abound with bull's eye moldings, crown moldings, chair railings, an impressive curved staircase, finely finished wood bookcases and shelving and Brazilian teak flooring.
Lavished with attention to detail and a keen sense of living with easy transitions between indoors and out, this remarkable property is an oasis tucked away in the far corner of its neck in the woods.
For sale
Price cut: $66K (6/23)
$599,000
54 Pine Hill Ter, North Adams, MA 01247
3beds
3,188sqft
Single Family Residence
Built in 1972
1.62 Acres Lot
$578,400 Zestimate®
$188/sqft
$-- HOA
What's special
Fine architectural detailsKitchenette close byGleaming white cabinetryImpressive curved staircaseCrown moldingsChair railingsBrazilian teak flooring
- 79 days |
- 356 |
- 14 |
Zillow last checked:
Listing updated:
Listed by:
Maureen Dietze info@altonwestall.com,
ALTON & WESTALL REAL ESTATE AGENCY, LLC
Source: BCMLS,MLS#: 249389
Facts & features
Interior
Bedrooms & bathrooms
- Bedrooms: 3
- Bathrooms: 2
- Full bathrooms: 2
Primary bedroom
- Description: Two large closets, ceiling fan
- Level: Second
- Area: 195.44 Square Feet
- Dimensions: 13.25x14.75
Bedroom 2
- Description: Ceiling fan
- Level: Second
- Area: 202.21 Square Feet
- Dimensions: 11.08x18.25
Bedroom 3
- Description: Ceiling fan
- Level: Lower
- Area: 208.38 Square Feet
- Dimensions: 16.67x12.50
Full bathroom
- Description: Ceramic tile, linen closet
- Level: Second
- Area: 66.25 Square Feet
- Dimensions: 5.00x13.25
Other
- Description: Oversized shower
- Level: Lower
- Area: 49.85 Square Feet
- Dimensions: 8.08x6.17
Dining room
- Description: Teak flooring, Chair railing, trims lower wall
- Level: Second
- Area: 151.89 Square Feet
- Dimensions: 13.30x11.42
Family room
- Description: Fireplace, bookshelves
- Level: Lower
- Area: 489.93 Square Feet
- Dimensions: 23.33x21.00
Foyer
- Description: Teak flooring, Dramatic curved staircase
- Level: First
Kitchen
- Description: Granite, access to decks
- Level: Second
- Area: 242.15 Square Feet
- Dimensions: 11.67x20.75
Living room
- Description: Brazilian teak flooring
- Level: Second
- Area: 326.96 Square Feet
- Dimensions: 24.40x13.40
Mud room
- Description: Shelving with coat pegs
- Level: Lower
- Area: 1595800 Square Feet
- Dimensions: 1975.00x808.00
Other
- Description: Kitchenette
- Level: Lower
- Area: 75.6 Square Feet
- Dimensions: 10.08x7.50
Other
- Description: Back hall with laundry closet
- Level: Lower
Sunroom
- Description: Redwood flooring and walls
- Level: Lower
- Area: 364.11 Square Feet
- Dimensions: 25.25x14.42
Heating
- Oil, Boiler, Hot Water, Fireplace(s)
Appliances
- Included: Dishwasher, Dryer, Microwave, Range, Refrigerator, Washer
Features
- Granite Counters, Sun Room
- Flooring: Carpet, Ceramic Tile, Wood
- Basement: Other
- Has fireplace: Yes
Interior area
- Total structure area: 3,188
- Total interior livable area: 3,188 sqft
Property
Parking
- Parking features: Off Street
- Details: Off Street
Features
- Patio & porch: Porch, Deck
- Exterior features: Lighting, Privacy
- Fencing: Fenced
Lot
- Size: 1.62 Acres
- Dimensions: 100x125/210x275
Details
- Additional structures: Outbuilding
- Parcel number: 202 0 19H/201 0 17A1
- Zoning description: Residential
Construction
Type & style
- Home type: SingleFamily
- Architectural style: Raised Ranch,Contemporary
- Property subtype: Single Family Residence
Materials
- Roof: Asphalt Shingles
Condition
- Year built: 1972
Utilities & green energy
- Electric: 100 Amp Service
- Sewer: Public Sewer
- Water: Public
- Utilities for property: Cable Available
Community & HOA
Location
- Region: North Adams
Financial & listing details
- Price per square foot: $188/sqft
- Tax assessed value: $602,800
- Annual tax amount: $9,627
- Date on market: 5/4/2026
Estimated market value
$578,400
$549,000 - $607,000
$3,151/mo
Price history
| Date | Event | Price |
|---|---|---|
| 6/23/2026 | Price change | $599,000-9.9%$188/sqft |
Source:  BCMLS #249389 Report a problem BCMLS #249389 Report a problem | ||
| 5/4/2026 | Listed for sale | $665,000-16.9%$209/sqft |
Source: BCMLS #249389 Report a problem | ||
| 3/6/2026 | Listing removed | $799,900$251/sqft |
Source: BCMLS #247633 Report a problem | ||
| 1/15/2026 | Price change | $799,900-3.5%$251/sqft |
Source: BCMLS #247633 Report a problem | ||
| 10/20/2025 | Price change | $829,000-5.8%$260/sqft |
Source: BCMLS #247633 Report a problem | ||
| 9/5/2025 | Listed for sale | $879,900$276/sqft |
Source: BCMLS #247633 Report a problem | ||
Public tax history
| Year | Property taxes | Tax assessment |
|---|---|---|
| 2025 | $8,332 +6.2% | $498,600 +8.9% |
| 2024 | $7,848 +4.2% | $457,900 +7.4% |
| 2023 | $7,531 +12% | $426,200 +17.4% |
| 2022 | $6,726 +7.5% | $363,000 +8% |
| 2021 | $6,255 +4.5% | $336,100 +4.5% |
| 2020 | $5,988 +6.6% | $321,600 +9.4% |
| 2019 | $5,618 +4.9% | $294,000 +0.9% |
| 2018 | $5,354 +5% | $291,300 +1% |
| 2017 | $5,098 +3.3% | $288,500 +1.7% |
| 2016 | $4,934 +3.1% | $283,700 -1.1% |
| 2015 | $4,787 +4.8% | $286,800 |
| 2014 | $4,566 +4.1% | $286,800 |
| 2013 | $4,388 +3.9% | $286,800 +0.6% |
| 2012 | $4,225 +5.9% | $285,100 |
| 2011 | $3,991 +19.9% | $285,100 +6.5% |
| 2010 | $3,329 +4.1% | $267,600 -2% |
| 2009 | $3,199 +4% | $273,200 +0.6% |
| 2008 | $3,075 +9.9% | $271,600 +8.1% |
| 2007 | $2,797 | $251,300 |
Find assessor info on the county website
Monthly payment
Est. payment
Payment breakdown
Explore the cost of this home by adjusting the details. Changes won't be saved.Climate risks
Neighborhood: 01247
Nearby schools
GreatSchools rating
- 5/10Colegrove Park ElementaryGrades: 3-6Distance: 1.1 mi
- 2/10Drury High SchoolGrades: 7-12Distance: 1.5 mi
Schools provided by the listing agent
- Elementary: Brayton
- Middle: Drury
- High: Drury
Source: BCMLS. This data may not be complete. We recommend contacting the local school district to confirm school assignments for this home.
- $360,5004 bd1 ba1.8k sqft48 Pine Hill Ter, North Adams, MA 01247Off Market
- $322,6003 bd1 ba1.6k sqft47 Pine Hill Ter, North Adams, MA 01247Off Market
- $355,0003 bd2 ba2.6k sqft36 Pine Hill Ter, North Adams, MA 01247Sold

- $399,7003 bd2 ba2k sqft40 Birchwood Ter, North Adams, MA 01247Off Market

- $327,0003 bd1 ba1.2k sqft39 Pine Hill Ter, North Adams, MA 01247Off Market
- $354,7003 bd2 ba1.7k sqft71 Birchwood Ter, North Adams, MA 01247Off Market
- $52,800-- bd-- ba-- sqftPine Hill Ter, North Adams, MA 01247Off Market
- $321,7003 bd1 ba1.6k sqft26 Pine Hill Ter, North Adams, MA 01247Off Market
A local agent can set up tours, give advice and negotiate with sellers.
Similar homes
- $599,9003 bd2 ba1.6k sqft468 Tunnel Rd, Rowe, MA 01367For Sale
 MLS ID #73548158, Corinne A. Fitzgerald, Fitzgerald Real Estate. MLS PIN
 - $499,9003 bd5 ba3.7k sqft7 Poirot Rd, Florida, MA 01247For Sale
 MLS ID #248474, Wayne Ditore, BERKSHIRE HATHAWAY HOMESERVICES REALTY PROFESSIONALS-WESTFIELD. BCMLS
 - $649,9003 bd3 ba2.5k sqft28 Mountain Pond Ln, Lanesborough, MA 01237For Sale
 MLS ID #250072, Douglas Collins, Lamacchia Realty, Inc. - Dalton. BCMLS
 - $625,0003 bd3 ba3.2k sqft142 Schenkar Road, Pownal, VT 05261Active
 MLS ID #5087002, Erin McCormick. PrimeMLS
 - $629,0004 bd3 ba2.5k sqft32 Holden St Unit 32, North Adams, MA 01247For SaleMLS ID #249203, Maureen Dietze, ALTON & WESTALL REAL ESTATE AGENCY, LLC. BCMLS
- $595,0003 bd3 ba2k sqft500 Creamery Rd, Hinsdale, MA 01235For SaleMLS ID #73545052, Herbert Butzke, Engel & Volkers Wellesley. MLS PIN
- $485,0004 bd3 ba1.8k sqft98 North Rd, Monroe, MA 01350For SaleMLS ID #73546216, Kolleen E. Schmitt, Keller Williams Realty. MLS PIN
- $550,0004 bd3 ba2.4k sqft2 Melrose St, Adams, MA 01220For SaleMLS ID #250092, Diane Thorson, WILLIAM PITT SOTHEBY'S - GT BARRINGTON. BCMLS
- $325,0005 bd3 ba3.5k sqft58 Quincy St, North Adams, MA 01247For SaleMLS ID #73542282, Reciprocal Reciprocal, Berkshire Reciprocal. MLS PIN
- $649,0004 bd2 ba3.1k sqft167 Bailey Rd, Lanesborough, MA 01237For SaleMLS ID #249441, Erin M. Scott, BURNHAM GOLD REAL ESTATE, LLC. BCMLS
- $749,0004 bd3 ba4.1k sqft120 N Hoosac Rd, Williamstown, MA 01267For SaleMLS ID #250029, David Graziani, BERKSHIRE HATHAWAY HOMESERVICES BARNBROOK REALTY. BCMLS
- $375,0006 bd2 ba2.5k sqft71 N Holden St, North Adams, MA 01247For SaleMLS ID #73531392, Jason Saphire, www.HomeZu.com. MLS PIN
- $529,9003 bd2 ba3.5k sqft191 Fox Rd, Dalton, MA 01226For SaleMLS ID #250180, Anthony W Riello, Lamacchia Realty, Inc. - Dalton. BCMLS
- $389,9003 bd2 ba1.7k sqft52 W End Ter, North Adams, MA 01247For SaleMLS ID #249702, Doreen T. Coones, MONARCH REALTY, INC.. BCMLS
- $499,0004 bd2 ba2.1k sqft5131 Main Road, Stamford, VT 05352ActiveMLS ID #5099200, Colt Hazell. PrimeMLS
- $629,9003 bd2 ba2k sqft187 Poverty Row, Whitingham, VT 05361For SaleMLS ID #249844, Pauline Green, Lamacchia Realty, Inc. - Adams. BCMLS
- $650,0004 bd3 ba3.9k sqft14 E Hawley Rd, Charlemont, MA 01339For SaleMLS ID #73504549, Jeffrey Brisson, Cohn & Company. MLS PIN
- $599,9004 bd3 ba2k sqft145 Leona Dr, Pittsfield, MA 01201For SaleMLS ID #250042, Tonia L. Scalise, WILLIAM PITT SOTHEBY'S - LENOX. BCMLS
- $539,9004 bd3 ba2.3k sqft811 Middle Pownal Road, Bennington, VT 05201ActiveMLS ID #5097526, Jeffrey Dorman. PrimeMLS
- $550,0002 bd3 ba3.1k sqft193 Finley Drive, Bennington, VT 05201ActiveMLS ID #5094280, Jenifer Hoffman. PrimeMLS
