Skip main navigation
Closed
  • Listed by: Brattleboro Area Realty • Christine M Lewis
    Bought with: Brattleboro Area Realty
    $112,000

    54 Pine Street, Hinsdale, NH 03451

    2beds
    924sqft
    Manufactured Home
    Built in 2016
    -- sqft lot
    $128,600 Zestimate®
    $121/sqft
    $1,803 Estimated rent

    Home value

    $128,600

    $114,000 - $143,000

    $1,803/mo

    Zestimate® history
    Loading
    Loading...

    Owner options

    List your home for rent

    $1,803/mo

    Rent Zestimate®

    Find your next renter with Zillow Rental Manager. Plus, with online applications, you can quickly screen prospective tenants – for free.

    Learn more

    $1,803/mo

    Rent Zestimate®

    Refinance and save

    $649/mo

    Est. payment

    Refinancing to a lower rate could help reduce your monthly payments and save thousands over the life of the loan.

    See today's rates

    $649/mo

    Est. payment

    Explore your selling options

    Work with a Zillow partner agent

    Leverage their expertise and Zillow's premium Showcase listings to get your home seen by more buyers.

    Get started

    List with your own agent

    Get your home in front of millions of buyers by listing it on Zillow.

    Learn how to do it

    Sell it yourself

    Take full control of how buyers see your home on Zillow by listing For Sale by Owner (FSBO).

    List your home

    What's special

    Paved parkingBuilt in grillPortable generatorFront deckJet tubInstalled tvGrab bars
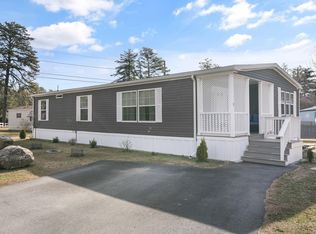

    Think Big! This in park mobile home features big bedrooms, big ensuite bath with jet tub, installed tv, grab bars and step for the shower/tub. Bedrooms are on either end and each with its own bath. Center kitchen is open concept with the living room for easy living. One cooks, one lies on the couch and you can still sing together! Bonuses include a portable generator, built in grill and umbrella stations on the front deck, grandfathered large shed, and paved parking for 2. Located on a corner lot. Seller is carpenter and doing some touch ups before interior pictures. Only one dog, not on the insurance list is allowed, Buyers must be park approved before seller signature. This is a perfect size for downsizing, beginning or someone just looking for the easy life.

    Zillow last checked:

    Listing updated:

    Listed by:

    Christine M Lewis,

    Brattleboro Area Realty 802-257-1335

    Bought with:

    Christine M Lewis

    Brattleboro Area Realty

    Source: PrimeMLS,MLS#: 4989474MLS Logo

    Facts & features

    Interior

    Bedrooms & bathrooms
    • Bedrooms: 2
    • Bathrooms: 2
    • Full bathrooms: 2
    Heating
    • Propane, Forced Air
    Cooling
    • Other
    Appliances
    • Included: Dishwasher, Dryer, Gas Range, Refrigerator, Washer
    • Laundry: Laundry Hook-ups, 1st Floor Laundry
    Features
    • Dining Area, Kitchen/Dining, Kitchen/Living, Living/Dining, Primary BR w/ BA, Natural Light, Natural Woodwork, Soaking Tub, Walk-In Closet(s)
    • Flooring: Carpet, Vinyl
    • Windows: Blinds, Window Treatments, Screens, Double Pane Windows
    • Has basement: No
    Interior area
    • Total structure area: 924
    • Total interior livable area: 924 sqft
    • Finished area above ground: 924
    • Finished area below ground: 0

    Property

    Parking
    • Parking features: Paved, Driveway
    • Has uncovered spaces: Yes
    Accessibility
    • Accessibility features: 1st Floor Bedroom, 1st Floor Full Bathroom, 1st Floor Hrd Surfce Flr, 1st Floor Low-Pile Carpet, Access to Common Areas, Laundry Access w/No Steps, Access to Restroom(s), Bathroom w/Tub, Hard Surface Flooring, Kitchen w/5 Ft. Diameter, Low Pile Carpet, No Stairs, One-Level Home, Paved Parking, 1st Floor Laundry
    Features
    • Levels: One
    • Stories: 1
    • Exterior features: Deck, Natural Shade, Shed, Storage
    • Has spa: Yes
    • Spa features: Bath
    Lot
    • Features: Corner Lot, Deed Restricted, Landscaped, Leased, Level, Open Lot, Street Lights, Trail/Near Trail, Walking Trails, Near Paths, Near Shopping, Near ATV Trail
    Details
    • Parcel number: HNDLM020B004L43F
    • Zoning description: R
    • Other equipment: Portable Generator

    Construction

    Type & style
    • Home type: MobileManufactured
    • Property subtype: Manufactured Home
    Materials
    • Steel Frame
    • Foundation: Axle, Concrete Slab
    • Roof: Asphalt Shingle
    Condition
    • New construction: No
    • Year built: 2016

    Utilities & green energy

    • Electric: Circuit Breakers
    • Sewer: Private Sewer
    • Utilities for property: Cable Available, Propane, Phone Available, Fiber Optic Internt Avail

    Community & HOA

    Community
    • Security: HW/Batt Smoke Detector
    HOA
    • Services included: Mobile Home Transfer
    • Additional fee info: Fee: $595
    Location
    • Region: Hinsdale

    Financial & listing details

    • Price per square foot: $121/sqft
    • Tax assessed value: $55,400
    • Annual tax amount: $1,608
    • Date on market: 3/28/2024
    • Road surface type: Paved
    • Body type: Single Wide

    Price history

    DateEventPrice
    5/20/2024Sold$112,000-2.6%$121/sqft
    Source: PrimeMLS #4989474 Report a problem
    4/5/2024Contingent$115,000$124/sqft
    Source: PrimeMLS #4989474 Report a problem
    3/28/2024Listed for sale$115,000+137.1%$124/sqft
    Source: PrimeMLS #4989474 Report a problem
    8/28/2020Sold$48,500-1%$52/sqft
    Source: PrimeMLS #4811243 Report a problem
    6/16/2020Listed for sale$49,000-1%$53/sqft
    Source: BH&G - The Masiello Group #4811243 Report a problem
    3/18/2016Listing removed$49,500$54/sqft
    Source: 2519-0 #4454998 Report a problem
    2/17/2016Pending sale$49,500$54/sqft
    Source: 2519-0 #4454998 Report a problem
    10/9/2015Listed for sale$49,500+160.5%$54/sqft
    Source: 2519-0 #4454998 Report a problem
    6/3/2009Sold$19,000$21/sqft
    Source: Public Record Report a problem

    Public tax history

    YearProperty taxesTax assessment
    2024$1,628 +4.7%$55,400
    2023$1,555 +0.3%$55,400
    2022$1,550 +8.2%$55,400 +26.2%
    2021$1,433 -4.4%$43,900
    2020$1,499 +0.2%$43,900
    2019$1,496 -3.2%$43,900
    2018$1,545 +15.7%$43,900
    2017$1,335 +45.4%$43,900 +28.7%
    2016$918 $34,100
    2015-- --
    2014$600 +0.8%$23,000
    2013$595 +4.4%$23,000
    2012$570 -28.4%$23,000 -31.1%
    2010$796 -3.5%$33,400
    2008$825 -9.9%$33,400 +16.4%
    2007$916 $28,700
    Find assessor info on the county website

    Neighborhood: 03451

    Nearby schools

    GreatSchools rating
    Schools provided by the listing agent
    • Elementary: Hinsdale Elementary
    • Middle: Hinsdale Junior HS
    • High: Hinsdale Sr. High School

    Source: PrimeMLS. This data may not be complete. We recommend contacting the local school district to confirm school assignments for this home.