Welcome to 54 Pinehurst, an elegant 4,177 sq. ft. home located on the ninth fairway of Fairway Oaks Golf Course. Built in 1986 and completely renovated in 2017, this 4-bedroom, 3.5-bath residence features formal living and dining rooms, a den, and luxurious finishes like Portuguese marble floors and hardwood upstairs. The sweeping staircase with custom ornamental railings and an elevator leads to dual master suites, a steam shower, and ample storage. Modern upgrades include new wiring, plumbing, spray foam insulation, energy-efficient Marvin windows, a pitched metal roof, and three Italian marble fireplace mantles. Outdoors, enjoy an in-ground pool with a hot tub. Additional amenities include a water softener system, a hardwired security system, a gun vault, a two-car garage, a golf cart garage, and extra covered parking. Experience luxury living with stunning golf course views! Buyer and Buyers agent to verify schools, materials, and square footage.
Sold
Price Unknown
54 Pinehurst St, Abilene, TX 79606
4beds
4,117sqft
Single Family Residence
Built in 1986
0.36 Acres Lot
$1,372,100 Zestimate®
$--/sqft
$-- Estimated rent
Home value
$1,372,100
$1.26M - $1.48M
Not available
Zestimate® history
Owner options
List your home for rent
Find your next renter with Zillow Rental Manager. Plus, with online applications, you can quickly screen prospective tenants – for free.
Refinance and save
$140/mo
Est. payment
Refinancing to a lower rate could help reduce your monthly payments and save thousands over the life of the loan.
$140/mo
Est. payment
Explore your selling options
Work with a Zillow partner agent
Leverage their expertise and Zillow's premium Showcase listings to get your home seen by more buyers.
Get startedList with your own agent
Get your home in front of millions of buyers by listing it on Zillow.
Learn how to do itSell it yourself
Take full control of how buyers see your home on Zillow by listing For Sale by Owner (FSBO).
List your homeWhat's special
Stunning golf course viewsDual master suitesHardwood upstairsSweeping staircaseItalian marble fireplace mantlesAmple storageCustom ornamental railings
Zillow last checked:
Listing updated:
Listed by:
Stacy Doby 0679121 325-692-4488,
KW SYNERGY* 325-692-4488
Bought with:
Jamie Arnold
Arnold-REALTORS
Source: NTREIS,MLS#: 20754309
Facts & features
Interior
Bedrooms & bathrooms
- Bedrooms: 4
- Bathrooms: 4
- Full bathrooms: 3
- 1/2 bathrooms: 1
Primary bedroom
- Features: Dual Sinks, Double Vanity, En Suite Bathroom, Fireplace, Sitting Area in Primary, Separate Shower, Steam Shower, Walk-In Closet(s)
- Level: Second
- Dimensions: 23 x 21
Primary bedroom
- Features: Separate Shower, Walk-In Closet(s)
- Level: Second
- Dimensions: 14 x 15
Bedroom
- Features: Walk-In Closet(s)
- Level: First
- Dimensions: 12 x 14
Bedroom
- Features: Walk-In Closet(s)
- Level: First
- Dimensions: 15 x 15
Dining room
- Level: First
- Dimensions: 13 x 12
Kitchen
- Features: Breakfast Bar, Built-in Features, Butler's Pantry, Eat-in Kitchen, Granite Counters, Pantry, Stone Counters, Walk-In Pantry
- Dimensions: 13 x 16
Living room
- Features: Fireplace
- Level: First
- Dimensions: 13 x 13
Heating
- Central, Electric, Fireplace(s)
Cooling
- Central Air, Ceiling Fan(s), Electric
Appliances
- Included: Some Gas Appliances, Double Oven, Dishwasher, Gas Cooktop, Disposal, Ice Maker, Microwave, Plumbed For Gas, Refrigerator, Water Softener
- Laundry: Laundry in Utility Room
Features
- Decorative/Designer Lighting Fixtures
- Flooring: Carpet, Hardwood, Marble
- Has basement: No
- Number of fireplaces: 3
- Fireplace features: Gas Log
Interior area
- Total interior livable area: 4,117 sqft
Property
Parking
- Total spaces: 3
- Parking features: Attached Carport, Door-Multi, Driveway, Garage, Golf Cart Garage, Garage Door Opener, Garage Faces Side
- Attached garage spaces: 2
- Carport spaces: 1
- Covered spaces: 3
- Has uncovered spaces: Yes
Accessibility
- Accessibility features: Accessible Elevator Installed
Features
- Levels: Two
- Stories: 2
- Patio & porch: Rear Porch, Covered, Rooftop
- Exterior features: Awning(s)
- Pool features: Outdoor Pool, Pool
- Fencing: Back Yard,Fenced,Wrought Iron
Lot
- Size: 0.36 Acres
- Features: Landscaped, On Golf Course, Many Trees, Sprinkler System
Details
- Parcel number: 38625
Construction
Type & style
- Home type: SingleFamily
- Architectural style: Detached
- Property subtype: Single Family Residence
Materials
- Brick
- Foundation: Slab
Condition
- Year built: 1986
Utilities & green energy
- Sewer: Public Sewer
- Water: Public
- Utilities for property: Sewer Available, Water Available
Community & HOA
Community
- Subdivision: Fairways
HOA
- Has HOA: Yes
- Services included: Association Management
- HOA fee: $140 annually
- HOA name: fairways
- HOA phone: 695-1212
Location
- Region: Abilene
Financial & listing details
- Tax assessed value: $1,245,443
- Annual tax amount: $11,398
- Date on market: 10/16/2024
- Cumulative days on market: 92 days
- Exclusions: 2 sconces, mirror in half bath, and chandelier in master bathroom
Price history
| Date | Event | Price |
|---|---|---|
| 1/16/2025 | Sold | -- |
Source: NTREIS #20754309 Report a problem | ||
| 12/24/2024 | Contingent | $1,275,000$310/sqft |
Source: NTREIS #20754309 Report a problem | ||
| 10/16/2024 | Listed for sale | $1,275,000+183.6%$310/sqft |
Source: NTREIS #20754309 Report a problem | ||
| 9/19/2016 | Listing removed | $2,750-11.3%$1/sqft |
Source: Redman Realtors #13455614 Report a problem | ||
| 2/12/2016 | Listing removed | $3,100$1/sqft |
Source: Augusta, REALTORS #13257204 Report a problem | ||
| 1/22/2016 | Price change | $3,100-13.9%$1/sqft |
Source: Augusta, REALTORS #13257204 Report a problem | ||
| 11/5/2015 | Price change | $3,600-2.7%$1/sqft |
Source: Augusta, REALTORS #13257204 Report a problem | ||
| 10/13/2015 | Listed for rent | $3,700$1/sqft |
Source: Augusta, REALTORS #13257204 Report a problem | ||
| 5/21/2010 | Listing removed | $449,500$109/sqft |
Source: Foxwood Realty #11353242 Report a problem | ||
| 4/16/2010 | Price change | $449,500-4.3%$109/sqft |
Source: Foxwood Realty #11353242 Report a problem | ||
| 2/27/2010 | Listed for sale | $469,500$114/sqft |
Source: Foxwood Realty #11353242 Report a problem | ||
Public tax history
| Year | Property taxes | Tax assessment |
|---|---|---|
| 2025 | $11,172 -0.1% | $579,796 +10% |
| 2024 | $11,185 +22.4% | $527,087 +7.6% |
| 2023 | $9,138 -6.9% | $489,865 +7.2% |
| 2022 | $9,816 | $456,805 +5.8% |
| 2021 | -- | $431,902 +9.2% |
| 2020 | $9,397 +6.6% | $395,504 +8.1% |
| 2019 | $8,815 -4.6% | $365,750 -2.3% |
| 2018 | $9,236 | $374,230 +1.4% |
| 2017 | $9,236 -2.3% | $368,975 -5.8% |
| 2016 | $9,450 +8.4% | $391,852 -0.4% |
| 2015 | $8,717 | $393,333 +1.3% |
| 2014 | $8,717 | $388,129 +1.4% |
| 2013 | -- | $382,668 +0.3% |
| 2012 | -- | $381,357 +0.1% |
| 2011 | -- | $380,797 +0.4% |
| 2010 | -- | $379,271 +0.1% |
| 2009 | -- | $379,076 +0.1% |
| 2008 | -- | $378,748 -13.2% |
| 2007 | -- | $436,189 +31.6% |
| 2006 | -- | $331,360 +1.9% |
| 2005 | -- | $325,316 +22% |
| 2004 | -- | $266,681 +1% |
| 2003 | -- | $263,979 -2.8% |
| 2002 | -- | $271,508 -13.3% |
| 2001 | -- | $313,191 |
Find assessor info on the county website
Neighborhood: Chimney Rock
Nearby homes
- $608,7003 bd3 ba4.1k sqft52 Pinehurst St, Abilene, TX 79606Off Market

- $578,6005 bd3 ba3.2k sqft60 Pinehurst St, Abilene, TX 79606Off Market

- $436,8003 bd2 ba2.6k sqft53 Mid Pines Cir, Abilene, TX 79606Off Market
- $513,0003 bd3 ba2.7k sqft48 Pinehurst St, Abilene, TX 79606Off Market
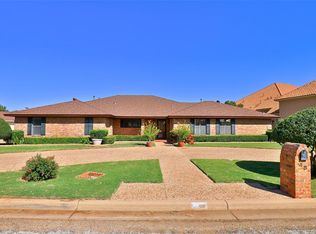
- $463,200-- bd3 ba3k sqft62 Pinehurst St, Abilene, TX 79606Off Market
- $649,0004 bd3 ba3.3k sqft61 Mid Pines Cir, Abilene, TX 79606Off Market
- $509,0004 bd4 ba3.6k sqft51 Pinehurst St, Abilene, TX 79606Off Market
- $364,7004 bd2 ba2.1k sqft55 Mid Pines Cir, Abilene, TX 79606Off Market
Nearby schools
GreatSchools rating
- NAWylie Elementary SchoolGrades: K-2Distance: 1.2 mi
- 9/10Wylie West Junior High SchoolGrades: 5-8Distance: 1.9 mi
- 7/10Wylie High SchoolGrades: 9-12Distance: 1.5 mi
Schools provided by the listing agent
- Elementary: Wylie West
- High: Wylie
- District: Wylie ISD, Taylor Co.
Source: NTREIS. This data may not be complete. We recommend contacting the local school district to confirm school assignments for this home.
- Texas
- Taylor County
- Abilene
- 79606
- Chimney Rock
- 54 Pinehurst St
