This home is a rare gem in the Highlands! Seldom available and desirable, this secluded 4 bedroom, 3 bathroom home sits gracefully on a sprawling .67-acre lot offering tranquility and space in a prime location. Step into the welcoming entryway that leads to the bright main level featuring a living room with a cozy fireplace, office and sitting room. The updated kitchen is exceptionally spacious and features an island, Corian countertops, vaulted ceiling, beautiful custom window and cherry cabinetry. The kitchen is truly the heart of the home and offers an abundance of space for gatherings. The first floor primary suite is a true retreat with vaulted ceilings, recessed lighting, walk-in closet, and a luxurious bath featuring a jacuzzi tub and heated floors. Additional family room with sliders to the deck and serene backyard views. Upstairs, three spacious bedrooms and a full bathroom complete the second level. Notable upgrades include new steel exterior doors, 5 heating zones, a new oil tank (2023), and a whole-house generator. Additional highlights include a mudroom with built-ins, motion-sensor outdoor lighting, electric fence for pets, electricity for pool hookup, and a partially finished lower level ideal for a recreation area. The cherry on top is the heated extra-wide garage with 4 bays! Come fall in love with this private Highlands retreat!
Sold for $650,000
$650,000
54 Pinewood Drive, Farmington, CT 06032
4beds
3,418sqft
Single Family Residence
Built in 1964
0.67 Acres Lot
$671,300 Zestimate®
$190/sqft
$4,501 Estimated rent
Home value
$671,300
$611,000 - $738,000
$4,501/mo
Zestimate® history
Owner options
List your home for rent
$4,501/mo
Rent Zestimate®
Find your next renter with Zillow Rental Manager. Plus, with online applications, you can quickly screen prospective tenants – for free.
$4,501/mo
Rent Zestimate®
Refinance and save
$4,944/mo
Est. payment
Refinancing to a lower rate could help reduce your monthly payments and save thousands over the life of the loan.
$4,944/mo
Est. payment
Explore your selling options
Work with a Zillow partner agent
Leverage their expertise and Zillow's premium Showcase listings to get your home seen by more buyers.
Get startedList with your own agent
Get your home in front of millions of buyers by listing it on Zillow.
Learn how to do itSell it yourself
Take full control of how buyers see your home on Zillow by listing For Sale by Owner (FSBO).
List your homeWhat's special
Tranquility and spaceHeated floorsCustom windowVaulted ceilingCorian countertopsUpdated kitchenCherry cabinetry
Zillow last checked:
Listing updated:
Listed by:
Lauren Sells Team at Keller Williams Legacy Partners,
Lauren Iraeta (860)313-0700,
KW Legacy Partners 860-313-0700
Bought with:
Chris Roselli, RES.0794887
Tier 1 Real Estate
Source: Smart MLS,MLS#: 24134065
Facts & features
Interior
Bedrooms & bathrooms
- Bedrooms: 4
- Bathrooms: 3
- Full bathrooms: 3
Rooms
- Room types: Sitting Room
Primary bedroom
- Features: Vaulted Ceiling(s), Bedroom Suite, Ceiling Fan(s), Whirlpool Tub, Walk-In Closet(s), Wall/Wall Carpet
- Level: Main
- Area: 324.87 Square Feet
- Dimensions: 14.7 x 22.1
Bedroom
- Features: Hardwood Floor
- Level: Upper
- Area: 187.88 Square Feet
- Dimensions: 15.4 x 12.2
Bedroom
- Features: Hardwood Floor
- Level: Upper
- Area: 139.65 Square Feet
- Dimensions: 9.5 x 14.7
Bedroom
- Features: Hardwood Floor
- Level: Upper
- Area: 108.3 Square Feet
- Dimensions: 9.5 x 11.4
Dining room
- Features: Built-in Features, Hardwood Floor
- Level: Main
- Area: 188.78 Square Feet
- Dimensions: 14.4 x 13.11
Family room
- Features: Sliders, Wall/Wall Carpet
- Level: Main
- Area: 285.6 Square Feet
- Dimensions: 11.2 x 25.5
Kitchen
- Features: Corian Counters, Kitchen Island, Hardwood Floor
- Level: Main
- Area: 184.32 Square Feet
- Dimensions: 14.4 x 12.8
Living room
- Features: Fireplace, Hardwood Floor
- Level: Main
- Area: 293.88 Square Feet
- Dimensions: 12.4 x 23.7
Office
- Features: Hardwood Floor
- Level: Main
- Area: 151.28 Square Feet
- Dimensions: 12.4 x 12.2
Rec play room
- Level: Lower
- Area: 352.35 Square Feet
- Dimensions: 24.3 x 14.5
Study
- Features: Hardwood Floor
- Level: Main
- Area: 151.2 Square Feet
- Dimensions: 12.6 x 12
Heating
- Baseboard, Forced Air, Hot Water, Zoned, Electric, Oil, Propane
Cooling
- Ceiling Fan(s), Wall Unit(s), Window Unit(s)
Appliances
- Included: Electric Cooktop, Oven/Range, Oven, Microwave, Refrigerator, Disposal, Instant Hot Water, Washer, Dryer, Water Heater, Tankless Water Heater
- Laundry: Main Level, Mud Room
Features
- Entrance Foyer
- Doors: Storm Door(s)
- Windows: Storm Window(s)
- Basement: Full,Heated,Storage Space,Garage Access,Interior Entry,Partially Finished,Walk-Out Access
- Attic: None
- Number of fireplaces: 1
Interior area
- Total structure area: 3,418
- Total interior livable area: 3,418 sqft
- Finished area above ground: 2,976
- Finished area below ground: 442
Property
Parking
- Total spaces: 4
- Parking features: Attached, Garage Door Opener
- Attached garage spaces: 4
Features
- Patio & porch: Deck
- Exterior features: Rain Gutters, Lighting
Lot
- Size: 0.67 Acres
- Features: Dry, Level, Landscaped
Details
- Additional structures: Shed(s)
- Parcel number: 1979860
- Zoning: R20
- Other equipment: Generator
Construction
Type & style
- Home type: SingleFamily
- Architectural style: Cape Cod
- Property subtype: Single Family Residence
Materials
- Vinyl Siding
- Foundation: Concrete Perimeter
- Roof: Shingle
Condition
- New construction: No
- Year built: 1964
Utilities & green energy
- Sewer: Public Sewer
- Water: Public
- Utilities for property: Cable Available
Green energy
- Energy efficient items: Doors, Windows
Community & HOA
Community
- Features: Golf, Health Club, Library, Medical Facilities, Shopping/Mall
HOA
- Has HOA: No
Location
- Region: Farmington
Financial & listing details
- Price per square foot: $190/sqft
- Tax assessed value: $333,270
- Annual tax amount: $8,872
- Date on market: 10/24/2025
Price history
| Date | Event | Price |
|---|---|---|
| 12/22/2025 | Sold | $650,000+1.6%$190/sqft |
Source:  Smart MLS #24134065 Report a problem Smart MLS #24134065 Report a problem | ||
| 12/15/2025 | Pending sale | $639,900$187/sqft |
Source: Smart MLS #24134065 Report a problem | ||
| 10/24/2025 | Listed for sale | $639,900+223.2%$187/sqft |
Source: Smart MLS #24134065 Report a problem | ||
| 6/21/1999 | Sold | $198,000+8.8%$58/sqft |
Source: Public Record Report a problem | ||
| 10/15/1993 | Sold | $182,000$53/sqft |
Source: Public Record Report a problem | ||
Public tax history
| Year | Property taxes | Tax assessment |
|---|---|---|
| 2025 | $8,872 +4.6% | $333,270 |
| 2024 | $8,482 +5.1% | $333,270 |
| 2023 | $8,068 +10.4% | $333,270 +33.8% |
| 2022 | $7,310 +1.8% | $249,160 |
| 2021 | $7,178 +3% | $249,160 |
| 2020 | $6,969 | $249,160 |
| 2019 | $6,969 +2.9% | $249,160 |
| 2018 | $6,772 -1.2% | $249,160 -3.1% |
| 2017 | $6,857 +6.7% | $257,010 |
| 2015 | $6,428 +67.7% | $257,010 +69.3% |
| 2006 | $3,832 +4.4% | $151,830 +0.4% |
| 2005 | $3,670 +4.2% | $151,210 |
| 2004 | $3,523 +6.4% | $151,210 |
| 2003 | $3,311 +2.3% | $151,210 +16.8% |
| 2001 | $3,238 +19.2% | $129,500 +12.5% |
| 2000 | $2,716 +11.6% | $115,100 +2.1% |
| 1995 | $2,434 | $112,690 |
Find assessor info on the county website
Neighborhood: 06032
Nearby homes
- $465,9004 bd2 ba1.3k sqft52 Pinewood Dr, Farmington, CT 06032Off Market
- $3,1301,742 sqftPine Dr, Farmington, CT 06032Off Market
- $684,3003 bd3 ba1.8k sqft56 Pinewood Dr, Farmington, CT 06032Off Market
- $535,0003 bd2 ba1.9k sqft50 Tanglewood Rd, Farmington, CT 06032Sold
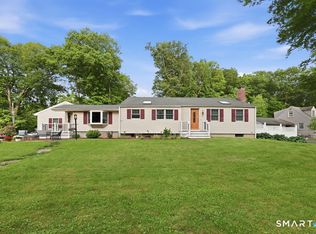
- $524,5003 bd2 ba1.9k sqft50 Pinewood Dr, Farmington, CT 06032Off Market
- $510,5003 bd2 ba1.6k sqft48 Tanglewood Rd, Farmington, CT 06032Off Market
- $493,7003 bd2 ba1.7k sqft51 Tanglewood Rd, Farmington, CT 06032Off Market
- $789,7004 bd2 ba2.5k sqft12 Deepwood Dr, Farmington, CT 06032Off Market
Nearby schools
GreatSchools rating
- 8/10Union SchoolGrades: K-4Distance: 1.4 mi
- 9/10Irving A. Robbins Middle SchoolGrades: 7-8Distance: 4.3 mi
- 10/10Farmington High SchoolGrades: 9-12Distance: 0.6 mi
Schools provided by the listing agent
- Elementary: Union
- Middle: Robbins,West Woods
- High: Farmington
Source: Smart MLS. This data may not be complete. We recommend contacting the local school district to confirm school assignments for this home.
Sell for more on Zillow
Get a Zillow Showcase℠ listing at no additional cost and you could sell for .
$671,300
2% more
+$13,426
With Zillow Showcase(estimated)
$684,726
Sell for more on Zillow
Get a Zillow Showcase℠ listing at no additional cost and you could sell for .
$671,300
2% more
+$13,426
With Zillow Showcase(estimated)
$684,726
- Connecticut
- Hartford County
- Farmington
- 06032
- 54 Pinewood Drive
