BEST LOCATION in Chateau in the Pines in the rear of the subdivision. Modern, low-maintenance living in West Melbourne! Unlike the other units currently on the market built in the 1980s, this 2/2.5 townhome was built in 2005, offering newer construction, a bright open layout, and private en-suite baths.
Minutes from Melbourne Square Mall, downtown, and top aerospace employers, it's perfect for both convenience and comfort.
Enjoy a low HOA under $300/month—significantly less than other units—plus access to a community pool. With multiple listings in the neighborhood, this one stands out for its newer build, lower costs, and smart value.
Upstairs, 2 spacious bedrooms each enjoy their own en-suite bathrooms, offering privacy and convenience. A dedicated half-bath on the main level is ideal for guests. Whether you're working from home, commuting to one of the region's many high-tech employers, or simply enjoying Florida living, this townhome offers flexibility and ease
Sold for $197,000
$197,000
54 Piney Branch Way APT C, West Melbourne, FL 32904
2beds
1,288sqft
Townhouse
Built in 2005
871 Square Feet Lot
$186,500 Zestimate®
$153/sqft
$1,681 Estimated rent
Home value
$186,500
$170,000 - $203,000
$1,681/mo
Zestimate® history
Owner options
List your home for rent
$1,681/mo
Rent Zestimate®
Find your next renter with Zillow Rental Manager. Plus, with online applications, you can quickly screen prospective tenants – for free.
$1,681/mo
Rent Zestimate®
Refinance and save
$1,651/mo
Est. payment
Refinancing to a lower rate could help reduce your monthly payments and save thousands over the life of the loan.
$1,651/mo
Est. payment
Explore your selling options
Work with a Zillow partner agent
Leverage their expertise and Zillow's premium Showcase listings to get your home seen by more buyers.
Get startedList with your own agent
Get your home in front of millions of buyers by listing it on Zillow.
Learn how to do itSell it yourself
Take full control of how buyers see your home on Zillow by listing For Sale by Owner (FSBO).
List your homeWhat's special
Zillow last checked:
Listing updated:
Listed by:
Megan Ross 321-327-1559,
Denovo Realty
Bought with:
Kenneth Louis Brown, 3110391
HomeSmart Coastal Realty
Source: Space Coast AOR,MLS#: 1046822
Facts & features
Interior
Bedrooms & bathrooms
- Bedrooms: 2
- Bathrooms: 3
- Full bathrooms: 2
- 1/2 bathrooms: 1
Heating
- Central, Electric
Cooling
- Central Air
Appliances
- Included: Convection Oven, Dishwasher, Disposal, Electric Range, Microwave, Refrigerator
Features
- Open Floorplan, Split Bedrooms, Walk-In Closet(s)
- Flooring: Carpet, Tile
- Has fireplace: No
Interior area
- Total interior livable area: 1,288 sqft
Property
Parking
- Parking features: Guest, Parking Lot
Features
- Levels: Two
- Stories: 2
- Patio & porch: Patio
- Exterior features: Balcony, Storm Shutters
- Fencing: Full,Privacy,Wood
Lot
- Size: 871 Square Feet
- Features: Wooded, Other
Details
- Additional parcels included: 2863613
- Parcel number: 2837050000047.C0000.00
- Special conditions: Standard
Construction
Type & style
- Home type: Townhouse
- Property subtype: Townhouse
Materials
- Block, Brick, Concrete, Frame, Wood Siding
Condition
- New construction: No
- Year built: 2005
Utilities & green energy
- Sewer: Public Sewer
- Water: Public
- Utilities for property: Cable Available, Electricity Connected, Sewer Connected, Water Connected
Community & HOA
Community
- Subdivision: Chateau in the Pines
HOA
- Has HOA: Yes
- Amenities included: Maintenance Grounds, Pool
- Services included: Trash
- HOA fee: $274 monthly
- HOA name: Chateau in the Pines
Location
- Region: West Melbourne
Financial & listing details
- Price per square foot: $153/sqft
- Tax assessed value: $190,320
- Annual tax amount: $2,108
- Date on market: 5/24/2025
- Listing terms: Cash,Conventional,FHA,VA Loan
Price history
| Date | Event | Price |
|---|---|---|
| 7/17/2025 | Pending sale | $199,999+1.5%$155/sqft |
Source: Space Coast AOR #1046822 Report a problem | ||
| 7/16/2025 | Sold | $197,000-1.5%$153/sqft |
Source: Space Coast AOR #1046822 Report a problem | ||
| 6/17/2025 | Contingent | $199,999$155/sqft |
Source: Space Coast AOR #1046822 Report a problem | ||
| 5/24/2025 | Listed for sale | $199,999-11.1%$155/sqft |
Source: Space Coast AOR #1046822 Report a problem | ||
| 3/23/2022 | Sold | $225,000$175/sqft |
Source: Public Record Report a problem | ||
| 2/25/2022 | Pending sale | $225,000$175/sqft |
Source:  Stellar MLS #O6005159 Report a problem Stellar MLS #O6005159 Report a problem | ||
| 2/19/2022 | Listed for sale | $225,000+36.4%$175/sqft |
Source: Stellar MLS #O6005159 Report a problem | ||
| 11/13/2012 | Listing removed | $850$1/sqft |
Source: Listhub #647094 Report a problem | ||
| 8/9/2012 | Listed for rent | $850$1/sqft |
Source: Listhub #647094 Report a problem | ||
| 1/31/2006 | Sold | $165,000$128/sqft |
Source: Public Record Report a problem | ||
Public tax history
| Year | Property taxes | Tax assessment |
|---|---|---|
| 2025 | $2,301 +7.3% | $186,540 +2.9% |
| 2024 | $2,145 +1.7% | $181,290 +3% |
| 2023 | $2,109 +9.7% | $176,010 +24.2% |
| 2022 | $1,923 +7% | $141,690 +30.6% |
| 2021 | $1,798 +4.4% | $108,520 +1.8% |
| 2020 | $1,723 +1.4% | $106,600 -1.4% |
| 2019 | $1,700 | $108,160 -0.8% |
| 2018 | $1,700 +1.9% | $109,010 +15.2% |
| 2017 | $1,668 +9% | $94,620 +15.6% |
| 2016 | $1,531 +6.8% | $81,860 +30.3% |
| 2015 | $1,433 +17.1% | $62,840 +10% |
| 2014 | $1,224 | $57,130 +10% |
| 2013 | -- | $51,940 +0.2% |
| 2012 | $944 -1.3% | $51,830 -1.3% |
| 2011 | $956 -13.6% | $52,490 -19.2% |
| 2010 | $1,108 -16.5% | $65,000 -20.3% |
| 2009 | $1,327 -27.7% | $81,530 -30.2% |
| 2008 | $1,836 -6.2% | $116,800 -7% |
| 2007 | $1,958 | $125,600 |
Find assessor info on the county website
Neighborhood: 32904
Nearby homes
- $193,3002 bd2 ba1.2k sqft56 Piney Branch Way APT A, West Melbourne, FL 32904Off Market
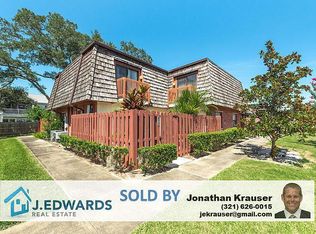
- $216,7002 bd2 ba1.2k sqft56 Piney Branch Way APT B, West Melbourne, FL 32904Off Market
- $188,1002 bd2 ba1.2k sqft56 Piney Branch Way APT D, West Melbourne, FL 32904Off Market
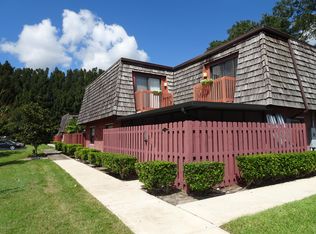
- $247,0002 bd3 ba1.2k sqft56 Piney Branch Way #0, West Melbourne, FL 32904Off Market
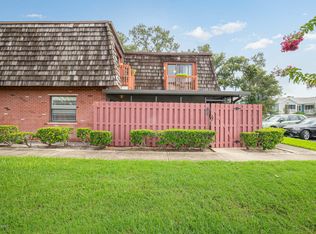
- $223,5002 bd3 ba1.2k sqft54 Piney Branch Way #8, Melbourne, FL 32904Off Market
- $207,4002 bd3 ba1.2k sqft56 Piney Branch Way APT C, West Melbourne, FL 32904Off Market
- $120,7002 bd3 ba1.2k sqft52 Piney Branch Way APT A, West Melbourne, FL 32904Sold
- $137,0002 bd3 ba1.2k sqft52 Piney Branch Way APT C, West Melbourne, FL 32904Sold
Nearby schools
GreatSchools rating
- 3/10University Park Elementary SchoolGrades: PK-6Distance: 1.6 mi
- 3/10Stone Magnet Middle SchoolGrades: 7-8Distance: 2.9 mi
- 6/10Melbourne Senior High SchoolGrades: 9-12Distance: 1.7 mi
Schools provided by the listing agent
- Elementary: University Park
- Middle: Stone
- High: Melbourne
Source: Space Coast AOR. This data may not be complete. We recommend contacting the local school district to confirm school assignments for this home.
Get a cash offer in 3 minutes
Find out how much your home could sell for in as little as 3 minutes with a no-obligation cash offer.
Estimated market value
$186,500
Get a cash offer in 3 minutes
Find out how much your home could sell for in as little as 3 minutes with a no-obligation cash offer.
Estimated market value
$186,500
- Florida
- Brevard County
- West Melbourne
- 32904
- 54 Piney Branch Way Apartment C
Nearby cities
Nearby zip codes
Other West Melbourne Topics
