Offered for the first time since it was custom built in the 1970s, this well-maintained Montgomery ranch is nestled in a neighborhood of properties on over an acre with access to Montgomery's highly regarded public school system. Impeccably cared for throughout the years, the home remains delightfully original, evoking a nostalgic "time capsule" feel that reflects the craftsmanship and style of its era. Designed for convenient first-floor living, the layout includes formal living and dining rooms, eat-in kitchen with adjacent breakfast area, comfortable family room, three bedrooms, and two full and one half baths - the primary suite offers a private bath and walk-in closet. A dedicated office nook provides the perfect space for working from home, hobbies, or study, the finished lower level offers additional living space. Other features include a two-car side-entry garage, first floor laundry, hardwood floors throughout and abundant storage. Whether you're seeking the ease of single-level living, envisioning a future age-in-place lifestyle, or exploring the possibility of expanding upward to create a larger custom residence, this exceptional property offers endless possibilities on a premier Montgomery homesite. This is the perfect opportunity to purchase a property below one million dollars in a highly desirable area. Estate sale-selling as-is.
Under contract
$799,000
54 Platz Drive, Montgomery Twp., NJ 08558
3beds
2,361sqft
Single Family Residence
Built in 1978
1.53 Acres Lot
$795,000 Zestimate®
$338/sqft
$-- HOA
What's special
Two-car side-entry garageHardwood floors throughoutFirst floor laundryAbundant storageDedicated office nookComfortable family roomPremier montgomery homesite
- 42 days
- 115
- 2
Zillow last checked:
Listing updated:
Listed by:
Heidi A. Hartmann 609-658-3771,
Coldwell Banker Realty
Source: GSMLS,MLS#: 4033595
Facts & features
Interior
Bedrooms & bathrooms
- Bedrooms: 3
- Bathrooms: 3
- Full bathrooms: 2
- 1/2 bathrooms: 1
Primary bedroom
- Description: 1st Floor, Full Bath
Bedroom 1
- Level: Ground
- Area: 256
- Dimensions: 16 x 16
Bedroom 2
- Area: 195
- Dimensions: 15 x 13
Bedroom 3
- Level: Ground
- Area: 180
- Dimensions: 15 x 12
Dining room
- Features: Formal Dining Room
- Level: Ground
- Area: 165
- Dimensions: 15 x 11
Family room
- Level: Ground
- Area: 210
- Dimensions: 15 x 14
Kitchen
- Features: Eat-in Kitchen, Separate Dining Area
- Level: Ground
- Area: 210
- Dimensions: 15 x 14
Living room
- Level: Ground
- Area: 260
- Dimensions: 20 x 13
Basement
- Features: Rec Room
Heating
- 1 Unit, Natural Gas
Cooling
- Central Air
Appliances
- Included: Dishwasher, Dryer, Range/Oven-Gas, Refrigerator, Washer
- Laundry: Ground Level
Features
- Entrance Foyer, Breakfast Room, Dining Room, Family Room, Kitchen, Living Room, Office
- Flooring: Laminate, Tile, Wood
- Basement: Yes,Partially Finished,Full
- Number of fireplaces: 1
- Fireplace features: Family Room
Interior area
- Total structure area: 2,361
- Total interior livable area: 2,361 sqft
Property
Parking
- Total spaces: 2
- Parking features: 2 Car Width
- Garage spaces: 2
Features
- Patio & porch: Patio
Lot
- Size: 1.53 Acres
- Dimensions: 1.53 AC
- Features: Open Lot
Details
- Additional structures: Storage Shed
- Parcel number: 2713210030000000070000
Construction
Type & style
- Home type: SingleFamily
- Architectural style: Ranch
- Property subtype: Single Family Residence
Materials
- See Remarks
- Roof: Asphalt Shingle
Condition
- Year built: 1978
Utilities & green energy
- Sewer: Septic 3 Bedroom Town Verified
- Water: Public
- Utilities for property: See Remarks
Community & HOA
Location
- Region: Skillman
Financial & listing details
- Price per square foot: $338/sqft
- Tax assessed value: $461,300
- Annual tax amount: $16,094
- Date on market: 6/11/2026
- Ownership type: Fee Simple
Estimated market value
$795,000
$755,000 - $835,000
$4,693/mo
Price history
| Date | Event | Price |
|---|---|---|
| 8/21/2026 | Pending sale | $799,000$338/sqft |
Source:  GSMLS #4033595 Report a problem GSMLS #4033595 Report a problem | ||
| 8/21/2026 | Contingent | $799,000$338/sqft |
Source:  Bright MLS #NJSO2005626 Report a problem Bright MLS #NJSO2005626 Report a problem | ||
| 8/4/2026 | Listed for sale | $799,000$338/sqft |
Source: Bright MLS #NJSO2005626 Report a problem | ||
| 7/20/2026 | Listing removed | $799,000$338/sqft |
Source: GSMLS #4033595 Report a problem | ||
| 6/11/2026 | Listed for sale | $799,000$338/sqft |
Source: Bright MLS #NJSO2005626 Report a problem | ||
Public tax history
| Year | Property taxes | Tax assessment |
|---|---|---|
| 2025 | $15,573 | $461,300 |
| 2024 | $15,573 -1.4% | $461,300 |
| 2023 | $15,790 +7.1% | $461,300 |
| 2022 | $14,739 | $461,300 |
| 2021 | -- | $461,300 |
| 2020 | $14,522 +35.7% | $461,300 |
| 2019 | $10,700 | $461,300 |
| 2018 | $10,700 +13.9% | $461,300 |
| 2017 | $9,394 -29.8% | $461,300 |
| 2016 | $13,382 +1.2% | $461,300 |
| 2015 | $13,221 +1.5% | $461,300 |
| 2014 | $13,032 +2.8% | $461,300 |
| 2013 | $12,677 +1.9% | $461,300 |
| 2012 | $12,441 +2.4% | $461,300 |
| 2011 | $12,151 +1.2% | $461,300 |
| 2010 | $12,012 +2.1% | $461,300 |
| 2009 | $11,763 | $461,300 |
| 2008 | -- | $461,300 |
| 2007 | -- | $461,300 |
| 2006 | -- | $461,300 |
| 2005 | -- | $461,300 +29.4% |
| 2004 | $8,356 | $356,500 |
| 2003 | -- | $356,500 +12.8% |
| 2002 | -- | $316,100 +7.2% |
| 2001 | -- | $294,800 |
Find assessor info on the county website
Monthly payment
Est. payment
Payment breakdown
Explore the cost of this home by adjusting the details. Changes won't be saved.Climate risks
Neighborhood: 08558
Nearby schools
Schools provided by the listing agent
- Elementary: Montgomery
- Middle: Montgomery
- High: Montgomery
Source: GSMLS. This data may not be complete. We recommend contacting the local school district to confirm school assignments for this home.
Similar homes
- $950,0003 bd2 ba2.5k sqft63 Bedens Brook Rd, Skillman, NJ 08558For Sale
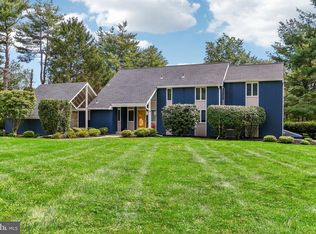
 MLS ID #NJSO2006084, Yael L Zakut, Compass New Jersey, LLC - Princeton. Bright MLS
 - $869,0004 bd3 ba2.3k sqft339 Mountain View Rd, Montgomery Twp., NJ 08540For Sale
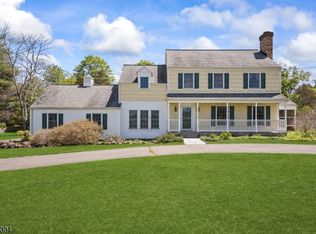 MLS ID #4026733, Alison Covello, Bhhs Fox & Roach. GSMLS
 - $739,0003 bd3 ba2k sqft320 Ridge Blvd, Franklin Twp., NJ 08540For Sale
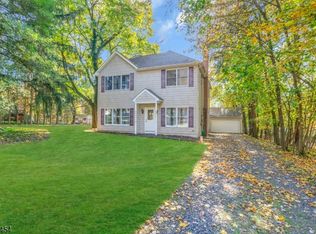 MLS ID #4053539, Tara Agnese, Keller Williams Monmouth Ocean. GSMLS
 - $825,0004 bd2 ba2.2k sqft115 Fairview Dr, Branchburg Twp., NJ 08853For Sale
 MLS ID #4049773, Diana Lynn Liedl, Premier Agent Network. GSMLS
 - $825,0004 bd3 ba2.6k sqft154 Dutton St, Somerset, NJ 08873For Sale
 MLS ID #2704547R, PRIYANK TRIVEDI. All Jersey MLS
 - $850,0004 bd3 ba3.2k sqft120 Old Clinton Rd, Flemington, NJ 08822For SaleMLS ID #2770534M, ALEX MONACO. All Jersey MLS
