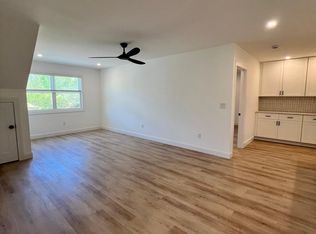
Welcome to this beautifully maintained and thoughtfully updated Colonial offering 3 bedrooms, 2 full bathrooms, and 2 half bathrooms. Hardwood flooring runs throughout most of the home, adding warmth and character. The light-filled kitchen features crisp white cabinetry, stainless steel appliances, and Carrera marble countertops, and opens to the inviting Family Room with a cozy fireplace. French doors lead to a new, expansive composite deck, ideal for entertaining and outdoor dining. The versatile Bonus Room above the garage could serve as a fourth bedroom, guest space, office, or playroom and includes a half bathroom. The Dining Room features a custom built-in hutch, while the bright front-to-back Living Room offers abundant natural light and French doors to the deck. A renovated half bathroom completes the main level. Upstairs, the Primary Suite offers a walk-in closet and en-suite bathroom, with two additional bedrooms and a full bathroom. The finished lower level includes a Family Room and Office, providing flexible space for work, recreation, or hobbies. Outside, enjoy lovely gardens and a fenced-in yard, creating a private and inviting setting. With its flexible floor plan, stylish updates, and exceptional indoor-outdoor living spaces, this Colonial is ready to welcome you home. Audio and visual surveillance on the property.
Accepting backups
$725,000
54 Pleasant Valley Road, Clinton, CT 06413
3beds
3,075sqft
Single Family Residence
Built in 1996
2.1 Acres Lot
$703,000 Zestimate®
$236/sqft
$-- HOA
What's special
- 19 days
- 1,749
- 76
Likely to sell faster than
Zillow last checked:
Listing updated:
Listed by:
Kelsey L. Oddo (203)848-9156,
Kelsey & Co. Real Estate 203-295-0432
Source: Smart MLS,MLS#: 24202090
Facts & features
Interior
Bedrooms & bathrooms
- Bedrooms: 3
- Bathrooms: 4
- Full bathrooms: 2
- 1/2 bathrooms: 2
Primary bedroom
- Features: Cathedral Ceiling(s), Full Bath, Walk-In Closet(s), Hardwood Floor
- Level: Upper
- Area: 213.72 Square Feet
- Dimensions: 15.6 x 13.7
Bedroom
- Features: Hardwood Floor
- Level: Upper
- Area: 155.94 Square Feet
- Dimensions: 11.3 x 13.8
Bedroom
- Features: Hardwood Floor
- Level: Upper
- Area: 139.52 Square Feet
- Dimensions: 10.11 x 13.8
Dining room
- Features: Built-in Features, Hardwood Floor
- Level: Main
- Area: 158.51 Square Feet
- Dimensions: 12.1 x 13.1
Family room
- Features: Fireplace, French Doors, Hardwood Floor
- Level: Main
- Area: 217.17 Square Feet
- Dimensions: 17.1 x 12.7
Kitchen
- Features: Breakfast Bar, Hardwood Floor
- Level: Main
- Area: 180.36 Square Feet
- Dimensions: 10.8 x 16.7
Living room
- Features: Hardwood Floor
- Level: Main
Living room
- Features: French Doors, Hardwood Floor
- Level: Main
- Area: 279.86 Square Feet
- Dimensions: 23.11 x 12.11
Office
- Level: Lower
- Area: 223.08 Square Feet
- Dimensions: 16.9 x 13.2
Rec play room
- Level: Upper
- Area: 304.2 Square Feet
- Dimensions: 13 x 23.4
Rec play room
- Level: Lower
- Area: 278.85 Square Feet
- Dimensions: 16.9 x 16.5
Heating
- Forced Air, Oil
Cooling
- Central Air
Appliances
- Included: Oven/Range, Microwave, Dishwasher, Dryer, Electric Water Heater, Water Heater
- Laundry: Lower Level
Features
- Windows: Thermopane Windows
- Basement: Full,Partially Finished
- Attic: Access Via Hatch
- Number of fireplaces: 1
Interior area
- Total structure area: 3,075
- Total interior livable area: 3,075 sqft
- Finished area above ground: 2,611
- Finished area below ground: 464
Property
Parking
- Total spaces: 2
- Parking features: Attached
- Attached garage spaces: 2
Features
- Fencing: Partial
Lot
- Size: 2.1 Acres
- Features: Few Trees, Wooded
Details
- Parcel number: 943525
- Zoning: R-80
Construction
Type & style
- Home type: SingleFamily
- Architectural style: Colonial
- Property subtype: Single Family Residence
Materials
- Vinyl Siding
- Foundation: Concrete Perimeter
- Roof: Asphalt
Condition
- New construction: No
- Year built: 1996
Utilities & green energy
- Sewer: Septic Tank
- Water: Well
Green energy
- Energy efficient items: Windows
Community & HOA
HOA
- Has HOA: No
Location
- Region: Clinton
Financial & listing details
- Price per square foot: $236/sqft
- Tax assessed value: $287,200
- Annual tax amount: $8,943
- Date on market: 8/26/2026
- Exclusions: Washer, Refrigerator
Estimated market value
$703,000
$668,000 - $738,000
$3,938/mo
Price history
| Date | Event | Price |
|---|---|---|
| 8/28/2026 | Listed for sale | $725,000+76.8%$236/sqft |
Source:  Smart MLS #24202090 Report a problem Smart MLS #24202090 Report a problem | ||
| 5/23/2019 | Sold | $410,000+2.5%$133/sqft |
Source: Smart MLS #170173155 Report a problem | ||
| 3/16/2019 | Listed for sale | $399,900+8.7%$130/sqft |
Source: William Raveis Real Estate #170173155 Report a problem | ||
| 7/12/2012 | Sold | $368,000-9.1%$120/sqft |
Source: Smart MLS #M9133819 Report a problem | ||
| 4/10/2012 | Listed for sale | $405,000+60.7%$132/sqft |
Source: Century 21 All Points Realty #M9133819 Report a problem | ||
| 8/28/1998 | Sold | $252,000$82/sqft |
Source: Public Record Report a problem | ||
Public tax history
| Year | Property taxes | Tax assessment |
|---|---|---|
| 2025 | $8,943 +2.9% | $287,200 |
| 2024 | $8,691 +1.4% | $287,200 |
| 2023 | $8,567 | $287,200 |
| 2022 | $8,567 +13.3% | $287,200 +13.3% |
| 2021 | $7,562 -4.5% | $253,500 |
| 2020 | $7,922 +0.3% | $253,500 +0.3% |
| 2019 | $7,900 +2.3% | $252,800 |
| 2018 | $7,721 +2.1% | $252,800 |
| 2017 | $7,561 +2.2% | $252,800 -8.5% |
| 2015 | $7,397 +1.9% | $276,300 |
| 2014 | $7,258 +3.3% | $276,300 |
| 2013 | $7,026 +1% | $276,300 |
| 2012 | $6,957 +1% | $276,300 |
| 2011 | $6,885 -0.4% | $276,300 -10.5% |
| 2010 | $6,916 +2.4% | $308,600 |
| 2009 | $6,752 +4.5% | $308,600 |
| 2008 | $6,462 +3.4% | $308,600 |
| 2007 | $6,252 +4.2% | $308,600 +58.4% |
| 2005 | $5,998 +6.2% | $194,800 |
| 2004 | $5,647 +4.1% | $194,800 |
| 2003 | $5,427 +6.8% | $194,800 |
| 2001 | $5,082 +323.5% | $194,800 +352.8% |
| 1997 | $1,200 | $43,020 |
Find assessor info on the county website
Monthly payment
Est. payment
Payment breakdown
Explore the cost of this home by adjusting the details. Changes won't be saved.Climate risks
Neighborhood: 06413
Nearby schools
Schools provided by the listing agent
- Elementary: Lewin G. Joel
- Middle: Jared Eliot
- High: Morgan
Source: Smart MLS. This data may not be complete. We recommend contacting the local school district to confirm school assignments for this home.
Similar homes
- $639,0003 bd2 ba2.5k sqft11 Autumn Lane, Clinton, CT 06413For Sale

 MLS ID #24202401, Bonnie Fillion, Berkshire Hathaway NE Prop.. Smart MLS
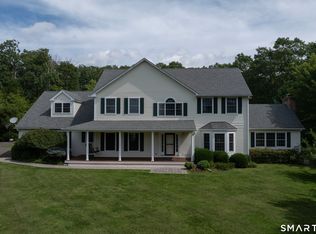
 - $925,0004 bd3 ba3.5k sqft14 James Vincent Drive, Clinton, CT 06413For Sale
 MLS ID #24205932, Kirsten Adams, William Pitt Sotheby's Int'l. Smart MLS
 - $650,0004 bd3 ba2.8k sqft85 McVeagh Road, Westbrook, CT 06498For Sale
 MLS ID #24206332, Beata Gadomski, Berkshire Hathaway NE Prop.. Smart MLS
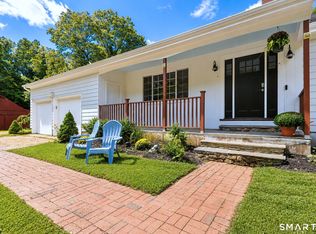
 - $749,9002 bd2 ba1.6k sqft86 Spencer Hill, Clinton, CT 06413For Sale
 MLS ID #24198333, Stephen E. Wilhelm, Coldwell Banker Realty. Smart MLS
 - $629,0003 bd3 ba1.7k sqft82 Old Post Road, Clinton, CT 06413For SaleMLS ID #24179118, Rachel Welch, William Raveis Real Estate. Smart MLS
- $499,0004 bd2 ba1.6k sqft11 Janes Lane, Clinton, CT 06413For SaleMLS ID #24206254, Sandra Ciarleglio, William Raveis Real Estate. Smart MLS
- $675,0003 bd3 ba2.4k sqft35 Chapman Mill Pond Road, Westbrook, CT 06498For SaleMLS ID #24199335, Jackie Lyman, Lyman Real Estate. Smart MLS
- $699,9004 bd2 ba1.8k sqft4 Pine Place, Clinton, CT 06413For SaleMLS ID #24197313, Christina King, Connecticut Real Estate Group LLC. Smart MLS
- $675,0003 bd3 ba2.3k sqft5 Northwinds Drive, Essex, CT 06442For SaleMLS ID #24201184, Ed McCaffrey, Compass Connecticut, LLC. Smart MLS
- $850,0003 bd4 ba2.6k sqft170 Bushy Hill Road, Deep River, CT 06417For SaleMLS ID #24192283, Angela Ruel, Berkshire Hathaway NE Prop.. Smart MLS
- $899,0004 bd2 ba1.7k sqft144 Shore Road, Clinton, CT 06413For SaleMLS ID #24206668, Alicia Mahon, William Pitt Sotheby's Int'l. Smart MLS
- $709,0004 bd3 ba2.4k sqft7 Milestone Lane, Madison, CT 06443For SaleMLS ID #24195695, Cathy Lynch, Coldwell Banker Realty. Smart MLS
- $699,0003 bd3 ba1.9k sqft11 Cove Hill Road, Essex, CT 06426For SaleMLS ID #24198122, Lynn Lehrman, Re/Max Valley Shore. Smart MLS
- $899,0004 bd3 ba2.9k sqft86 Laurel Ridge Trail, Killingworth, CT 06419For SaleMLS ID #24192918, Melanie Scull, William Pitt Sotheby's Int'l. Smart MLS
- $624,9003 bd2 ba1.6k sqft67 Emanuel Church Road, Killingworth, CT 06419For SaleMLS ID #24202427, Chuck Conti, Coldwell Banker Realty. Smart MLS
- $750,0003 bd4 ba3.4k sqft32 Staba Drive, Haddam, CT 06441For SaleMLS ID #24183927, Eileen Boulay, William Pitt Sotheby's Int'l. Smart MLS
- $755,0003 bd3 ba1.9k sqft11 Stonewall Road, Salem, CT 06420For SaleMLS ID #24202889, Jill B. Pilgrim, William Pitt Sotheby's Int'l. Smart MLS
- $789,0003 bd2 ba1.7k sqft137 Flat Meadow Road, Guilford, CT 06437For SaleMLS ID #24205448, Carla Stitz, William Raveis Real Estate. Smart MLS
- $635,0004 bd3 ba2.1k sqft73 Long Hill Road, Deep River, CT 06417For SaleMLS ID #24200419, Kyle S. Hinding, Coldwell Banker Realty. Smart MLS
- $609,9004 bd3 ba2.4k sqft17 Dean Road, East Lyme, CT 06333For SaleMLS ID #24205733, Eliesha Johnson, William Raveis Real Estate. Smart MLS
