Skip main navigation
Off market
  • $636,200

    54 Pondside Dr, Bolton, MA 01740

    2beds
    2baths
    1,858sqft
    SingleFamily
    Built in 2010
    -- sqft lot
    $636,200 Zestimate®
    $342/sqft
    $3,664 Estimated rent

    Home value

    $636,200

    $604,000 - $668,000

    $3,664/mo

    Zestimate® history
    Loading
    Loading...

    Owner options

    List your home for rent

    $3,664/mo

    Rent Zestimate®

    Find your next renter with Zillow Rental Manager. Plus, with online applications, you can quickly screen prospective tenants – for free.

    Learn more

    $3,664/mo

    Rent Zestimate®

    Refinance and save

    $4,431/mo

    Est. payment

    Refinancing to a lower rate could help reduce your monthly payments and save thousands over the life of the loan.

    See today's rates

    $4,431/mo

    Est. payment

    Explore your selling options

    Work with a Zillow partner agent

    Leverage their expertise and Zillow's premium Showcase listings to get your home seen by more buyers.

    Get started

    List with your own agent

    Get your home in front of millions of buyers by listing it on Zillow.

    Learn how to do it

    Sell it yourself

    Take full control of how buyers see your home on Zillow by listing For Sale by Owner (FSBO).

    List your home

    What's special

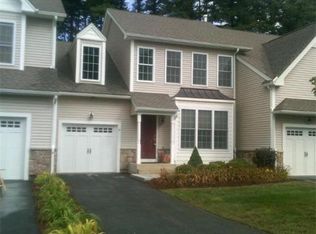
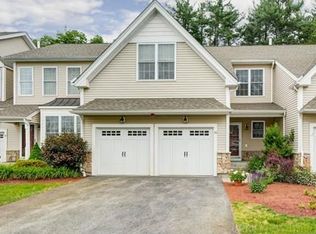
    Luxurious young town home at The Regency of Bolton, one of the area\'s most desirable \"active 55\" communities, nestled in a country setting, set back from Route 117, minutes from Route 495! This unique three level home is elegant + sophisticated, yet casual + welcoming. Home features multiple upgrades including an extended living room, loft and walkout lower level. A breathtaking two story living room, with exquisite fireplace and floor to ceiling windows, adorned with plantation shutters, opens to a spacious dining area and fabulous kitchen with beautiful cabinetry, granite countertops, stainless steel appliances w dble oven. tiled backsplash. The master suite on the main level boasts floor to ceiling windows overlooking the deck + woodlands. Laundry room + half bath complete the main level. Enjoy a spacious loft area, office,second bedroom and full bath on the upper level. A large finished lower level opens to a paved patio overlooking woodlands. Stunning Clubhouse and amenities

    This property is off market, which means it's not currently listed for sale or rent on Zillow. This may be different from what's available on other websites or public sources.

    Facts & features

    Interior

    Bedrooms & bathrooms
    • Bedrooms: 2
    • Bathrooms: 2
    Heating
    • Forced air, Oil
    Features
    • Basement: Unfinished
    • Has fireplace: Yes
    Interior area
    • Total interior livable area: 1,858 sqft

    Property

    Parking
    • Parking features: Garage - Attached
    Features
    • Exterior features: Wood
    Details
    • Parcel number: BOLTM005BB0180L0054

    Construction

    Type & style
    • Home type: SingleFamily
    Materials
    • Roof: Asphalt
    Condition
    • Year built: 2010

    Community & neighborhood

    Location
    • Region: Bolton

    HOA & financial

    HOA
    • Has HOA: Yes
    • HOA fee: $364 monthly

    Price history

    DateEventPrice
    5/30/2014Sold$389,000-2.7%$209/sqft
    Source: Public Record Report a problem
    4/17/2014Pending sale$399,900$215/sqft
    Source: RE/MAX Traditions, Inc. #71653153 Report a problem
    4/1/2014Listed for sale$399,900$215/sqft
    Source: RE/MAX Traditions, Inc. #71653153 Report a problem

    Public tax history

    YearProperty taxesTax assessment
    2025$8,928 +18.8%$537,200 +16.3%
    2024$7,512 -6.3%$462,000 +0.9%
    2023$8,015 -10.1%$458,000 +2%
    2022$8,918 -0.5%$448,800 +4.4%
    2021$8,966 +2.3%$429,800 0%
    2020$8,766 +13.5%$429,900 +14%
    2019$7,721 -0.6%$377,200 +0.3%
    2018$7,766 +6%$375,900 +8.7%
    2017$7,329 +1.4%$345,700 +0%
    2016$7,226 +11.5%$345,600 +11.9%
    2015$6,481 -2.1%$308,900 -1.1%
    2014$6,621 +0.1%$312,300 -1%
    2013$6,613 +4.9%$315,500 -1%
    2012$6,304 +77.7%$318,700 +74.4%
    2011$3,548 +594.3%$182,700 +530%
    2010$511 +10.8%$29,000
    2009$461 -31.9%$29,000 -35.6%
    2008$677 +7%$45,000
    2007$633 $45,000

    Find assessor info on the county website

    Neighborhood: 01740

    Nearby schools

    GreatSchools rating
    Schools provided by the listing agent
    • Elementary: Florence Sawyer
    • Middle: Florence Sawyer
    • High: Nashoba Reg''l

    Source: The MLS. This data may not be complete. We recommend contacting the local school district to confirm school assignments for this home.

    Get a cash offer in 3 minutes
    Find out how much your home could sell for in as little as 3 minutes with a no-obligation cash offer.
    Estimated market value
    $636,200
    Get a cash offer in 3 minutes
    Find out how much your home could sell for in as little as 3 minutes with a no-obligation cash offer.
    Estimated market value
    $636,200