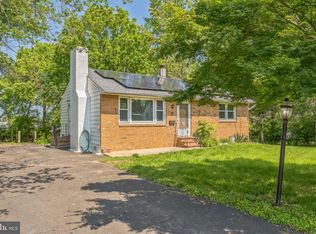
Back on the Market. Welcome to 54 Poplar Ave, Warrington Pa. This 3 bed, 1 bath home is located in the award winning Central Bucks School District and sits on .33 acres in a quite neighborhood. This home is being sold as is with Seller making no repairs and has been priced accordingly. Buyer to make application for and make any and all repairs required for Twp U&O.
Pending
$319,000
54 Poplar Ave, Warrington, PA 18976
3beds
1,092sqft
Single Family Residence
Built in 1951
0.33 Acres Lot
$-- Zestimate®
$292/sqft
$-- HOA
What's special
- 45 days
- 1,193
- 62
Likely to sell faster than
Zillow last checked:
Listing updated:
Listed by:
Kevin Fullam 215-901-9005,
BHHS Fox & Roach-Southampton (215) 355-5100
Source: Bright MLS,MLS#: PABU2131100
Facts & features
Interior
Bedrooms & bathrooms
- Bedrooms: 3
- Bathrooms: 1
- Full bathrooms: 1
- Main level bathrooms: 1
- Main level bedrooms: 3
Rooms
- Room types: Living Room, Dining Room, Bedroom 2, Bedroom 3, Kitchen, Bedroom 1, Bathroom 1
Bedroom 1
- Level: Main
- Area: 121 Square Feet
- Dimensions: 11 X 11
Bedroom 2
- Level: Main
- Area: 121 Square Feet
- Dimensions: 11 X 11
Bedroom 3
- Level: Main
- Area: 99 Square Feet
- Dimensions: 11 X 9
Bathroom 1
- Level: Main
- Area: 40 Square Feet
- Dimensions: 8 X 5
Dining room
- Level: Main
- Area: 120 Square Feet
- Dimensions: 12 X 10
Kitchen
- Level: Main
- Area: 170 Square Feet
- Dimensions: 17 X 10
Living room
- Level: Main
- Area: 228 Square Feet
- Dimensions: 19 X 12
Heating
- Forced Air, Oil
Cooling
- None
Appliances
- Included: Water Heater
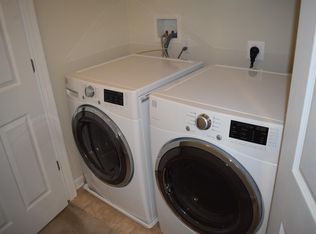
- Laundry: In Basement
Features
- Dry Wall, Plaster Walls
- Flooring: Carpet, Hardwood, Vinyl
- Windows: Double Hung
- Basement: Full,Unfinished
- Has fireplace: No
Interior area
- Total structure area: 1,092
- Total interior livable area: 1,092 sqft
- Finished area above ground: 1,092
- Finished area below ground: 0
Property
Parking
- Total spaces: 1
- Parking features: Garage Faces Front, Asphalt, Attached
- Attached garage spaces: 1
- Has uncovered spaces: Yes
Accessibility
- Accessibility features: None
Features
- Levels: One
- Stories: 1
- Pool features: None
Lot
- Size: 0.33 Acres
- Dimensions: 112' x 129'
- Features: Backs to Trees
Details
- Additional structures: Above Grade, Below Grade
- Parcel number: 50034009
- Zoning: R2
- Zoning description: 1001 Res: Conventional
- Special conditions: Standard
Construction
Type & style
- Home type: SingleFamily
- Architectural style: Ranch/Rambler
- Property subtype: Single Family Residence
Materials
- Frame, Masonry
- Foundation: Block
- Roof: Pitched,Shingle
Condition
- Average
- New construction: No
- Year built: 1951
Utilities & green energy
- Electric: 100 Amp Service
- Sewer: Public Sewer
- Water: Public
- Utilities for property: Electricity Available, Phone Available, Sewer Available
Community & HOA
Community
- Subdivision: Willow Farms
HOA
- Has HOA: No
Location
- Region: Warrington
- Municipality: WARRINGTON TWP
Financial & listing details
- Price per square foot: $292/sqft
- Tax assessed value: $16,000
- Annual tax amount: $3,365
- Date on market: 9/11/2026
- Listing agreement: Exclusive Right To Sell
- Listing terms: Cash,Conventional,FHA,VA Loan
- Inclusions: Home Being Sold In As-is Condition. Seller To Make No Repairs. Buyer To Make Twp Application For U&o And Comply With Any Requirements For Twp U&o.
- Ownership: Fee Simple
- Road surface type: Black Top
Estimated market value
Not available
Estimated sales range
Not available
Not available
Price history
| Date | Event | Price |
|---|---|---|
| 10/26/2026 | Pending sale | $319,000$292/sqft |
Source:  Bright MLS #PABU2131100 Report a problem Bright MLS #PABU2131100 Report a problem | ||
| 10/21/2026 | Listing removed | $319,000$292/sqft |
Source: Bright MLS #PABU2131100 Report a problem | ||
| 10/12/2026 | Listed for sale | $319,000$292/sqft |
Source: Bright MLS #PABU2131100 Report a problem | ||
| 9/22/2026 | Listing removed | $319,000$292/sqft |
Source: Bright MLS #PABU2131100 Report a problem | ||
| 9/11/2026 | Listed for sale | $319,000+219%$292/sqft |
Source: Bright MLS #PABU2131100 Report a problem | ||
| 5/10/1988 | Sold | $100,000$92/sqft |
Source: Agent Provided Report a problem | ||
Public tax history
| Year | Property taxes | Tax assessment |
|---|---|---|
| 2026 | $3,232 +5.4% | $16,000 |
| 2025 | $3,065 | $16,000 |
| 2024 | $3,065 +12.1% | $16,000 |
| 2023 | $2,735 +2% | $16,000 |
| 2022 | $2,680 +1.1% | $16,000 |
| 2021 | $2,651 | $16,000 |
| 2020 | $2,651 +1.7% | $16,000 |
| 2018 | $2,605 +1.7% | $16,000 |
| 2017 | $2,562 -0.2% | $16,000 |
| 2016 | $2,566 | $16,000 |
| 2015 | -- | $16,000 |
| 2014 | -- | $16,000 |
| 2013 | -- | $16,000 |
| 2012 | -- | $16,000 |
| 2011 | -- | $16,000 |
| 2010 | -- | $16,000 |
| 2009 | -- | $16,000 |
| 2008 | -- | $16,000 |
| 2007 | -- | $16,000 |
| 2006 | -- | $16,000 |
| 2005 | -- | $16,000 +300% |
| 2004 | -- | $4,000 |
| 2003 | -- | $4,000 |
| 2002 | -- | $4,000 |
| 2000 | -- | $4,000 |
Find assessor info on the county website
Monthly payment
Est. payment
Payment breakdown
Explore the cost of this home by adjusting the details. Changes won't be saved.Climate risks
Neighborhood: 18976
Nearby schools
Schools provided by the listing agent
- High: Central Bucks High School East
- District: Central Bucks
Source: Bright MLS. This data may not be complete. We recommend contacting the local school district to confirm school assignments for this home.
Similar homes
- $299,9002 bd1 ba966 sqft328 Fir St, Warminster, PA 18974For Sale

 MLS ID #PABU2133170, Colleen Venango, Keller Williams Realty Group. Bright MLS
 - $320,0003 bd3 ba1k sqft8520 Castor Ave, Philadelphia, PA 19152For Sale
 MLS ID #PAPH2661426, Andrew Drobonick, Century 21 Advantage Gold-Lower Bucks. Bright MLS
 - $289,9992 bd3 ba1k sqft8533 Bustleton Ave, Philadelphia, PA 19152For Sale
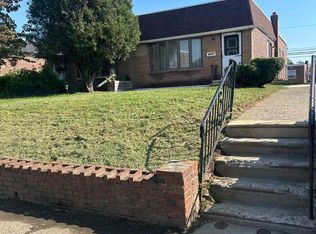 MLS ID #PAPH2683152, Joseph McDermott, Century 21 Advantage Gold-Castor. Bright MLS
 - $312,9003 bd2 ba1.2k sqft1413 Southampton Rd, Philadelphia, PA 19116For Sale
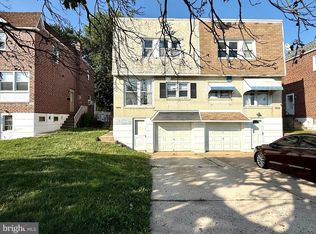 MLS ID #PAPH2672134, Khush Yuldashev, Khush Realty LLC. Bright MLS
 - $325,0003 bd1 ba905 sqft2053 Clearview Ave W, Norristown, PA 19403For SaleMLS ID #PAMC2179056, Yukiko Ito, JMG Pennsylvania. Bright MLS
- $315,0003 bd2 ba1.3k sqft1427 Friendship St, Philadelphia, PA 19111For SaleMLS ID #PAPH2671682, Sam Li, HK99 Realty LLC. Bright MLS
- $329,0003 bd3 ba1.3k sqft1817 Megargee St, Philadelphia, PA 19152For SaleMLS ID #PAPH2667502, Eva Li, Homelink Realty. Bright MLS
- $319,9002 bd1 ba588 sqft3818 Hollywood Ave, Feasterville Trevose, PA 19053For SaleMLS ID #PABU2130218, Joseph Bograd, Elite Realty Group Unl. Inc.. Bright MLS
- $318,0003 bd2 ba1.3k sqft1836 Faunce St, Philadelphia, PA 19111For SaleMLS ID #PAPH2608516, Kelly Huang, HK99 Realty LLC. Bright MLS
- $314,9993 bd2 ba1.3k sqft3405 Tyson Ave, Philadelphia, PA 19149For SaleMLS ID #PAPH2657554, Nancy Rao, HK99 Realty LLC. Bright MLS
- $319,0003 bd2 ba1.3k sqft840 Tyson Ave, Philadelphia, PA 19111For SaleMLS ID #PAPH2639470, Xia Huang, Bright Home Realty, LLC. Bright MLS
- $320,0003 bd1 ba1.5k sqft1043 Clemmers Mill Rd, Schwenksville, PA 19473For SaleMLS ID #PAMC2185236, Gregory Martire, Springer Realty Group. Bright MLS
- $343,0003 bd2 ba1k sqft1121 Ripley St, Philadelphia, PA 19111For SaleMLS ID #PAPH2655554, Joseph Fasy Jr, Joseph F X Fasy Realtors. Bright MLS
- $339,0003 bd2 ba1.1k sqft12 Collins Ln, Maple Shade, NJ 08052For SaleMLS ID #NJBL2117266, Chuck Thomas, Thomas Realty Inc.. Bright MLS
- $334,9903 bd2 ba1.4k sqft1141 Kerper St, Philadelphia, PA 19111For SaleMLS ID #PAPH2668040, Ricky Zhang, Home Vista Realty. Bright MLS
- $315,0003 bd2 ba1.4k sqft7800 Forrest Ave, Philadelphia, PA 19150For SaleMLS ID #PAPH2670278, Ethan Lake, EXP Realty, LLC. Bright MLS
- $299,0003 bd2 ba1.2k sqft3456 Holyoke Rd, Philadelphia, PA 19114For SaleMLS ID #PAPH2646930, Reenie Isaacs, Re/Max One Realty. Bright MLS
- $329,0003 bd2 ba1.2k sqftSomerset House, Fort Washington, PA 19034For SaleMLS ID #PAMC2190510, Fran O'Donnell, Dan Helwig Inc. Bright MLS
- $315,0003 bd2 ba1.1k sqft7256 Large St, Philadelphia, PA 19149For SaleMLS ID #PAPH2678562, Derek Han, Homelink Realty. Bright MLS
- $349,9004 bd2 ba1.2k sqft42 Indian Red Rd, Levittown, PA 19057For SaleMLS ID #PABU2133070, Ronald Pierce, Carr Real Estate Company. Bright MLS
