Welcome to your dream home in The Knolls at Turkey Creek! This meticulously maintained 1.5 story residence, constructed in 2017, offers a blend of modern amenities and cozy comforts. The neighborhood features a boat ramp, day dock, and gazebo. Just 30 minutes from Wilmington, with its array of restaurants, entertainment, shopping, and beaches, Rocky Point embodies the perfect blend of tranquility and charm.
The open floor plan is perfect for both everyday living and entertaining guests. The great room seamlessly flows into the kitchen, boasting granite countertops, stainless steel appliances, a large island, pantry, and a gas stove for culinary enthusiasts. The open dining area offers access to the rear patio. The main level features 3 bedrooms, including the luxurious Owner's Suite with trey ceiling, walk-in closet, and private bath equipped with a dual sink vanity, custom shower, and soaking tub.
Upstairs, a versatile bonus room awaits, perfect for use as an office, gym, or library. Additionally, an expansive living space provides endless possibilities for customization to suit your lifestyle, accompanied by a 3rd bathroom. Ample storage space is available in the dual walk-in attic spaces.
Venture outdoors to discover the ultimate relaxation spot on the covered patio extending the entire length of the home. A gas grill hookup is ideal for hosting summer barbecues. Additionally, the hot tub and generator hookups, alongside the conveyed generator, ensure that comfort and convenience are always within reach. Gather around the fire pit for cozy evenings under the stars.
Completing this impressive home is an attached two-car finished garage with painted floor adding a touch of sophistication to the practicality of the space. The exterior features gutters for easy maintenance.
Don't miss the opportunity to tour this remarkable property situated on a spacious lot with rear privacy. Prepare to fall in love with the charm and elegance of this Rocky Point gem!
Sold for $390,000
$390,000
54 Poults Place, Rocky Point, NC 28457
3beds
2,246sqft
Single Family Residence
Built in 2017
0.5 Acres Lot
$423,100 Zestimate®
$174/sqft
$2,445 Estimated rent
Home value
$423,100
$402,000 - $444,000
$2,445/mo
Zestimate® history
Owner options
List your home for rent
$2,445/mo
Rent Zestimate®
Find your next renter with Zillow Rental Manager. Plus, with online applications, you can quickly screen prospective tenants – for free.
$2,445/mo
Rent Zestimate®
Refinance and save
$2,351/mo
Est. payment
Refinancing to a lower rate could help reduce your monthly payments and save thousands over the life of the loan.
$2,351/mo
Est. payment
Explore your selling options
Work with a Zillow partner agent
Leverage their expertise and Zillow's premium Showcase listings to get your home seen by more buyers.
Get startedList with your own agent
Get your home in front of millions of buyers by listing it on Zillow.
Learn how to do itSell it yourself
Take full control of how buyers see your home on Zillow by listing For Sale by Owner (FSBO).
List your homeWhat's special
Day dockPainted floorBoat rampModern amenitiesRocky pointRear privacyRear patio
Zillow last checked:
Listing updated:
Listed by:
Amy H Chavis 910-639-2677,
eXp Realty
Bought with:
Team Thirty 4 North
Coldwell Banker Sea Coast Advantage
Source: Hive MLS,MLS#: 100433733 Originating MLS: Brunswick County Association of Realtors
Originating MLS: Brunswick County Association of RealtorsFacts & features
Interior
Bedrooms & bathrooms
- Bedrooms: 3
- Bathrooms: 3
- Full bathrooms: 3
Rooms
- Room types: Master Bedroom, Bedroom 2, Bedroom 3, Bonus Room
Primary bedroom
- Level: First
- Dimensions: 13.1 x 15.9
Bedroom 2
- Level: First
- Dimensions: 13.3 x 13.6
Bedroom 3
- Level: First
- Dimensions: 12.3 x 12.8
Bonus room
- Level: Second
- Dimensions: 25.5 x 13.6
Bonus room
- Level: Second
- Dimensions: 9.6 x 8.6
Heating
- Gas Pack
Cooling
- Central Air
Appliances
- Included: Vented Exhaust Fan, Gas Oven, Built-In Microwave, Washer, Refrigerator, Range, Ice Maker, Dryer, Disposal, Dishwasher
- Laundry: Laundry Room
Features
- Master Downstairs, Walk-in Closet(s), Tray Ceiling(s), Entrance Foyer, Solid Surface, Generator Plug, Kitchen Island, Ceiling Fan(s), Pantry, Walk-in Shower, Blinds/Shades, Walk-In Closet(s)
- Flooring: Carpet, LVT/LVP, Tile
- Windows: Storm Window(s)
- Basement: None
- Attic: Storage,Floored,Walk-In
- Has fireplace: No
- Fireplace features: None
Interior area
- Total structure area: 2,246
- Total interior livable area: 2,246 sqft
Property
Parking
- Total spaces: 4
- Parking features: Garage Faces Front, Garage Door Opener, Off Street
- Uncovered spaces: 4
Features
- Levels: One and One Half
- Stories: 2
- Patio & porch: Covered, Patio, Porch
- Pool features: None, See Remarks
- Fencing: None
- Waterfront features: Water Access Comm
- Frontage type: See Remarks
Lot
- Size: 0.5 Acres
- Features: Cul-De-Sac, Water Access Comm
Details
- Parcel number: 32234641380000
- Zoning: RP
- Special conditions: Standard
- Other equipment: Generator
Construction
Type & style
- Home type: SingleFamily
- Property subtype: Single Family Residence
Materials
- Vinyl Siding
- Foundation: Slab
- Roof: Architectural Shingle
Condition
- New construction: No
- Year built: 2017
Utilities & green energy
- Sewer: Septic Tank
- Water: Public
- Utilities for property: Water Available
Community & HOA
Community
- Security: Smoke Detector(s)
- Subdivision: The Knolls at Turkey Creek
HOA
- Has HOA: Yes
- Amenities included: Waterfront Community, Boat Dock, Maintenance Common Areas, Management, Picnic Area, Ramp, Street Lights
- HOA fee: $300 monthly
- HOA name: Premiere Management Company
- HOA phone: 910-679-3012
Location
- Region: Rocky Point
Financial & listing details
- Price per square foot: $174/sqft
- Tax assessed value: $282,351
- Annual tax amount: $2,826
- Date on market: 9/9/2025
- Cumulative days on market: 38 days
- Listing agreement: Exclusive Right To Sell
- Listing terms: Cash,Conventional,VA Loan
- Road surface type: Paved
Price history
| Date | Event | Price |
|---|---|---|
| 5/28/2024 | Sold | $390,000-2%$174/sqft |
Source:  Hive MLS #100433733 Report a problem Hive MLS #100433733 Report a problem | ||
| 4/26/2024 | Pending sale | $398,000$177/sqft |
Source: Hive MLS #100433733 Report a problem | ||
| 4/15/2024 | Price change | $398,000-5.2%$177/sqft |
Source: Hive MLS #100433733 Report a problem | ||
| 3/20/2024 | Listed for sale | $420,000+71.4%$187/sqft |
Source: Hive MLS #100433733 Report a problem | ||
| 4/6/2017 | Sold | $245,000$109/sqft |
Source: Hive MLS #100023685 Report a problem | ||
Public tax history
| Year | Property taxes | Tax assessment |
|---|---|---|
| 2025 | $2,826 | $386,510 +36.9% |
| 2024 | $2,826 | $282,351 |
| 2023 | $2,826 +9.3% | $282,351 |
| 2022 | $2,585 | $282,351 |
| 2021 | $2,585 | $282,351 |
| 2020 | -- | $282,351 |
| 2019 | $2,549 | $282,351 +48% |
| 2018 | $2,549 +36.3% | $190,777 +663.1% |
| 2017 | $1,870 | $25,000 |
Find assessor info on the county website
Neighborhood: 28457
Nearby homes
- $372,4003 bd2 ba1.7k sqft50 Poults Pl, Rocky Point, NC 28457Off Market
- $427,5003 bd3 ba2.2k sqft58 Poults Pl, Rocky Point, NC 28457Off Market
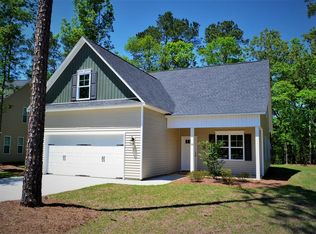
- $414,1003 bd3 ba2.2k sqft39 Feather Ln, Rocky Point, NC 28457Off Market
- $357,8003 bd2 ba1.7k sqft40 Poults Pl, Rocky Point, NC 28457Off Market
- $409,8003 bd3 ba2.4k sqft59 Poults Pl, Rocky Point, NC 28457Off Market
- $380,7003 bd2 ba1.8k sqft40 Feather LOT 40, Lane Rocky Pt, NC 28457Off Market
- $336,0003 bd2 ba1.5k sqft31 Feather Ln, Rocky Point, NC 28457Off Market
- $372,4003 bd2 ba1.9k sqft55 Poults Pl, Rocky Point, NC 28457Off Market
Nearby schools
GreatSchools rating
- 6/10Cape Fear Elementary SchoolGrades: PK-5Distance: 1 mi
- 8/10Cape Fear MiddleGrades: 6-8Distance: 1 mi
- 6/10Heide Trask High SchoolGrades: 9-12Distance: 3.5 mi
Get a cash offer in 3 minutes
Find out how much your home could sell for in as little as 3 minutes with a no-obligation cash offer.
Estimated market value
$423,100
Get a cash offer in 3 minutes
Find out how much your home could sell for in as little as 3 minutes with a no-obligation cash offer.
Estimated market value
$423,100
- North Carolina
- Pender County
- Rocky Point
- 28457
- 54 Poults Place
Nearby cities
Nearby neighborhoods
Nearby zip codes
Other Rocky Point Topics
