After the winter we all lived through this year, having a ** WHOLE HOUSE GENERAC GENERATOR (less than two years old) accompanied by the house being COMPLETELY BRICK SIDED** makes for a very comfortable and safe home during those difficult weather times. Home is very well taken care of with many upgrades- - HDWD Floors throughout with kitchen and bathrooms flooring having very nice ceramic tile. - Upgraded Kitchen, Bathrooms, Roof, Hot Water Heater, Furnace, and Central Air all within the last 12 years. Included: Refrigerator, Oven/Stove, Microwave, Dishwasher, Washer/Dryer, Sink Disposal. Water Baseboard Heat throughout. The central air is located in the attic providing cool air dispersed by vents in the ceiling. Combining the C/A in the ceiling with the baseboard heat being provided at the floor level makes for an exceptionally efficient and comfortable environment throughout the home. Very Nice Brick Fireplace. Very nice sunroom/ breakfast nook overlooking a great yard with white vinyl fence. Full Basement mostly finished with brand new WW Carpeting. The laundry room in the basement is fantastic. It is huge and comes with a very large folding table as well as two very large Cedar Closets. It also has a large working area for anyone who is interested in doing various side jobs and other various work or activities. The remainder of the basement is finished with a drop ceiling and paneling. BTW, the basement is dry. Very large attic with pulldown stairs for storage. Very roomy concrete driveway (up to 8 cars.) with Oversized Garage. Great Neighborhood. You won't be disappointed in this great home. The the owners can accommodate a flexible closing time if needed by the buyers.
Sold for $645,000
$645,000
54 Price St, Sayreville, NJ 08872
3beds
1,508sqft
Single Family Residence
Built in 1965
0.27 Acres Lot
$654,700 Zestimate®
$428/sqft
$3,427 Estimated rent
Home value
$654,700
$609,000 - $701,000
$3,427/mo
Zestimate® history
Owner options
List your home for rent
$3,427/mo
Rent Zestimate®
Find your next renter with Zillow Rental Manager. Plus, with online applications, you can quickly screen prospective tenants – for free.
$3,427/mo
Rent Zestimate®
Refinance and save
$4,454/mo
Est. payment
Refinancing to a lower rate could help reduce your monthly payments and save thousands over the life of the loan.
$4,454/mo
Est. payment
Explore your selling options
Work with a Zillow partner agent
Leverage their expertise and Zillow's premium Showcase listings to get your home seen by more buyers.
Get startedList with your own agent
Get your home in front of millions of buyers by listing it on Zillow.
Learn how to do itSell it yourself
Take full control of how buyers see your home on Zillow by listing For Sale by Owner (FSBO).
List your homeWhat's special
Zillow last checked:
Listing updated:
Listed by:
STEPHEN G. BRADSHAW,
COLDWELL BANKER REALTY 732-254-3750
Source: All Jersey MLS,MLS#: 2660535M
Facts & features
Interior
Bedrooms & bathrooms
- Bedrooms: 3
- Bathrooms: 2
- Full bathrooms: 2
Primary bedroom
- Features: 1st Floor, Full Bath, Walk-In Closet(s)
- Level: First
- Area: 165
- Dimensions: 15 x 11
Bedroom 2
- Area: 154
- Dimensions: 14 x 11
Bedroom 3
- Area: 110
- Dimensions: 11 x 10
Bathroom
- Features: Tub Shower
Dining room
- Features: Living Dining Combo
- Area: 108
- Dimensions: 12 x 9
Kitchen
- Features: Eat-in Kitchen
- Area: 135
- Dimensions: 15 x 9
Living room
- Area: 260
- Dimensions: 20 x 13
Basement
- Area: 1200
Heating
- Baseboard Hotwater
Cooling
- Central Air
Appliances
- Included: Dishwasher, Disposal, Dryer, Exhaust Fan, Microwave, Refrigerator, Washer, Gas Water Heater
Features
- 3 Bedrooms, Bath Main, Dining Room, Bath Full, Storage, Florida Room, Kitchen, Living Room, Attic, None
- Flooring: Carpet, Ceramic Tile, Wood
- Basement: Full, Daylight, Den, Interior Entry, Laundry Facilities, Exterior Entry, Storage Space, Utility Room
- Number of fireplaces: 1
- Fireplace features: Wood Burning
Interior area
- Total structure area: 1,508
- Total interior livable area: 1,508 sqft
Property
Parking
- Total spaces: 1
- Parking features: 2 Car Width, 3 Cars Deep, See Remarks, Attached, Oversized
- Attached garage spaces: 1
- Has uncovered spaces: Yes
Features
- Levels: One, See Remarks
- Stories: 1
- Exterior features: Fencing/Wall, Storage Shed, Yard
- Pool features: None
- Fencing: Fencing/Wall
Lot
- Size: 0.27 Acres
- Dimensions: 100X116
- Features: Level, Near Public Transit
Details
- Additional structures: Shed(s)
- Parcel number: 19002010400005
- Zoning: R-10
Construction
Type & style
- Home type: SingleFamily
- Architectural style: Ranch
- Property subtype: Single Family Residence
Materials
- Roof: Asphalt
Condition
- Year built: 1965
Utilities & green energy
- Gas: Natural Gas
- Sewer: Public Sewer
- Water: Public
- Utilities for property: Cable TV, Cable Connected, Electricity Connected, Natural Gas Connected
Community & HOA
Location
- Region: Sayreville
Financial & listing details
- Price per square foot: $428/sqft
- Tax assessed value: $192,100
- Annual tax amount: $11,773
- Date on market: 9/28/2025
- Ownership: Fee Simple
- Electric utility on property: Yes
Price history
| Date | Event | Price |
|---|---|---|
| 6/12/2026 | Sold | $645,000-0.8%$428/sqft |
Source:  All Jersey MLS #2660535M Report a problem All Jersey MLS #2660535M Report a problem | ||
| 4/2/2026 | Listed for sale | $649,900$431/sqft |
Source: All Jersey MLS #2660535M Report a problem | ||
| 3/3/2026 | Contingent | $649,900$431/sqft |
Source: All Jersey MLS #2660535M Report a problem | ||
| 10/23/2025 | Price change | $649,900-3.7%$431/sqft |
Source: All Jersey MLS #2660535M Report a problem | ||
| 10/2/2025 | Price change | $675,000-2%$448/sqft |
Source: All Jersey MLS #2660535M Report a problem | ||
| 9/28/2025 | Listed for sale | $689,000$457/sqft |
Source: All Jersey MLS #2660535M Report a problem | ||
Public tax history
| Year | Property taxes | Tax assessment |
|---|---|---|
| 2025 | $11,728 | $192,100 |
| 2024 | $11,728 +2.8% | $192,100 |
| 2023 | $11,403 +7.1% | $192,100 |
| 2022 | $10,652 +1.1% | $192,100 |
| 2021 | $10,535 | $192,100 |
| 2020 | -- | $192,100 |
| 2019 | $9,622 +7.1% | $192,100 |
| 2018 | $8,980 -1.7% | $192,100 |
| 2017 | $9,136 +2.4% | $192,100 |
| 2016 | $8,923 +2.8% | $192,100 |
| 2015 | $8,677 +1.3% | $192,100 |
| 2014 | $8,569 +2.2% | $192,100 |
| 2013 | $8,387 +2.2% | $192,100 |
| 2012 | $8,202 +3.7% | $192,100 |
| 2011 | $7,912 +1.3% | $192,100 |
| 2010 | $7,811 +5.3% | $192,100 |
| 2009 | $7,419 | $192,100 |
| 2008 | -- | $192,100 |
| 2007 | -- | $192,100 |
| 2006 | -- | $192,100 |
| 2005 | -- | $192,100 |
| 2004 | $6,070 | $192,100 |
| 2003 | -- | $192,100 |
| 2002 | -- | $192,100 |
| 2001 | -- | $192,100 |
Find assessor info on the county website
Neighborhood: 08872
Nearby homes
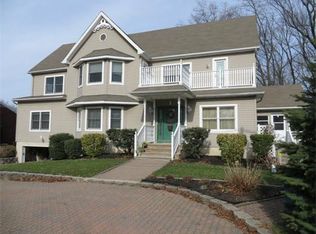
- $835,2005 bd4 ba-- sqft52 Price St, Sayreville, NJ 08872Off Market
- $828,8005 bd4 ba-- sqft5 Defort Ct, Parlin, NJ 08859Off Market
- $648,500-- bd-- ba-- sqft56 Price St, Sayreville, NJ 08872Off Market
- $636,400-- bd-- ba-- sqft61 Price St, Sayreville, NJ 08872Off Market
- $846,0004 bd3 ba2.6k sqft7 Defort Ct, Parlin, NJ 08859Off Market
- $540,300-- bd-- ba-- sqft76 Deerfield Rd, Sayreville, NJ 08872Off Market
- $619,400-- bd-- ba-- sqft74 Deerfield Rd, Sayreville, NJ 08872Off Market
- $637,500-- bd-- ba-- sqft78 Deerfield Rd, Sayreville, NJ 08872Off Market
Nearby schools
GreatSchools rating
- 5/10Arleth Elementary SchoolGrades: K-3Distance: 1.9 mi
- 5/10Sayreville Middle SchoolGrades: 6-8Distance: 1 mi
- 3/10War Memorial High SchoolGrades: 9-12Distance: 1.3 mi
Get a cash offer in 3 minutes
Find out how much your home could sell for in as little as 3 minutes with a no-obligation cash offer.
Estimated market value
$654,700
Get a cash offer in 3 minutes
Find out how much your home could sell for in as little as 3 minutes with a no-obligation cash offer.
Estimated market value
$654,700
- New Jersey
- Middlesex County
- Parlin
- 08872
- 54 Price St
Nearby cities
Nearby zip codes
Other Parlin Topics
