Skip main navigation
For sale
  • Listed by: West Shores Realty, Inc. • Jack Tropp • Contact: 949-282-8215
    Price cut: $100K (6/12)
    $1,599,000

    54 Prickly Pear, Irvine, CA 92618

    4beds
    2,398sqft
    : 
    Loading
    Get pre-qualified
    Condominium
    Built in 2012
    -- sqft lot
    $1,571,500 Zestimate®
    $667/sqft
    $260/mo HOA

    What's special

    Cozy fireplaceWaterfall islandReimagined kitchenDesigner backsplashUpdated countertopsSpacious entry wayLow-maintenance synthetic turf
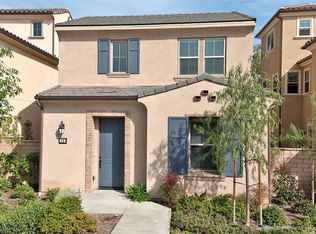
    ***PRICE IMPROVEMENT*** Located in the highly desirable Portola Springs neighborhood, 54 Prickly Pear offers buyers sleek upgrades and access to HOA amentiies like pools, sports courts, and parks. While there are a lot of options in Irvine, it is rare to find a renovated home this size at this price point! As you enter the front door, you'll be greeted by a spacious entry way and a clear view of the open floor plan in the common area. The reimagined kitchen features updated countertops, a waterfall island, designer backsplash, and refaced cabinetry. The cosmetic upgrades are complemented by newer appliances, all replaced in the last four years. And the living room offers a dry bar and cozy fireplace for relaxing evenings. Indoor-outdoor living is easy here, as the prive outdoor space sits comfortably off of the dining room area. The sliding glass door was repalced in 2025 and comes with a transferable lifetime warranty. Outside you'll find low-maintenance synthetic turf and a new termite-resistent pergola for relaxing. The first floor has a bedroom and full bathroom. The second floor is where you'll find the primary bedroom (with it's gorgeous ensuite bathroom and large closet) as well as two additional bedrooms and a full bathroom. And on the third floor, a loft full of potential! Storage and organization have been elevated to a new level with custom California Closets installed in every bedroom, the epoxy-coated garage, and even the entryway. Rollout shelving in the pantry further enhances everyday convenience. Major system upgrades include a brand-new HVAC system installed in 2025 with a three-zone thermostat for personalized comfort on every level and even a minisplit in the garage, making it even more functional. A soft water/filtration system for the whole home and a reverse osmosis system at the kitchen sink are additional recent upgrades. All you have to do is move in and enjoy! Every detail of this home has been carefully considered, blending smart upgrades with timeless design in one of Irvine’s most desirable communities! You truly won't know the beauty of this home until you step inside. Come see for yourself!
    84 days
    |
    711
    |
    30
    |

    Zillow last checked:

    Listing updated:

    Listed by:

    Jack Tropp DRE #02070648 949-282-8215,

    West Shores Realty, Inc.

    Source: CRMLS,MLS#: SB26082887MLS LogoOriginating MLS: California Regional MLS

    Loading...

      Facts & features

      Interior

      Bedrooms & bathrooms
      • Bedrooms: 4
      • Bathrooms: 3
      • Full bathrooms: 3
      • Main level bathrooms: 1
      • Main level bedrooms: 1
      Rooms
      • Room types: Other
      Kitchen
      • Features: Kitchen Island, Kitchen/Family Room Combo, Quartz Counters
      Heating
      • Central
      Cooling
      • Central Air, Zoned
      Appliances
      • Included: Dishwasher, Gas Cooktop, Disposal, Microwave, Water Softener, Water Purifier
      • Laundry: Inside
      Features
      • Ceiling Fan(s), High Ceilings, Quartz Counters
      • Has fireplace: Yes
      • Fireplace features: Gas, Living Room
      • Common walls with other units/homes: No Common Walls
      Interior area
      • Total interior livable area: 2,398 sqft

      Property

      Parking
      • Total spaces: 2
      • Parking features: Garage - Attached
      • Attached garage spaces: 2
      Features
      • Levels: Three Or More
      • Stories: 3
      • Entry location: Front door and garage
      • Pool features: Community, Association
      • Has view: Yes
      • View description: Neighborhood
      Lot
      • Size: 5,877 Square Feet
      Details
      • Parcel number: 93475628
      • Special conditions: Standard

      Construction

      Type & style
      • Home type: Condo
      • Property subtype: Condominium
      Condition
      • New construction: No
      • Year built: 2012

      Utilities & green energy

      • Sewer: Public Sewer
      • Water: Public

      Community & HOA

      Community
      • Features: Street Lights, Sidewalks, Pool
      • Subdivision: Casero
      HOA
      • Has HOA: Yes
      • Amenities included: Clubhouse, Sport Court, Barbecue, Picnic Area, Playground, Pool, Spa/Hot Tub, Tennis Court(s)
      • HOA fee: $140 monthly
      • HOA name: Portola Springs
      • HOA phone: 949-838-3252
      • Second HOA fee: $120 monthly
      • Second HOA name: Casero At Portola Springs
      Location
      • Region: Irvine

      Financial & listing details

      • Price per square foot: $667/sqft
      • Tax assessed value: $1,456,560
      • Annual tax amount: $18,406
      • Date on market: 4/16/2026
      • Cumulative days on market: 84 days
      • Listing terms: Cash,Cash to New Loan,Conventional

        Estimated market value

        $1,571,500

        $1.49M - $1.65M

        $5,262/mo

        Price history

        DateEventPrice
        6/12/2026Price change$1,599,000-5.9%$667/sqft
        Source: CRMLS #SB26082887 Report a problem
        5/12/2026Price change$1,699,000-5.6%$709/sqft
        Source: CRMLS #SB26082887 Report a problem
        4/17/2026Listed for sale$1,799,000+28.5%$750/sqft
        Source: CRMLS #SB26082887 Report a problem
        8/22/2022Sold$1,400,000+0%$584/sqft
        Source: Public Record Report a problem
        7/23/2022Contingent$1,399,990$584/sqft
        Source: CRMLS #OC22111511 Report a problem
        6/23/2022Listed for sale$1,399,990$584/sqft
        Source: CRMLS #OC22111511 Report a problem

        Public tax history

        YearProperty taxesTax assessment
        2025$18,406 +1.7%$1,456,560 +2%
        2024$18,104 -0.5%$1,428,000 +2%
        2023$18,193 +50.4%$1,400,000 +73.3%
        2022$12,097 +1.3%$807,645 +2%
        2021$11,937 +0.8%$791,809 +1%
        2020$11,844 $783,690 +2%
        2019$11,844 +0.9%$768,324 +2%
        2018$11,740 +1.7%$753,259 +2%
        2017$11,541 $738,490 +2%
        2016$11,541 +1.3%$724,010 +1.5%
        2015$11,392 +2.3%$713,135 +2%
        2014$11,139 $699,166 +7.3%
        2013-- $651,839

        Find assessor info on the county website

        Monthly payment

        Est. payment

        Payment breakdown

        Explore the cost of this home by adjusting the details. Changes won't be saved.
        All calculations are estimates and provided by Zillow, Inc. for informational purposes only. Actual amounts may vary.
        HOA fees may include property taxes on listings classified as Co-Ops. Contact the listing agent and/or owner for fee details.
        Mortgage interest rates are dependent on a number of factors, including credit score, down payment, and repayment length. Interest rate data provided by Zillow Group Marketplace, Inc. as of 1/1/1970 from various mortgage lenders with which we have lead or other similar arrangements; the Estimated Payment is an average of those rates.
        See how much you could borrow to make a competitive offer.

        Climate risks

        Neighborhood: 92618

        Getting around

        1 / 100
        Car-Dependent
        0 / 100
        No Nearby Transit
        36 / 100
        Somewhat Bikeable

        Nearby schools

        GreatSchools rating

        A local agent can set up tours, give advice and negotiate with sellers.

        Browse local experts

        Similar homes

        Skip to the end of the carouselSkip to the beginning of the carousel
            • Local buyer's agents are ready to help