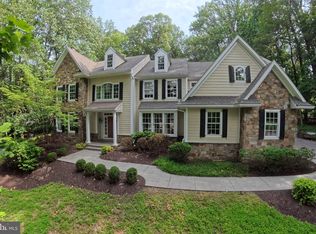
Welcome to 54 Pugh Road! Beautifully situated upon a private 1.7 acre homesite in the award-winning T/E School District, this move-in ready, newer-construction (2014) residence was built partially off of a previously-existing foundation and includes 5-Bedrooms and 3.2 Baths along with all of the modern conveniences of new construction. Renovations to the Kitchen and Master Bath were completed in January 2020 along with other thoughtful "refreshes" in recent years. The unique floor plan offers an open concept Kitchen complete with updated white cabinetry, honed granite countertops, Thermador appliances and an adjacent Breakfast Nook with built-in coffee bar. The Family Room invites an abundance of natural light through large windows and two sliding glass doors, which flank the gas fireplace and provide easy access to the paver patios and lushly landscaped fenced-in backyard oasis. The main floor also features a separate formal Dining Room and large private Living Room / Study, providing a convenient solution for today's "work from home" lifestyle. Two powder rooms (one off of the main Foyer and the other accessible from the Mudroom, complete with cubbies and storage) round out this incredible 1st floor living space. Oak hardwood flooring extends throughout the entire main floor as well as the second floor hallway, Laundry Room and Primary Suite. An open stairwell provides convenient access to the partially-finished basement, which would create an ideal play room or exercise space. Upstairs, the Primary Suite is joined by four additional bedrooms, two hall baths, a convenient Laundry Room and abundant storage closets. The Primary Suite features a spacious walk-in closet, large bedroom with room for seating and a luxurious marble bath, complete with free-standing soaking tub, oversized walk-in shower, and double vanity. Utilities include public water, public sewer, natural gas, radon system and a whole-house generator for added peace of mind. This property's convenient location provides easy access to all of the area's main travel arteries (Rts. 202, 76, 422, 476, & 30) as well as King of Prussia and all Main Line destinations.
Sold for $1,650,000
Zillow last checked:
Listing updated:
Bought with:
John S Duffy, AB067780
Duffy Real Estate-Narberth
Source: Bright MLS,MLS#: PACT2060434
Price history
| Date | Event | Price |
|---|---|---|
| 4/12/2024 | Sold | $1,650,000+10.4%$378/sqft |
Source:  Bright MLS #PACT2060434 Report a problem Bright MLS #PACT2060434 Report a problem | ||
| 2/26/2024 | Pending sale | $1,495,000$343/sqft |
Source: Bright MLS #PACT2060434 Report a problem | ||
| 2/22/2024 | Listed for sale | $1,495,000+23.3%$343/sqft |
Source: Bright MLS #PACT2060434 Report a problem | ||
| 7/1/2020 | Sold | $1,212,000-3%$278/sqft |
Source: Berkshire Hathaway HomeServices Fox & Roach #PACT505584_19087 Report a problem | ||
| 6/3/2020 | Pending sale | $1,249,000$286/sqft |
Source: BHHS Fox & Roach-Malvern #PACT505584 Report a problem | ||
| 5/21/2020 | Listed for sale | $1,249,000+13.5%$286/sqft |
Source: BHHS Fox & Roach-Malvern #PACT505584 Report a problem | ||
| 7/30/2014 | Sold | $1,100,000+214.3%$252/sqft |
Source: Public Record Report a problem | ||
| 11/13/2013 | Sold | $350,000-9.1%$80/sqft |
Source: Public Record Report a problem | ||
| 10/21/2013 | Listed for sale | $385,000-40.5%$88/sqft |
Source: Coldwell Banker Preferred - Wayne Office #6296234 Report a problem | ||
| 6/12/2010 | Listing removed | $647,000$148/sqft |
Source: Prudential Fox and Roach #5545019 Report a problem | ||
| 8/14/2009 | Price change | $647,000-7.4%$148/sqft |
Source: Devon #5545914 Report a problem | ||
| 7/31/2009 | Price change | $699,000+8%$160/sqft |
Source: Devon #5545914 Report a problem | ||
| 7/10/2009 | Price change | $647,000-7.4%$148/sqft |
Source: Devon #5545914 Report a problem | ||
| 6/10/2009 | Listed for sale | $699,000$160/sqft |
Source: Devon #5545914 Report a problem | ||
Get a cash offer in 3 minutes
Find out how much your home could sell for in as little as 3 minutes with a no-obligation cash offer.
Estimated market value
$1,857,400
