Offers received, sellers are requesting highest and best by 5:00 Tuesday 8/26. This charming 3 bedroom ranch, located on a quiet street, offers a spacious yard and new roof (November 2023). Hardwood floors run through the living room and bedrooms. The kitchen and dining room feature brand new floors, and a flexible open layout. Enclosed 3 season room, makes for a great mudroom in the winter and, with its full size sliders with screens, the perfect spot to hang out and unwind at the end of the day Spring through Fall. Conveniently located on a quiet side road just minutes from 190, and just down the road from the town pool. 1 car garage and large basement provide great storage.
Sold for $408,000
$408,000
54 Putnam Ln, Holden, MA 01520
3beds
1,206sqft
Single Family Residence
Built in 1950
0.46 Acres Lot
$420,600 Zestimate®
$338/sqft
$2,836 Estimated rent
Home value
$420,600
$387,000 - $458,000
$2,836/mo
Zestimate® history
Owner options
List your home for rent
$2,836/mo
Rent Zestimate®
Find your next renter with Zillow Rental Manager. Plus, with online applications, you can quickly screen prospective tenants – for free.
$2,836/mo
Rent Zestimate®
Refinance and save
$2,806/mo
Est. payment
Refinancing to a lower rate could help reduce your monthly payments and save thousands over the life of the loan.
$2,806/mo
Est. payment
Explore your selling options
Work with a Zillow partner agent
Leverage their expertise and Zillow's premium Showcase listings to get your home seen by more buyers.
Get startedList with your own agent
Get your home in front of millions of buyers by listing it on Zillow.
Learn how to do itSell it yourself
Take full control of how buyers see your home on Zillow by listing For Sale by Owner (FSBO).
List your homeWhat's special
Quiet streetFlexible open layoutHardwood floorsNew roofSpacious yardBrand new floors
Zillow last checked:
Listing updated:
Listed by:
Taylor Healey 978-697-2712,
Foster-Healey Real Estate 978-537-8301
Bought with:
John Chalino
RE/MAX Partners
Source: MLS PIN,MLS#: 73413931
Facts & features
Interior
Bedrooms & bathrooms
- Bedrooms: 3
- Bathrooms: 1
- Full bathrooms: 1
- Main level bathrooms: 1
- Main level bedrooms: 3
Primary bedroom
- Features: Ceiling Fan(s), Closet, Flooring - Hardwood
- Level: Main,First
Bedroom 2
- Features: Closet, Flooring - Hardwood
- Level: Main,First
Bedroom 3
- Features: Closet, Flooring - Hardwood
- Level: Main,First
Bathroom 1
- Features: Bathroom - Full, Bathroom - Tiled With Tub & Shower, Flooring - Stone/Ceramic Tile
- Level: Main,First
Dining room
- Features: Ceiling Fan(s), Flooring - Vinyl, Exterior Access, Open Floorplan
- Level: Main,First
Kitchen
- Features: Flooring - Vinyl, Pantry, Open Floorplan
- Level: Main,First
Living room
- Features: Closet, Flooring - Hardwood, Exterior Access
- Level: Main,First
Heating
- Forced Air, Oil
Cooling
- None
Appliances
- Included: Range, Refrigerator
- Laundry: In Basement
Features
- Flooring: Wood, Vinyl
- Basement: Full,Walk-Out Access,Interior Entry,Garage Access,Concrete,Unfinished
- Has fireplace: No
Interior area
- Total structure area: 1,206
- Total interior livable area: 1,206 sqft
- Finished area above ground: 1,206
Property
Parking
- Total spaces: 4
- Parking features: Attached, Under, Garage Door Opener, Paved Drive, Off Street
- Attached garage spaces: 1
- Uncovered spaces: 3
Features
- Patio & porch: Porch - Enclosed
- Exterior features: Porch - Enclosed
Lot
- Size: 0.46 Acres
- Features: Cleared, Gentle Sloping
Details
- Parcel number: M:197 B:71,1542359
- Zoning: R20
Construction
Type & style
- Home type: SingleFamily
- Architectural style: Ranch
- Property subtype: Single Family Residence
Materials
- Frame
- Foundation: Block
- Roof: Shingle
Condition
- Year built: 1950
Utilities & green energy
- Sewer: Public Sewer
- Water: Public
Community & HOA
Community
- Features: Pool, Tennis Court(s), Park, Walk/Jog Trails, Medical Facility, Conservation Area, Highway Access, House of Worship, Private School, Public School
HOA
- Has HOA: No
Location
- Region: Holden
Financial & listing details
- Price per square foot: $338/sqft
- Tax assessed value: $372,900
- Annual tax amount: $5,168
- Date on market: 1/17/2026
- Listing terms: Contract
- Road surface type: Paved
Price history
| Date | Event | Price |
|---|---|---|
| 10/15/2025 | Sold | $408,000+2%$338/sqft |
Source: MLS PIN #73413931 Report a problem | ||
| 8/18/2025 | Listed for sale | $399,900+280.9%$332/sqft |
Source: MLS PIN #73413931 Report a problem | ||
| 1/22/1992 | Sold | $105,000$87/sqft |
Source: Public Record Report a problem | ||
Public tax history
| Year | Property taxes | Tax assessment |
|---|---|---|
| 2025 | $5,168 +7.9% | $372,900 +10.1% |
| 2024 | $4,791 +3.7% | $338,600 +9.8% |
| 2023 | $4,621 +3.3% | $308,300 +14.1% |
| 2022 | $4,473 +3.6% | $270,100 +8.9% |
| 2021 | $4,317 +8.6% | $248,100 +6.1% |
| 2020 | $3,975 +1.8% | $233,800 +4.5% |
| 2019 | $3,904 +7.9% | $223,700 +8.9% |
| 2018 | $3,617 +2.6% | $205,400 +2.5% |
| 2017 | $3,525 +6.6% | $200,400 +4.5% |
| 2016 | $3,307 | $191,700 |
Find assessor info on the county website
Neighborhood: 01520
Nearby homes
- $432,1003 bd1 ba1.1k sqft62 Putnam Ln, Holden, MA 01520Off Market
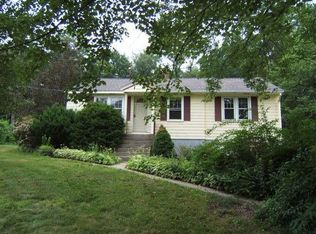
- $437,5003 bd1 ba1.3k sqft48 Putnam Ln, Holden, MA 01520Off Market
- $597,5003 bd3 ba1.8k sqft57 Putnam Ln, Holden, MA 01520Off Market
- $526,1003 bd2 ba1.7k sqft68 Putnam Ln, Holden, MA 01520Off Market

- $130,900-- bd-- ba-- sqft43 Putnam Ln, Holden, MA 01520Off Market
- $1,050,0006 bd3 ba5k sqft44 Putnam Ln, Holden, MA 01520Sold
- $402,7002 bd1 ba840 sqft63 Putnam Ln, Holden, MA 01520Off Market
- $29,300-- bd-- ba-- sqft44 Putnam Ln, Holden, MA 01520Off Market
Nearby schools
GreatSchools rating
- 8/10Dawson Elementary SchoolGrades: K-5Distance: 0.7 mi
- 7/10Mountview Middle SchoolGrades: 6-8Distance: 1.6 mi
- 7/10Wachusett Regional High SchoolGrades: 9-12Distance: 1.8 mi
Get a cash offer in 3 minutes
Find out how much your home could sell for in as little as 3 minutes with a no-obligation cash offer.
Estimated market value
$420,600
Get a cash offer in 3 minutes
Find out how much your home could sell for in as little as 3 minutes with a no-obligation cash offer.
Estimated market value
$420,600
- Massachusetts
- Worcester County
- Holden
- 01520
- 54 Putnam Ln
