Welcome to 54 Quincy Drive, a beautifully expanded cape cod, offering the perfect blend of charm, space, and modern upgrades-ideally situated on a desirable corner lot with a private vinyl fenced rear yard. Step inside to an enlarged living room featuring a cozy gas propane fireplace, creating a warm and inviting space for everyday living. The home also boasts an expanded formal dining room perfect for hosting gatherings. The eat in kitchen is thoughfully designed with custom cabinetry, quartz countertops and backsplash, a unique corner stainless steel sink, and stainless steel appliances combining both style and functionality. The main level includes a convenient first floor bedroom, a remodeled full bath with tub surround and a laundry utility room for added ease. Upstairs ,you'll find two additional bedrooms and a remodeled full bath, offering comfortable accommodations for family or guests. Luxury vinyl flooring flows throughout the main level of the home with engineered hardwood throughout the upstairs bedrooms and hallway, complemented by 1 tiled bathroom floor. Outdoor living is truly exceptional. Enjoy relaxing on the covered front porch overlooking a scenic township greenbelt and bubbling creek, or retreat to your private backyard oasis featuring and in ground vinyl pool, paver patio and plank walkways. Multiple seating and tanning areas,along with a custom outdoor bar, make this an entertainers dream. Additional features include two storage sheds and a rear awning. Completing the package is the stone front exterior, double blacktop driveway and an above ground oil tank. Major improvements such as windows, roof, siding have been replaced over the years providing peace of mind. Located within the Neshaminy school district and close to many of it schools is an added bonus. This is a rare opportunity to own a thoughtfully expanded and meticulously maintained home with incredible indoor and outdoor living spaces.
Sold for $467,700
Street View
$467,700
54 Quincy Dr, Levittown, PA 19057
3beds
1,550sqft
Single Family Residence
Built in 1955
10,476 Square Feet Lot
$469,400 Zestimate®
$302/sqft
$3,149 Estimated rent
Home value
$469,400
$441,000 - $502,000
$3,149/mo
Zestimate® history
Owner options
List your home for rent
$3,149/mo
Rent Zestimate®
Find your next renter with Zillow Rental Manager. Plus, with online applications, you can quickly screen prospective tenants – for free.
$3,149/mo
Rent Zestimate®
Refinance and save
$3,007/mo
Est. payment
Refinancing to a lower rate could help reduce your monthly payments and save thousands over the life of the loan.
$3,007/mo
Est. payment
Explore your selling options
Work with a Zillow partner agent
Leverage their expertise and Zillow's premium Showcase listings to get your home seen by more buyers.
Get startedList with your own agent
Get your home in front of millions of buyers by listing it on Zillow.
Learn how to do itSell it yourself
Take full control of how buyers see your home on Zillow by listing For Sale by Owner (FSBO).
List your homeWhat's special
In ground vinyl poolStone front exteriorFirst floor bedroomPrivate backyard oasisExpanded formal dining roomRear awningTwo storage sheds
Zillow last checked:
Listing updated:
Listed by:
Robin Kemmerer 215-949-0810,
Robin Kemmerer Associates Inc
Bought with:
Ashley Fe Mlodzinski, RS325112
Exceed Realty
Source: Bright MLS,MLS#: PABU2118504
Facts & features
Interior
Bedrooms & bathrooms
- Bedrooms: 3
- Bathrooms: 2
- Full bathrooms: 2
- Main level bathrooms: 1
- Main level bedrooms: 1
Basement
- Area: 0
Heating
- Baseboard, Oil
Cooling
- Wall Unit(s), Electric
Appliances
- Included: Water Heater
Features
- Has basement: No
- Number of fireplaces: 1
Interior area
- Total structure area: 1,550
- Total interior livable area: 1,550 sqft
- Finished area above ground: 1,550
- Finished area below ground: 0
Property
Parking
- Parking features: Driveway
- Has uncovered spaces: Yes
Accessibility
- Accessibility features: None
Features
- Levels: Two
- Stories: 2
- Has private pool: Yes
- Pool features: Private
Lot
- Size: 10,476 Square Feet
- Dimensions: 97.00 x 108.00
Details
- Additional structures: Above Grade, Below Grade
- Parcel number: 22061522
- Zoning: R2
- Special conditions: Standard
Construction
Type & style
- Home type: SingleFamily
- Architectural style: Cape Cod
- Property subtype: Single Family Residence
Materials
- Frame
- Foundation: Slab
Condition
- New construction: No
- Year built: 1955
Utilities & green energy
- Sewer: Public Sewer
- Water: Public
Community & HOA
Community
- Subdivision: Quincy Hollow
HOA
- Has HOA: No
Location
- Region: Levittown
- Municipality: MIDDLETOWN TWP
Financial & listing details
- Price per square foot: $302/sqft
- Tax assessed value: $22,400
- Annual tax amount: $5,110
- Date on market: 5/14/2026
- Listing agreement: Exclusive Right To Sell
- Ownership: Fee Simple
Price history
| Date | Event | Price |
|---|---|---|
| 6/22/2026 | Sold | $467,700-1.5%$302/sqft |
Source:  Bright MLS #PABU2118504 Report a problem Bright MLS #PABU2118504 Report a problem | ||
| 5/26/2026 | Pending sale | $475,000$306/sqft |
Source: Bright MLS #PABU2118504 Report a problem | ||
| 5/14/2026 | Listed for sale | $475,000$306/sqft |
Source: Bright MLS #PABU2118504 Report a problem | ||
Public tax history
| Year | Property taxes | Tax assessment |
|---|---|---|
| 2025 | $5,111 | $22,400 |
| 2024 | $5,111 +6.5% | $22,400 |
| 2023 | $4,799 +2.7% | $22,400 |
| 2022 | $4,673 | $22,400 |
| 2021 | $4,673 +1.2% | $22,400 |
| 2020 | $4,617 +4.2% | $22,400 |
| 2018 | $4,431 +2.6% | $22,400 |
| 2017 | $4,318 -2.9% | $22,400 |
| 2016 | $4,449 -1.3% | $22,400 |
| 2015 | $4,507 | $22,400 |
| 2014 | $4,507 | $22,400 |
| 2013 | -- | $22,400 |
| 2012 | -- | $22,400 |
| 2011 | -- | $22,400 |
| 2010 | -- | $22,400 |
| 2009 | -- | $22,400 |
| 2008 | -- | $22,400 |
| 2007 | -- | $22,400 |
| 2006 | -- | $22,400 |
| 2005 | -- | $22,400 +300% |
| 2004 | -- | $5,600 |
| 2003 | -- | $5,600 |
| 2002 | -- | $5,600 |
| 2000 | -- | $5,600 |
Find assessor info on the county website
Neighborhood: Quincy Hollow
Nearby homes
- $521,0004 bd2 ba1.6k sqft7 Quest Rd, Levittown, PA 19057Off Market
- $436,0004 bd2 ba1.5k sqft58 Quincy Dr, Levittown, PA 19057Off Market
- $361,6003 bd2 ba1.2k sqft17 Quest Rd, Levittown, PA 19057Off Market
- $422,8004 bd2 ba1.3k sqft2 Quest Rd, Levittown, PA 19057Off Market
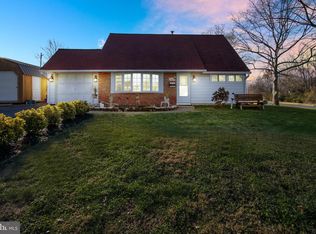
- $450,1004 bd2 ba1.2k sqft60 Quincy Dr, Levittown, PA 19057Off Market
- $395,4003 bd2 ba1.7k sqft6 Quest Rd, Levittown, PA 19057Off Market
- $386,5003 bd2 ba1.2k sqft10 Quest Rd, Levittown, PA 19057Off Market
- $392,4004 bd2 ba1.4k sqft19 Quest Rd, Levittown, PA 19057Off Market
Nearby schools
GreatSchools rating
- 8/10Miller El SchoolGrades: K-4Distance: 0.2 mi
- 5/10Sandburg Middle SchoolGrades: 5-8Distance: 1.5 mi
- 8/10Neshaminy High SchoolGrades: 9-12Distance: 4.2 mi
Schools provided by the listing agent
- District: Neshaminy
Source: Bright MLS. This data may not be complete. We recommend contacting the local school district to confirm school assignments for this home.
Get a cash offer in 3 minutes
Find out how much your home could sell for in as little as 3 minutes with a no-obligation cash offer.
Estimated market value
$469,400
Get a cash offer in 3 minutes
Find out how much your home could sell for in as little as 3 minutes with a no-obligation cash offer.
Estimated market value
$469,400
Nearby cities
Nearby neighborhoods
Nearby zip codes
Other Levittown Topics
