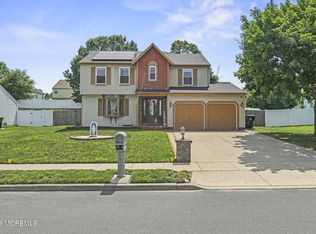
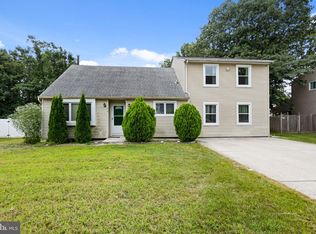
This 4-bedroom, 2.5-bath Colonial is situated on a 0.25-acre lot in Winslow Township and offers approximately 1,868 square feet of living space. The home features an eat-in kitchen, a spacious primary suite with a walk-in closet and private full bath, central air conditioning, natural gas heat, and solar panels for added energy efficiency. An attached two-car garage, ample driveway parking, and a fully fenced backyard with a patio provide plenty of space for outdoor entertaining, relaxing, or everyday enjoyment. Conveniently located near shopping, dining, and everyday amenities, the property also offers easy access to Peter Volpa Memorial Park, the Atlantic City Expressway, and Route 42 for commuting. The home is served by the Winslow Township Public School District, including Winslow Township School No. 6, Winslow Township Middle School, and Winslow Township High School.
Pending
$400,000
54 Randolph Ln, Sicklerville, NJ 08081
4beds
1,868sqft
Single Family Residence
Built in 1991
0.26 Acres Lot
$404,300 Zestimate®
$214/sqft
$-- HOA
What's special
Eat-in kitchenAmple driveway parkingCentral air conditioningWalk-in closetSpacious primary suiteAttached two-car garage
- 61 days
- 62
- 0
Likely to sell faster than
Zillow last checked:
Listing updated:
Listed by:
Brett Sikora 973-791-7408,
EXP Realty, LLC
Source: Bright MLS,MLS#: NJCD2124004
Facts & features
Interior
Bedrooms & bathrooms
- Bedrooms: 4
- Bathrooms: 3
- Full bathrooms: 2
- 1/2 bathrooms: 1
- Main level bathrooms: 3
- Main level bedrooms: 4
Basement
- Area: 0
Heating
- Forced Air, Natural Gas
Cooling
- Central Air, Electric
Appliances
- Included: Disposal, Self Cleaning Oven, Gas Water Heater
- Laundry: Main Level
Features
- Ceiling Fan(s), Eat-in Kitchen, Primary Bath(s), Cathedral Ceiling(s)
- Flooring: Carpet, Marble, Tile/Brick, Wood
- Has basement: No
- Has fireplace: No
Interior area
- Total structure area: 1,868
- Total interior livable area: 1,868 sqft
- Finished area above ground: 1,868
- Finished area below ground: 0
Property
Parking
- Total spaces: 2
- Parking features: Garage Faces Front, Attached
- Attached garage spaces: 2
Accessibility
- Accessibility features: None
Features
- Levels: Two
- Stories: 2
- Patio & porch: Patio
- Pool features: None
Lot
- Size: 0.26 Acres
- Dimensions: 75 x 150
Details
- Additional structures: Above Grade, Below Grade
- Parcel number: 3601203 0300015
- Zoning: RH
- Special conditions: Standard
Construction
Type & style
- Home type: SingleFamily
- Architectural style: Colonial
- Property subtype: Single Family Residence
Materials
- Frame
- Foundation: Slab
- Roof: Shingle
Condition
- Good
- New construction: No
- Year built: 1991
Utilities & green energy
- Sewer: Public Sewer
- Water: Public
- Utilities for property: Cable Connected
Community & HOA
Community
- Security: Security System
- Subdivision: Wyndam Hill
HOA
- Has HOA: No
Location
- Region: Sicklerville
- Municipality: WINSLOW TWP
Financial & listing details
- Price per square foot: $214/sqft
- Tax assessed value: $198,000
- Annual tax amount: $7,876
- Date on market: 8/7/2026
- Listing agreement: Exclusive Right To Sell
- Ownership: Fee Simple
Estimated market value
$404,300
$384,000 - $425,000
$3,377/mo
Price history
| Date | Event | Price |
|---|---|---|
| 8/20/2026 | Pending sale | $400,000$214/sqft |
Source:  Bright MLS #NJCD2124004 Report a problem Bright MLS #NJCD2124004 Report a problem | ||
| 8/7/2026 | Listed for sale | $400,000+128.6%$214/sqft |
Source: Bright MLS #NJCD2124004 Report a problem | ||
| 6/29/2015 | Sold | $175,000-2.7%$94/sqft |
Source: Public Record Report a problem | ||
| 2/20/2015 | Price change | $179,900-7.7%$96/sqft |
Source: RE/MAX Preferred - Mullica Hill #6474764 Report a problem | ||
| 10/21/2014 | Listed for sale | $194,900-2.1%$104/sqft |
Source: RE/MAX Preferred #6474764 Report a problem | ||
| 11/22/2013 | Listing removed | $2,000$1/sqft |
Source: RE/MAX of Cherry Hill #6289776 Report a problem | ||
| 10/8/2013 | Price change | $2,000-9.1%$1/sqft |
Source: RE/MAX Of Cherry Hill #6289776 Report a problem | ||
| 10/7/2013 | Listed for rent | $2,200$1/sqft |
Source: RE/MAX Of Cherry Hill #6289776 Report a problem | ||
| 9/11/2013 | Listing removed | $199,000$107/sqft |
Source: RE/MAX of Cherry Hill #6274621 Report a problem | ||
| 9/6/2013 | Price change | $199,000-2%$107/sqft |
Source: RE/MAX of Cherry Hill #6274621 Report a problem | ||
| 6/1/2013 | Price change | $203,000-2.4%$109/sqft |
Source: RE/MAX of Cherry Hill #6186429 Report a problem | ||
| 3/23/2013 | Listed for sale | $208,000-8.8%$111/sqft |
Source: RE/MAX of Cherry Hill, Inc. #6186429 Report a problem | ||
| 2/24/2006 | Sold | $228,000+6.1%$122/sqft |
Source: Public Record Report a problem | ||
| 8/15/2005 | Sold | $214,900+22.8%$115/sqft |
Source: Public Record Report a problem | ||
| 7/23/2002 | Sold | $175,000+44.6%$94/sqft |
Source: Public Record Report a problem | ||
| 9/11/1996 | Sold | $121,000$65/sqft |
Source: Public Record Report a problem | ||
Public tax history
| Year | Property taxes | Tax assessment |
|---|---|---|
| 2026 | $7,876 +7.7% | $198,000 |
| 2025 | $7,316 +1.9% | $198,000 |
| 2024 | $7,178 -4.6% | $198,000 |
| 2023 | $7,522 +3.2% | $198,000 |
| 2022 | $7,290 +2.1% | $198,000 |
| 2021 | $7,144 +0.6% | $198,000 |
| 2020 | $7,100 +1.4% | $198,000 |
| 2019 | $7,003 | $198,000 |
| 2018 | $7,003 +3.1% | $198,000 |
| 2017 | $6,791 +1.5% | $198,000 |
| 2016 | $6,692 +2.3% | $198,000 |
| 2015 | $6,544 +1.3% | $198,000 |
| 2014 | $6,457 +3.5% | $198,000 |
| 2013 | $6,241 -0.3% | $198,000 |
| 2012 | $6,259 +2.8% | $198,000 +66.4% |
| 2011 | $6,090 +3.7% | $119,000 |
| 2010 | $5,871 +1.1% | $119,000 |
| 2009 | $5,808 | $119,000 |
| 2008 | -- | $119,000 |
| 2007 | -- | $119,000 |
| 2005 | -- | $119,000 |
| 2004 | -- | $119,000 |
| 2002 | -- | $119,000 |
| 2001 | -- | $119,000 |
Find assessor info on the county website
Monthly payment
Est. payment
Payment breakdown
Explore the cost of this home by adjusting the details. Changes won't be saved.Climate risks
Neighborhood: 08081
Nearby schools
Schools provided by the listing agent
- Middle: Winslow Township
- High: Winslow Township
- District: Winslow Township Public Schools
Source: Bright MLS. This data may not be complete. We recommend contacting the local school district to confirm school assignments for this home.

Similar homes
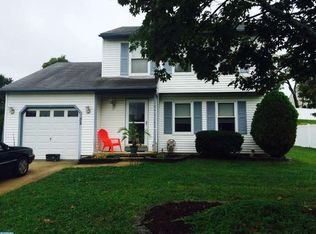
- $375,0003 bd2 ba1.8k sqft43 Wilson Dr, Sicklerville, NJ 08081For Sale
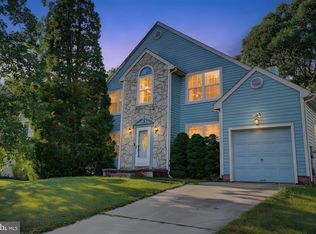
 MLS ID #NJCD2126622, Jenifer Raffa, Sabal Real Estate. Bright MLS
 - $399,9004 bd2 ba1.6k sqft4 Prospect Ct, Sicklerville, NJ 08081For Sale
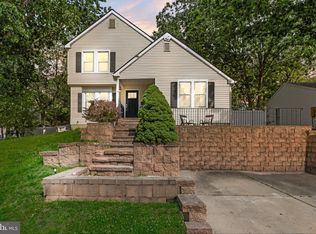 MLS ID #NJCD2117744, Jake Gale, Compass New Jersey, LLC - Haddon Township. Bright MLS
 - $520,0004 bd3 ba2.3k sqft5 Elsworth Dr, Sicklerville, NJ 08081For Sale
 MLS ID #NJCD2117416, Colleen Mckelwee, Real Broker, LLC. Bright MLS
 - $460,0004 bd4 ba2.3k sqft34 Saint Moritz Dr, Sicklerville, NJ 08081For Sale
 MLS ID #NJCD2126104, YANIRA HERNANDEZ, Real Broker, LLC. Bright MLS
 - $424,9003 bd3 ba1.7k sqft18 Bacon St, Clayton, NJ 08312For SaleMLS ID #NJGL2078744, Magdalena Les, RE/MAX at Home. Bright MLS
- $500,0004 bd3 ba2.3k sqft17 Log Cabin Rd, Sicklerville, NJ 08081For SaleMLS ID #NJCD2110906, Alex Neff, BHHS Fox & Roach -Yardley/Newtown. Bright MLS
- $429,7774 bd3 ba1.6k sqft47 Country Club Rd, Pine Hill, NJ 08021For SaleMLS ID #NJCD2127082, Ricky Mauriello, RE/MAX Community-Williamstown. Bright MLS
- $399,9004 bd2 ba1.6k sqft406 3rd St, Atco, NJ 08004For SaleMLS ID #NJCD2123548, Louis Sassano, Keller Williams Realty - Moorestown. Bright MLS
- $419,0004 bd2 ba1.6k sqft212 Summit Ave, Blackwood, NJ 08012For SaleMLS ID #NJCD2128228, Gina Marrone, EXP Realty, LLC. Bright MLS
- $319,9003 bd3 ba1.6k sqft203 Tanglewood Dr, Sicklerville, NJ 08081For SaleMLS ID #NJCD2124010, Tim Perry, Vanguard Realty Group Inc. Bright MLS
- $432,0004 bd2 ba2k sqft1051 Bradford Dr, Williamstown, NJ 08094For SaleMLS ID #NJGL2074432, Kenneth Flannery, EXP Realty, LLC. Bright MLS
- $425,0004 bd3 ba2.4k sqft2 Atlas Ct, Sewell, NJ 08080For SaleMLS ID #NJGL2077822, Mr. Naoji Moriuchi, Compass New Jersey, LLC - Moorestown. Bright MLS
- $389,9003 bd3 ba1.3k sqft146 Pine Ave, West Berlin, NJ 08091For SaleMLS ID #NJCD2125500, Joe Wiessner, Joe Wiessner Realty LLC. Bright MLS
- $389,0004 bd2 ba2k sqft701 W Park Ave, Lindenwold, NJ 08021For Sale
 MLS ID #2702042R, DITH PAUL. All Jersey MLS
 - $399,9993 bd2 ba1.2k sqft611 Pasadena Dr, Magnolia, NJ 08049For SaleMLS ID #NJCD2127062, Renee McDevitt, Redfin. Bright MLS
- $350,0003 bd2 ba1.7k sqft334 New Brooklyn Rd, Berlin, NJ 08009For SaleMLS ID #NJCD2115658, Vanessa Roman, Real Broker, LLC. Bright MLS
- $423,9003 bd2 ba1.7k sqft305 Fairview Ave, Somerdale, NJ 08083For SaleMLS ID #NJCD2125780, Kenneth Flannery, EXP Realty, LLC. Bright MLS
- $300,0003 bd3 ba1.6k sqft5 Thornhill Ct, Sicklerville, NJ 08081For SaleMLS ID #NJCD2126380, Minnie E Lott, RE/MAX Preferred - Vineland. Bright MLS
- $374,9003 bd2 ba1.7k sqft306 Anna Ave, Maple Shade, NJ 08052For SaleMLS ID #NJBL2121930, Jennifer D'Alesandro, Keller Williams Realty - Moorestown. Bright MLS
- $390,0005 bd2 ba2.2k sqft516 Gaskill Ave, Mount Ephraim, NJ 08059For SaleMLS ID #NJCD2124682, Allegra Lyndell, Keller Williams - Main Street. Bright MLS
