Skip main navigation
Pending
  • Price cut: $25K (6/22)
    $625,000

    54 Red Bank Dr, Sicklerville, NJ 08081

    4beds
    4,062sqft
    : 
    Loading
    Get pre-qualified
    Single Family Residence
    Built in 1992
    0.67 Acres Lot
    $626,300 Zestimate®
    $154/sqft
    $-- HOA

    What's special

    New inground poolNew lighting fixturesBrand new lighting fixturesNew basement windowsNew carriage garage doorsPrivate lush gardenOutdoor patio awning
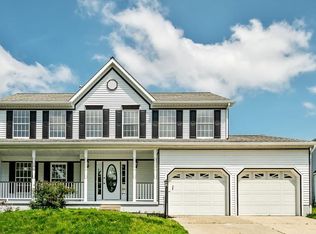
    **Updates**Updates**Updates** Over 4,000 square feet of finished space. * New Heating/Air (2022) * New Gas Water Heater (2022) * New Inground Pool (2022) * Outdoor Patio Awning (2022) * New Natural Gas Grill (2025) * Updated Primary Bathroom (2022) * New Carriage Garage Doors (2021) * New Stove, Dishwasher, and Refrigerator (2021) * Brand New Above Stove Microwave * Brand New Faucets in Kitchen, Half Bath, and Butler’s Pantry * New Sliding Glass Patio Door (2022) * New Carpet (2021) * Fresh Paint Throughout* Freshly Stained Kitchen Cabinets with New Knobs * New Lighting Fixtures * New Basement Windows * Freshly Painted Foundation * Mature Trees all Planted within Last 10 Years Pulling up, you are greeted by striking blue shutters that highlight the windows. Even the mailbox was painted to match. Sitting on one of the largest, corner lots in the development, with a wrap-around front porch makes it so peaceful to look across the street to the wooded retention pond. Deer and nature abound right across from your front door. The posts and railings of the porch were replaced with vinyl in 2013, making it a hassle-free, no maintenance porch. No wood to replace in years to come. All landscaping was redone and added over the years so that you have plants and shrubs that come back year after year. Arborvitae trees were added along the side for privacy. Inside, you will find brand new lighting fixtures, hardwood floors in the foyer and dining room, newer carpet, gorgeous granite countertops with a large center island. The storage/cabinet space in the home is extensive, which includes two butler’s pantry areas also topped with granite counters. The vaulted ceiling in the family room has two skylights for gorgeous natural light, a floor-to-ceiling stone wall which frames the gas fireplace, all surrounded by stunning windows to complete it. There is a home office that is used for a walk-in pantry/storage on the first floor that could easily be made into a 5th bedroom. Upstairs, you will find three large bedrooms and the primary suite. Two bedrooms have large, double-door closets, with the third bedroom having a walk-in closet of its own. The primary suite has captivating vaulted ceilings, and includes a walk-in closet as well. The updated primary bath has a relaxing, jetted spa tub which compliments the tiled, glass-framed shower. The backyard is a true oasis. This is where you will want to spend your free time. Sit on the patio and soak in the sun by the inground pool, or simply press a button to extend the automatic awning. Crepe Myrtle and arborvitae trees provide privacy all around, creating a private, lush garden. A butterfly bush attracts butterflies all season long creating a truly one-of-a-kind outdoor living space. Completing this fantastic, turn-key home, is the over 1,000-square-foot finished basement, which has more storage and closet space, a wall-mounted television, and a slate pool table. This home will not last. It is move-in ready. The sellers are looking for a family to care for this home as they have the past 13 years that they have proudly owned it.
    36 days
    |
    3,591
    |
    144
    |

    Zillow last checked:

    Listing updated:

    Listed by:

    Dan Mauz 856-302-4003,

    Keller Williams Realty - Washington Township,

    Listing Team: The Mauz Group

    Source: Bright MLS,MLS#: NJCD2118566MLS Logo

      Facts & features

      Interior

      Bedrooms & bathrooms
      • Bedrooms: 4
      • Bathrooms: 3
      • Full bathrooms: 2
      • 1/2 bathrooms: 1
      • Main level bathrooms: 1
      Rooms
      • Room types: Living Room, Dining Room, Primary Bedroom, Bedroom 2, Bedroom 3, Kitchen, Family Room, Bedroom 1, Other, Attic
      Primary bedroom
      • Level: Upper
      • Area: 280 Square Feet
      • Dimensions: 20 X 14
      Primary bedroom
      • Features: Walk-In Closet(s)
      • Level: Unspecified
      Bedroom 1
      • Level: Upper
      • Area: 154 Square Feet
      • Dimensions: 11 X 14
      Bedroom 2
      • Level: Upper
      • Area: 120 Square Feet
      • Dimensions: 12 X 10
      Bedroom 3
      • Level: Upper
      • Area: 140 Square Feet
      • Dimensions: 14 X 10
      Other
      • Features: Attic - Access Panel
      • Level: Unspecified
      Dining room
      • Level: Main
      • Area: 168 Square Feet
      • Dimensions: 12 X 14
      Family room
      • Level: Main
      • Area: 308 Square Feet
      • Dimensions: 22 X 14
      Kitchen
      • Features: Kitchen - Gas Cooking, Kitchen Island, Pantry
      • Level: Main
      • Area: 210 Square Feet
      • Dimensions: 10 X 21
      Living room
      • Level: Main
      • Area: 238 Square Feet
      • Dimensions: 17 X 14
      Other
      • Description: STUDY
      • Level: Main
      • Area: 140 Square Feet
      • Dimensions: 10 X 14
      Heating
      • Forced Air, Natural Gas
      Cooling
      • Central Air, Natural Gas
      Appliances
      • Included: Double Oven, Gas Water Heater
      • Laundry: Main Level
      Features
      • Primary Bath(s), Kitchen Island, Butlers Pantry, Ceiling Fan(s), Dining Area, Cathedral Ceiling(s), 9'+ Ceilings
      • Flooring: Wood
      • Basement: Full,Finished,Drainage System
      • Number of fireplaces: 1
      • Fireplace features: Gas/Propane
      Interior area
      • Total structure area: 4,062
      • Total interior livable area: 4,062 sqft
      • Finished area above ground: 3,062
      • Finished area below ground: 1,000

      Property

      Parking
      • Total spaces: 2
      • Parking features: Garage Faces Front, Attached
      • Attached garage spaces: 2
      Accessibility
      • Accessibility features: None
      Features
      • Levels: Two
      • Stories: 2
      • Patio & porch: Patio, Porch
      • Has private pool: Yes
      • Pool features: In Ground, Private
      Lot
      • Size: 0.67 Acres
      • Dimensions: 232.00 x 125.00
      • Features: Corner Lot, Wooded, Front Yard, Rear Yard, SideYard(s)
      Details
      • Additional structures: Above Grade, Below Grade
      • Parcel number: 151480500005
      • Zoning: RES
      • Special conditions: Standard

      Construction

      Type & style
      • Home type: SingleFamily
      • Architectural style: Colonial
      • Property subtype: Single Family Residence
      Materials
      • Aluminum Siding
      • Foundation: Concrete Perimeter
      Condition
      • New construction: No
      • Year built: 1992
      Details
      • Builder model: MCLEAN

      Utilities & green energy

      • Electric: Circuit Breakers
      • Sewer: Public Sewer
      • Water: Public

      Community & HOA

      Community
      • Subdivision: Stonebridge Run
      HOA
      • Has HOA: No
      Location
      • Region: Sicklerville
      • Municipality: GLOUCESTER TWP

      Financial & listing details

      • Price per square foot: $154/sqft
      • Tax assessed value: $284,000
      • Annual tax amount: $12,634
      • Date on market: 6/2/2026
      • Listing agreement: Exclusive Right To Sell
      • Inclusions: Refrigerator Stove Microwave Dishwasher Garbage Disposal Washer Dryer Window Treatments All Existing Light Fixtures All Existing Ceiling Fans Pool Equipment Pool Cover Bathroom Mirrors And Vanity Wood Shelving In Garage, Hard Lined Gas Grill, Basement Tv & Mount, Slate Pool Table
      • Exclusions: Canna Lily Bulbs To Be Dug Up.
      • Ownership: Fee Simple

        Estimated market value

        $626,300

        $595,000 - $658,000

        $4,213/mo

        Price history

        DateEventPrice
        7/7/2026Pending sale$625,000$154/sqft
        Source: Bright MLS #NJCD2118566 Report a problem
        7/2/2026Contingent$625,000$154/sqft
        Source: Bright MLS #NJCD2118566 Report a problem
        6/22/2026Price change$625,000-3.8%$154/sqft
        Source: Bright MLS #NJCD2118566 Report a problem
        6/11/2026Price change$650,000-3.7%$160/sqft
        Source: Bright MLS #NJCD2118566 Report a problem
        6/2/2026Listed for sale$675,000+166.8%$166/sqft
        Source: Bright MLS #NJCD2118566 Report a problem
        8/15/2013Sold$253,000-6.3%$62/sqft
        Source: Public Record Report a problem
        4/22/2013Listed for sale$269,900+3.8%$66/sqft
        Source: Prudential Fox and Roach #6205070 Report a problem
        4/2/2013Listing removed$2,400$1/sqft
        Source: Prudential Fox and Roach #6121677 Report a problem
        3/12/2013Listing removed$260,000$64/sqft
        Source: Prudential Fox and Roach #6111169 Report a problem
        2/7/2013Price change$260,000-9.6%$64/sqft
        Source: Prudential Fox and Roach #6111169 Report a problem
        10/10/2012Listed for rent$2,400$1/sqft
        Source: Prudential Fox and Roach #6121677 Report a problem
        9/18/2012Listed for sale$287,500+3.2%$71/sqft
        Source: Prudential Fox and Roach #6111169 Report a problem
        2/7/2012Sold$278,500-3%$69/sqft
        Source: Public Record Report a problem
        10/15/2011Listed for sale$287,000+47.2%$71/sqft
        Source: Prudential Fox and Roach #5960181 Report a problem
        3/16/1998Sold$195,000$48/sqft
        Source: Public Record Report a problem

        Public tax history

        YearProperty taxesTax assessment
        2025$11,868 +1.8%$284,000
        2024$11,661 -2.6%$284,000
        2023$11,973 +0.6%$284,000 +2.8%
        2022$11,905 +5%$276,300
        2021$11,342 +2.2%$276,300
        2020$11,099 +0.4%$276,300
        2019$11,052 $276,300
        2018$11,052 +5.7%$276,300
        2017$10,458 +7.8%$276,300
        2016$9,704 +0.3%$276,300
        2015$9,671 -7.2%$276,300
        2014$10,418 +1.8%$276,300 -11.9%
        2013$10,233 -8.9%$313,500
        2012$11,237 +1.9%$313,500 -10.2%
        2011$11,024 +0.9%$349,300
        2010$10,921 +4.5%$349,300 +77%
        2009$10,455 $197,300
        2008-- $197,300
        2007-- $197,300
        2006-- $197,300
        2005-- $197,300
        2004-- $197,300
        2003-- $197,300
        2002-- $197,300
        2001-- $197,300

        Find assessor info on the county website

        Monthly payment

        Est. payment

        Payment breakdown

        Explore the cost of this home by adjusting the details. Changes won't be saved.
        All calculations are estimates and provided by Zillow, Inc. for informational purposes only. Actual amounts may vary.
        HOA fees may include property taxes on listings classified as Co-Ops. Contact the listing agent and/or owner for fee details.
        Mortgage interest rates are dependent on a number of factors, including credit score, down payment, and repayment length. Interest rate data provided by Zillow Group Marketplace, Inc. as of 1/1/1970 from various mortgage lenders with which we have lead or other similar arrangements; the Estimated Payment is an average of those rates.
        See how much you could borrow to make a competitive offer.

        Climate risks

        Neighborhood: 08081

        Getting around

        8 / 100
        Car-Dependent
        28 / 100
        Somewhat Bikeable

        Nearby schools

        GreatSchools rating
        Schools provided by the listing agent
        • District: Black Horse Pike Regional Schools

        Source: Bright MLS. This data may not be complete. We recommend contacting the local school district to confirm school assignments for this home.

        A local agent can set up tours, give advice and negotiate with sellers.

        A local lender can help you make sure your offer is ready when you are.

        Browse local experts

        Similar homes

        Skip to the end of the carouselSkip to the beginning of the carousel