Skip main navigation
Sold for $285,000
  • $285,000

    54 Reliance Ct, Telford, PA 18969

    3beds
    1,405sqft
    Townhouse
    Built in 1975
    871 Square Feet Lot
    $290,200 Zestimate®
    $203/sqft
    $2,323 Estimated rent

    Home value

    $290,200

    $270,000 - $311,000

    $2,323/mo

    Zestimate® history
    Loading
    Loading...

    Owner options

    List your home for rent

    $2,323/mo

    Rent Zestimate®

    Find your next renter with Zillow Rental Manager. Plus, with online applications, you can quickly screen prospective tenants – for free.

    Learn more

    $2,323/mo

    Rent Zestimate®

    Refinance and save

    $1,974/mo

    Est. payment

    Refinancing to a lower rate could help reduce your monthly payments and save thousands over the life of the loan.

    See today's rates

    $1,974/mo

    Est. payment

    Explore your selling options

    Work with a Zillow partner agent

    Leverage their expertise and Zillow's premium Showcase listings to get your home seen by more buyers.

    Get started

    List with your own agent

    Get your home in front of millions of buyers by listing it on Zillow.

    Learn how to do it

    Sell it yourself

    Take full control of how buyers see your home on Zillow by listing For Sale by Owner (FSBO).

    List your home

    What's special

    Flexible main-level floor planConvenient first-floor powder roomThree well-appointed bedroomsDedicated mud roomSpacious rooms
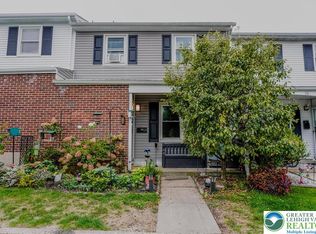
    Welcome to 54 Reliance Court, a charming 3-bedroom, 1.5-bath townhome nestled in desirable Hilltown Township and located within the sought-after Pennridge School District. This home offers spacious rooms and a flexible main-level floor plan, featuring a comfortable living room, a family room/dining room combo, a convenient first-floor powder room, and a dedicated mud room. The upper level includes three well-appointed bedrooms and a full bath with dual access to a double-vanity area, providing added functionality and privacy. Additional highlights include a covered front porch, perfect for relaxing outdoors, and a fenced rear patio area ideal for entertaining or enjoying quiet evenings. This property also offers wonderful community benefits. The Community Association fee, included with the home, covers security patrol, trash service, playground access, and use of the clubhouse, allowing you to enjoy a comfortable and convenient lifestyle. Don’t miss the opportunity to make this well-located, spacious townhome your own! Seller is a licensed real estate broker.

    Zillow last checked:

    Listing updated:

    Listed by:

    Vickie Landis 267-733-0777,

    Keller Williams Realty Group,

    Co-Listing Agent: Nathaniel Adam Rottmayer 610-406-8701,

    Keller Williams Realty Group

    Bought with:

    Sharon Spadaccini, RS187534L

    BHHS Fox & Roach-New Hope

    Source: Bright MLS,MLS#: PABU2110318MLS Logo

    Facts & features

    Interior

    Bedrooms & bathrooms
    • Bedrooms: 3
    • Bathrooms: 2
    • Full bathrooms: 1
    • 1/2 bathrooms: 1
    • Main level bathrooms: 1
    • Main level bedrooms: 3
    Primary bedroom
    • Level: Main
    • Area: 176 Square Feet
    • Dimensions: 11 X 16
    Bedroom 2
    • Level: Main
    • Area: 120 Square Feet
    • Dimensions: 10 X 12
    Bedroom 3
    • Level: Main
    • Area: 108 Square Feet
    • Dimensions: 9 X 12
    Dining room
    • Level: Main
    • Area: 99 Square Feet
    • Dimensions: 9 X 11
    Other
    • Level: Main
    • Area: 88 Square Feet
    • Dimensions: 8 X 11
    Half bath
    • Level: Upper
    • Area: 18 Square Feet
    • Dimensions: 3 X 6
    Kitchen
    • Level: Main
    • Area: 117 Square Feet
    • Dimensions: 9 X 13
    Living room
    • Level: Main
    • Area: 144 Square Feet
    • Dimensions: 9 X 16
    Other
    • Level: Main
    • Area: 30 Square Feet
    • Dimensions: 5 X 6
    Heating
    • Baseboard, Electric
    Cooling
    • Central Air, Electric
    Appliances
    • Included: Refrigerator, Electric Water Heater
    • Laundry: Upper Level
    Features
    • Eat-in Kitchen
    • Flooring: Carpet, Vinyl
    • Has basement: No
    • Has fireplace: No
    Interior area
    • Total structure area: 1,405
    • Total interior livable area: 1,405 sqft
    • Finished area above ground: 1,405
    • Finished area below ground: 0

    Property

    Parking
    • Parking features: Permit Required, Parking Lot
    Accessibility
    • Accessibility features: None
    Features
    • Levels: Two
    • Stories: 2
    • Patio & porch: Patio, Porch
    • Exterior features: Sidewalks, Street Lights
    • Pool features: None
    Lot
    • Size: 871 sqft
    Details
    • Additional structures: Above Grade, Below Grade
    • Parcel number: 15041054
    • Zoning: RR
    • Special conditions: Standard

    Construction

    Type & style
    • Home type: Townhouse
    • Architectural style: Colonial
    • Property subtype: Townhouse
    Materials
    • Frame
    • Foundation: Other
    Condition
    • New construction: No
    • Year built: 1975

    Utilities & green energy

    • Electric: 200+ Amp Service, Circuit Breakers
    • Sewer: Public Sewer
    • Water: Public
    • Utilities for property: Cable Connected

    Community & neighborhood

    Location
    • Region: Telford
    • Subdivision: Green Meadows
    • Municipality: HILLTOWN TWP

    HOA & financial

    HOA
    • Has HOA: Yes
    • HOA fee: $154 monthly
    • Amenities included: Tot Lots/Playground
    • Services included: Alarm System, Common Area Maintenance, Maintenance Grounds, Snow Removal, Trash
    • Association name: GREEN MEADOWS HOMEOWNERS ASSOCIATION

    Other

    Other facts
    • Listing agreement: Exclusive Right To Sell
    • Listing terms: Cash,Conventional,FHA,VA Loan
    • Ownership: Fee Simple

    Price history

    DateEventPrice
    3/18/2026Sold$285,000+1.8%$203/sqft
    Source: Bright MLS #PABU2110318 Report a problem
    2/20/2026Listing removed$2,150$2/sqft
    Source: Bright MLS #PABU2110332 Report a problem
    2/3/2026Listed for rent$2,150$2/sqft
    Source: Bright MLS #PABU2110332 Report a problem
    12/19/2025Listing removed$2,150$2/sqft
    Source: Bright MLS #PABU2110332 Report a problem
    12/19/2025Pending sale$280,000+180%$199/sqft
    Source: Bright MLS #PABU2110318 Report a problem
    12/8/2025Listed for rent$2,150$2/sqft
    Source: Bright MLS #PABU2110332 Report a problem
    6/27/2025Listing removed$2,150$2/sqft
    Source: Bright MLS #PABU2096306 Report a problem
    5/23/2025Listed for rent$2,150+59.3%$2/sqft
    Source: GLVR #757890 Report a problem
    5/13/2017Listing removed$1,350$1/sqft
    Source: Collegeville #6957027 Report a problem
    4/5/2017Listed for rent$1,350+12.5%$1/sqft
    Source: Keller Williams Realty Group #6957027 Report a problem
    6/21/2014Listing removed$1,200$1/sqft
    Source: Keller Williams Real Estate-Doylestown #6390004 Report a problem
    5/16/2014Listed for rent$1,200$1/sqft
    Source: Keller Williams Real Estate-Doylestown #6390004 Report a problem
    5/14/2013Listing removed$1,200$1/sqft
    Source: Doylestown Regional Realty #6191233 Report a problem
    4/18/2013Listed for rent$1,200$1/sqft
    Source: Doylestown Regional Realty #6191233 Report a problem
    4/18/2013Listing removed$100,000$71/sqft
    Source: Doylestown Regional Realty #6182987 Report a problem
    3/13/2013Listed for sale$100,000-13%$71/sqft
    Source: Doylestown Regional Realty #6182987 Report a problem
    5/18/2004Sold$115,000$82/sqft
    Source: Public Record Report a problem

    Public tax history

    YearProperty taxesTax assessment
    2025$2,188 $12,760
    2024$2,188 +1.2%$12,760
    2023$2,162 $12,760
    2022$2,162 $12,760
    2021$2,162 $12,760
    2020$2,162 +0.6%$12,760
    2018$2,149 +0.7%$12,760
    2017$2,134 $12,760
    2016$2,134 $12,760
    2015-- $12,760
    2014-- $12,760
    2013-- $12,760
    2012-- $12,760
    2011-- $12,760
    2010-- $12,760
    2009-- $12,760
    2008-- $12,760
    2007-- $12,760
    2006-- $12,760
    2005-- $12,760 +300%
    2004-- $3,190
    2003-- $3,190
    2002-- $3,190
    2000-- $3,190

    Find assessor info on the county website

    Neighborhood: 18969

    Nearby schools

    GreatSchools rating
    Schools provided by the listing agent
    • Elementary: Grasse
    • Middle: Pennridge Central
    • High: Pennridge
    • District: Pennridge

    Source: Bright MLS. This data may not be complete. We recommend contacting the local school district to confirm school assignments for this home.

    Get a cash offer in 3 minutes
    Find out how much your home could sell for in as little as 3 minutes with a no-obligation cash offer.
    Estimated market value
    $290,200
    Get a cash offer in 3 minutes
    Find out how much your home could sell for in as little as 3 minutes with a no-obligation cash offer.
    Estimated market value
    $290,200