You may recall the singing trio TLC and their song: “Don’t go Chasing Waterfalls” – it was a popular song in the mid-90’s and their advice still holds up today, but the good news is that you no longer need to chase any waterfalls! In fact, if you can make this home yours, you won’t need to chase waterfalls, or a heated pool, spa, outdoor kitchen or even an extra detached 2-Car Garage, because this house HAS.IT.ALL! “Club Remington” is located in desirable Deer Run Farm on an almost 2-acre parcel and will afford the new homeowner the luxury of having a worry-free, daily staycation—especially with the partial-house generator and an electric fence for Fido too! Yes, the outdoor features are fantastic, but you’ll feel comfortable and ready to entertain on every level of this Colonial Farmhouse offering almost 5,000 SQ FT of living space which includes the fabulous, finished basement. Do you like to cook? The spacious chef’s kitchen with radiant-heated flooring provides ample room to prep, cook, serve, and still host a dozen people clamoring around the large, center island waiting for your next creation. Light-filled Breakfast Room has enough room for a sit-down meal or quick access to the rear patio for al-fresco dining. The Family Room might be one of my favorite attractions in this beautiful home-- the wood-beamed ceilings, fireplace and wet bar add another inviting element to this already warm home. It’s hard to find anyone who doesn’t work remotely at least a few days a week, so you’ll be happy to know this home has an office, and not just any office—this office has custom built-in cabinetry so you can display all your books, awards, and pictures of your favorite realtor too. Formal Living with second fireplace and Dining Room—both with hardwood flooring complete this level. I did mention you could entertain on every level, and the second-floor primary suite is no exception as it has an AMAZING balcony with views of the exceptional rear yard flanked on all sides by exquisite specimen trees inviting you to enjoy your morning cup of coffee or that evening glass of wine. The owner’s bath is neutrally decorated with a dual vanity, jetted tub, stall shower and radiant heat. Three additional bedrooms are well-appointed and share an updated hall bath with tub-shower. Whether your motivation is a morning work-out, movie night or storing your favorite vintages in the temperature-controlled wine-cellar, you will welcome any opportunity to spend time in the finished basement! Don’t let the park-like setting of this home fool you into thinking it lacks convenience to everything. Easy access to Route 1, PA/NJ Turnpike, 611, Street Road, and only 15 miles from Philadelphia makes this location a commuter’s dream! On those days you want to venture outside the homestead, the Warminster Community Park offers 240 acres of walking trails, playgrounds, and areas to picnic too. Convenient Warminster Town Center should satisfy most of your shopping needs and according to Niche.com’s 2022 school rankings, Council Rock SD is ranked #7 of 498 school districts in Pennsylvania so stop chasing those waterfalls and call your favorite realtor to schedule your showing TODAY!
Sold for $1,230,000
$1,230,000
54 Remington Pl, Ivyland, PA 18974
4beds
3,356sqft
Single Family Residence
Built in 1990
1.88 Acres Lot
$1,375,900 Zestimate®
$367/sqft
$5,205 Estimated rent
Home value
$1,375,900
$1.29M - $1.46M
$5,205/mo
Zestimate® history
Owner options
List your home for rent
$5,205/mo
Rent Zestimate®
Find your next renter with Zillow Rental Manager. Plus, with online applications, you can quickly screen prospective tenants – for free.
$5,205/mo
Rent Zestimate®
Refinance and save
$8,054/mo
Est. payment
Refinancing to a lower rate could help reduce your monthly payments and save thousands over the life of the loan.
$8,054/mo
Est. payment
Explore your selling options
Work with a Zillow partner agent
Leverage their expertise and Zillow's premium Showcase listings to get your home seen by more buyers.
Get startedList with your own agent
Get your home in front of millions of buyers by listing it on Zillow.
Learn how to do itSell it yourself
Take full control of how buyers see your home on Zillow by listing For Sale by Owner (FSBO).
List your homeWhat's special
Zillow last checked:
Listing updated:
Listed by:
Nicole Miller-DeSantis 215-850-1305,
Coldwell Banker Realty
Bought with:
Patty Miskel, RS274699
Long & Foster Real Estate, Inc.
Source: Bright MLS,MLS#: PABU2048266
Facts & features
Interior
Bedrooms & bathrooms
- Bedrooms: 4
- Bathrooms: 4
- Full bathrooms: 2
- 1/2 bathrooms: 2
- Main level bathrooms: 1
Basement
- Area: 0
Heating
- Heat Pump, Electric, Oil
Cooling
- Central Air, Electric
Appliances
- Included: Electric Water Heater
Features
- Flooring: Hardwood
- Basement: Finished
- Has fireplace: No
Interior area
- Total structure area: 3,356
- Total interior livable area: 3,356 sqft
- Finished area above ground: 3,356
- Finished area below ground: 0
Property
Parking
- Total spaces: 5
- Parking features: Garage Faces Side, Garage Door Opener, Inside Entrance, Detached, Attached, On Street, Driveway
- Attached garage spaces: 5
- Has uncovered spaces: Yes
Accessibility
- Accessibility features: None
Features
- Levels: Two
- Stories: 2
- Has private pool: Yes
- Pool features: In Ground, Pool/Spa Combo, Heated, Fenced, Private
Lot
- Size: 1.88 Acres
Details
- Additional structures: Above Grade, Below Grade
- Parcel number: 31051017
- Zoning: R1
- Special conditions: Standard
Construction
Type & style
- Home type: SingleFamily
- Architectural style: Colonial
- Property subtype: Single Family Residence
Materials
- Frame
- Foundation: Concrete Perimeter
Condition
- Excellent
- New construction: No
- Year built: 1990
Utilities & green energy
- Sewer: On Site Septic
- Water: Private, Well
Community & HOA
Community
- Subdivision: Deer Run Farms
HOA
- Has HOA: Yes
- Services included: Common Area Maintenance
- HOA fee: $225 annually
- HOA name: DEER RUN FARM
Location
- Region: Ivyland
- Municipality: NORTHAMPTON TWP
Financial & listing details
- Price per square foot: $367/sqft
- Tax assessed value: $72,920
- Annual tax amount: $13,237
- Date on market: 5/12/2023
- Listing agreement: Exclusive Right To Sell
- Inclusions: All Appliances In "as Is" Condition
- Ownership: Fee Simple
Price history
| Date | Event | Price |
|---|---|---|
| 8/25/2023 | Sold | $1,230,000+17.1%$367/sqft |
Source:  Bright MLS #PABU2048266 Report a problem Bright MLS #PABU2048266 Report a problem | ||
| 5/19/2023 | Pending sale | $1,050,000$313/sqft |
Source: Bright MLS #PABU2048266 Report a problem | ||
| 5/12/2023 | Listed for sale | $1,050,000$313/sqft |
Source: Bright MLS #PABU2048266 Report a problem | ||
Public tax history
| Year | Property taxes | Tax assessment |
|---|---|---|
| 2025 | $14,637 +2.3% | $72,920 |
| 2024 | $14,309 +8.1% | $72,920 |
| 2023 | $13,237 +0.9% | $72,920 |
| 2022 | $13,116 +3.3% | $72,920 |
| 2021 | $12,701 +2.3% | $72,920 |
| 2020 | $12,416 +6.4% | $72,920 |
| 2018 | $11,672 +4% | $72,920 |
| 2017 | $11,222 +35% | $72,920 |
| 2016 | $8,314 | $72,920 |
| 2015 | -- | $72,920 |
| 2014 | -- | $72,920 |
| 2013 | -- | $72,920 |
| 2012 | -- | $72,920 |
| 2011 | -- | $72,920 |
| 2010 | -- | $72,920 -18.7% |
| 2009 | -- | $89,690 |
| 2008 | -- | $89,690 |
| 2007 | -- | $89,690 |
| 2006 | -- | $89,690 +1.9% |
| 2005 | -- | $88,000 +300% |
| 2004 | -- | $22,000 |
| 2003 | -- | $22,000 |
| 2002 | -- | $22,000 |
| 2000 | -- | $22,000 |
Find assessor info on the county website
Neighborhood: 18974
Nearby homes
- $1,100,5004 bd3 ba3k sqft60 Remington Pl, Ivyland, PA 18974Off Market
- $1,123,0005 bd4 ba4.7k sqft48 Remington Pl, Ivyland, PA 18974Off Market
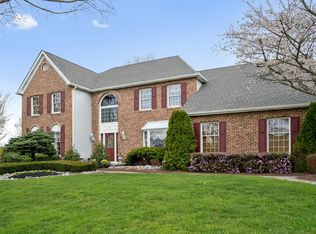
- $1,141,7004 bd3 ba4.9k sqft1040 Old Jacksonville Rd, Ivyland, PA 18974Off Market
- $979,7004 bd3 ba4.5k sqft1020 Old Jacksonville Rd, Ivyland, PA 18974Off Market
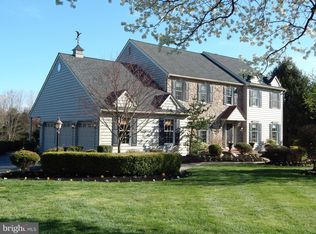
- $1,006,3004 bd4 ba2.9k sqft45 Remington Pl, Ivyland, PA 18974Off Market
- $989,1004 bd3 ba2.7k sqft1060 Old Jacksonville Rd, Ivyland, PA 18974Off Market
- $1,159,3004 bd3 ba4k sqft42 Remington Pl, Ivyland, PA 18974Off Market
- $882,9003 bd2 ba3.2k sqft65 Remington Pl, Ivyland, PA 18974Off Market
Nearby schools
GreatSchools rating
- 8/10Maureen M Welch El SchoolGrades: K-6Distance: 2 mi
- 7/10Holland Middle SchoolGrades: 7-8Distance: 4.7 mi
- 10/10Council Rock High School SouthGrades: 9-12Distance: 3.8 mi
Schools provided by the listing agent
- District: Council Rock
Source: Bright MLS. This data may not be complete. We recommend contacting the local school district to confirm school assignments for this home.
Get a cash offer in 3 minutes
Find out how much your home could sell for in as little as 3 minutes with a no-obligation cash offer.
Estimated market value
$1,375,900
Get a cash offer in 3 minutes
Find out how much your home could sell for in as little as 3 minutes with a no-obligation cash offer.
Estimated market value
$1,375,900
- Pennsylvania
- Bucks County
- Warminster
- 18974
- 54 Remington Pl
Nearby cities
Nearby neighborhoods
Nearby zip codes
Other Warminster Topics
