Skip main navigation
Sold for $2,900,000
  • $2,900,000

    54 Remington Trl, Edwards, CO 81632

    6beds
    5,213sqft
    Single Family Residence
    Built in 1999
    0.54 Acres Lot
    $2,837,300 Zestimate®
    $556/sqft
    $7,709 Estimated rent

    Home value

    $2,837,300

    $2.53M - $3.18M

    $7,709/mo

    Zestimate® history
    Loading
    Loading...

    Owner options

    List your home for rent

    $7,709/mo

    Rent Zestimate®

    Find your next renter with Zillow Rental Manager. Plus, with online applications, you can quickly screen prospective tenants – for free.

    Learn more

    $7,709/mo

    Rent Zestimate®

    Refinance and save

    $16,613/mo

    Est. payment

    Refinancing to a lower rate could help reduce your monthly payments and save thousands over the life of the loan.

    See today's rates

    $16,613/mo

    Est. payment

    Explore your selling options

    Work with a Zillow partner agent

    Leverage their expertise and Zillow's premium Showcase listings to get your home seen by more buyers.

    Get started

    List with your own agent

    Get your home in front of millions of buyers by listing it on Zillow.

    Learn how to do it

    Sell it yourself

    Take full control of how buyers see your home on Zillow by listing For Sale by Owner (FSBO).

    List your home

    What's special

    Mature treesFenced-in backyardSpa-inspired bathFire pitUpper-level loftGenerous loftVaulted ceilings
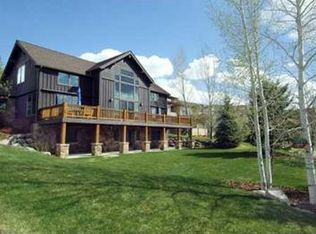
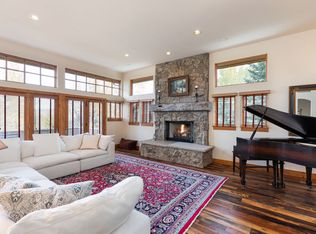
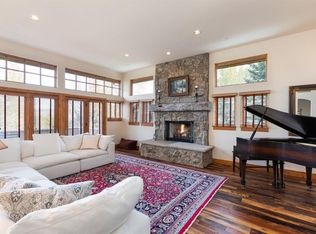
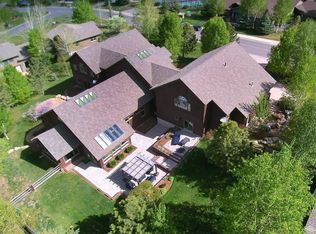
    Spacious 6-Bedroom Home on Half-Acre with Exceptional Outdoor Living & Homestead Court Club Membership Discover this beautifully designed 6-bedroom, 7-bathroom single-family home nestled on a picturesque half-acre lot surrounded by mature trees. Located in a quiet and desirable neighborhood, this property combines expansive indoor space with thoughtfully curated outdoor living areas, creating the perfect environment for both everyday comfort and unforgettable entertaining. The home welcomes you with a charming front yard shaded by mature trees, while the fenced-in backyard offers a safe and private space ideal for children and pets. Two large decks, a private patio with hot tub, built-in grill, and fire pit provide the ultimate setting for outdoor relaxation and gatherings year-round. Inside, the main level features a primary suite with dual walk-in closets and a spa-inspired bath. The great room impresses with vaulted ceilings, flooding the space with natural light and offering seamless flow to the outdoors. The upper level includes two well-appointed bedrooms and a generous loft, ideal as a playroom, study, or secondary lounge. The lower level is designed for both function and comfort, with a spacious family room, two additional bedrooms, a large laundry room, and ample storage space. Above the oversized two-car garage, a private flex room with its own bathroom offers endless possibilities—perfect as a guest suite, home office, or fitness room. Property Highlights: -6 bedrooms each with ensuite bathrooms -Private half-acre lot with mature landscaping -Fenced backyard ideal for children and pets -Two large decks and a patio with hot tub, built-in grill & fire pit -Main level primary suite with dual walk-in closets -Vaulted-ceiling great room with natural light -Upper-level loft perfect for study or play -Lower-level family room, storage, and full laundry room -Private flex room with bath above garage -Attached oversized 2-car garage

    Zillow last checked:

    Listing updated:

    Listed by:

    Ric Souto 970-471-0221,

    Slifer Smith & Frampton - 281 Bridge Street,

    Amy Dorsey 970-471-2374

    Bought with:

    Listle Isaacs, FA100087862

    LIV Sothebys Intl Realty Edwards Riverwalk

    Source: VMLS,MLS#: 1012534MLS Logo

    Facts & features

    Interior

    Bedrooms & bathrooms
    • Bedrooms: 6
    • Bathrooms: 7
    • Full bathrooms: 3
    • 3/4 bathrooms: 3
    • 1/2 bathrooms: 1
    Heating
    • Baseboard, Radiant, Radiant Floor
    Cooling
    • Ceiling Fan(s)
    Appliances
    • Included: Built-In Electric Oven, Dishwasher, Dryer, Microwave, Range, Range Hood, Refrigerator, Washer, Water Purifier
    • Laundry: Washer Hookup
    Features
    • Vaulted Ceiling(s)
    • Flooring: Carpet, Stone, Tile, Wood
    • Basement: Finished
    • Has fireplace: Yes
    • Fireplace features: Gas
    Interior area
    • Total structure area: 5,213
    • Total interior livable area: 5,213 sqft

    Property

    Parking
    • Total spaces: 2
    • Parking features: Attached, Heated Garage, Storage
    • Garage spaces: 2
    Features
    • Levels: Multi/Split
    • Stories: 2
    • Entry location: Main Level
    • Patio & porch: Deck, Patio
    • Has spa: Yes
    • Spa features: Bath, Spa/Hot Tub
    • Fencing: Fenced,Partial
    • Has view: Yes
    • View description: Mountain(s), Trees/Woods
    Lot
    • Size: 0.54 Acres
    Details
    • Parcel number: 210508107034
    • On leased land: Yes
    • Zoning: Single Family Residential
    • Special conditions: Standard

    Construction

    Type & style
    • Home type: SingleFamily
    • Property subtype: Single Family Residence
    Materials
    • Frame, Wood Siding
    • Foundation: Poured in Place
    • Roof: Asphalt
    Condition
    • Year built: 1999

    Utilities & green energy

    • Water: District Water
    • Utilities for property: Cable Available, Electricity Available, Natural Gas Available, Phone Available, Satellite, Sewer Available, Trash, Water Available

    Community & neighborhood

    Community
    • Community features: Clubhouse, Fitness Center, Pool, Tennis Court(s), Trail(s)
    Location
    • Region: Edwards
    • Subdivision: Homestead 2

    Other

    Other facts
    • Road surface type: All Year

    Price history

    DateEventPrice
    10/2/2025Sold$2,900,000-9.4%$556/sqft
    Source: VMLS #1012534 Report a problem
    8/31/2025Pending sale$3,200,000$614/sqft
    Source: VMLS #1012534 Report a problem
    8/14/2025Listed for sale$3,200,000+6.8%$614/sqft
    Source: VMLS #1012534 Report a problem
    6/6/2024Sold$2,995,000$575/sqft
    Source: VMLS #1008672 Report a problem
    3/15/2024Pending sale$2,995,000$575/sqft
    Source: VMLS #1008672 Report a problem
    1/16/2024Price change$2,995,000-4.9%$575/sqft
    Source: VMLS #1008672 Report a problem
    12/18/2023Listed for sale$3,150,000+200.7%$604/sqft
    Source: VMLS #1008672 Report a problem
    5/28/2010Sold$1,047,500+15.1%$201/sqft
    Source: Public Record Report a problem
    5/27/2004Sold$910,000+600%$175/sqft
    Source: Public Record Report a problem
    10/20/1998Sold$130,000$25/sqft
    Source: Public Record Report a problem

    Public tax history

    YearProperty taxesTax assessment
    2025$10,137 +14.4%$173,190 +0.2%
    2024$8,863 +59.9%$172,910 -2.5%
    2023$5,543 -1.4%$177,300 +91.5%
    2022$5,620 $92,590 -2.8%
    2021-- $95,250 +14.2%
    2020$4,898 +0.6%$83,390
    2019$4,870 $83,390 +2.4%
    2018$4,870 +0.1%$81,400
    2017$4,865 +1%$81,400 -8.4%
    2016$4,815 -6.8%$88,910
    2015$5,164 +36.1%$88,910 +28.2%
    2014$3,794 $69,330
    2013-- $69,330 -12.7%
    2012-- $79,420
    2011-- $79,420 -19.6%
    2010-- $98,770
    2009-- $98,770 +5.5%
    2008-- $93,650
    2007-- $93,650 +23.4%
    2006-- $75,910
    2005-- $75,910 +33.3%
    2004-- $56,940 -1%
    2003-- $57,520 -15%
    2002-- $67,680
    2001-- $67,680

    Find assessor info on the county website

    Neighborhood: 81632

    Nearby schools

    GreatSchools rating
    Sell for more on Zillow
    Get a Zillow Showcase℠ listing at no additional cost and you could sell for .
    $2,837,300
    2% more
    +$56,746
    With Zillow Showcase(estimated)
    $2,894,046