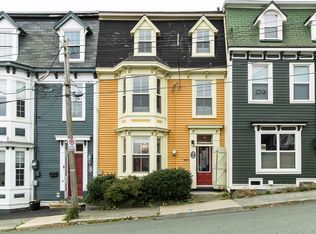
Welcome to 54 Rennie's Mill Road, a stunning historic home perfectly positioned on the doorstep of beautiful Bannerman Park. Built in the 1880s, this distinguished Southcott residence showcases the architectural charm for which these iconic homes are renowned such as the mansard roof, hooded dormers, deep cornices, and elegant bay windows. The home retains many original features such as wide mouldings, plaster details, fireplace mantels, and softwood floors. Thoughtful upgrades have been carefully integrated to provide modern comfort and efficiency, such as a 5-head mini-split, improved insulation, numerous new windows, a new deck and roof, new oil tank, and PEX plumbing. Enter the bright main foyer, where soaring 11-foot ceilings, exposed brick, and mouldings set the tone. To the left, the living room is filled with natural light and features a fireplace that creates a cozy atmosphere. Original pocket doors lead to the dining room and kitchen that overlook Bannerman Park. Off the kitchen, the deck provides the perfect setting for entertaining relaxation. The second floor features a spacious primary bedroom with walk-in closet, full bathroom, and a second large bedroom. The top floor contains two more bright and versatile bedrooms, currently used as a home office and playroom, and a full bathroom. The full-height basement is developed as a large storage room (potential for a future rec room) and contains a half bath, furnace and laundry rooms. The detached garage provides valuable additional storage, while the private rear yard offers a peaceful retreat in the heart of the city. This is a rare opportunity to own a character home in one of St. John's most sought-after historic neighbourhoods, just steps from Bannerman Park, illuminated trails, downtown amenities, and everything this vibrant area has to offer. No conveyance of any written signed offers until 3:00 p.m. on Tuesday, September 8, offers to remain open until 8:00 p.m. the same day.
Pending
C$480,000
54 Rennies Mill Road, St. John's, NL A1C3P8
4beds
3,061sqft
Retail, Townhouse, Single Family Residence
Built in 1880
4,712 Square Feet Lot
$-- Zestimate®
C$157/sqft
C$-- HOA
What's special
Mansard roofHooded dormersDeep cornicesElegant bay windowsWide mouldingsPlaster detailsFireplace mantels
- 25 days
- 52
- 0
Zillow last checked:
Listing updated:
Listed by:
Kaelam Power,
RE/MAX Realty Specialists
Source: Newfoundland and Labrador AR,MLS®#: 1302651
Facts & features
Interior
Bedrooms & bathrooms
- Bedrooms: 4
- Bathrooms: 3
- Full bathrooms: 2
- 1/2 bathrooms: 1
Bedroom
- Level: Second
- Area: 228.62 Square Feet
- Dimensions: 14.2 X 16.10
Bedroom
- Level: Third
- Area: 237.12 Square Feet
- Dimensions: 15.6 X 15.2
Bedroom
- Level: Third
- Area: 181.93 Square Feet
- Dimensions: 11.3 X 16.1
Bathroom
- Level: Second
- Area: 46.2 Square Feet
- Dimensions: 7.7 X 6.0
Bathroom
- Level: Basement
- Area: 25.85 Square Feet
- Dimensions: 5.5 X 4.7
Other
- Level: Second
- Area: 265.29 Square Feet
- Dimensions: 11.1 X 23.9
Dining room
- Level: Main
- Area: 186.45 Square Feet
- Dimensions: 11.3 X 16.5
Foyer
- Level: Main
- Dimensions: 5.2" X 29.0
Kitchen
- Level: Main
- Area: 223.79 Square Feet
- Dimensions: 16.10 X 13.9
Laundry
- Level: Basement
- Area: 89 Square Feet
- Dimensions: 10.0 X 8.9
Living room
- Level: Main
- Area: 245.22 Square Feet
- Dimensions: 12.2 X 20.10
Other
- Level: Basement
- Area: 30.09 Square Feet
- Dimensions: 5.10 X 5.9
Office
- Level: Third
- Area: 132.02 Square Feet
- Dimensions: 16.10 X 8.2
Other
- Level: Second
- Dimensions: WIC 3.11 X 4.2
Storage
- Level: Basement
- Area: 237.6 Square Feet
- Dimensions: 10.8 X 22.0
Storage
- Level: Basement
- Area: 39.13 Square Feet
- Dimensions: 4.3 X 9.1
Heating
- Heat Pump, Oil, Radiator
Cooling
- Heat Pump, Mini Split
Appliances
- Included: Countertop Range, Dishwasher, Refrigerator, Oven Built-In, Washer, Dryer
Features
- Fireplace(s)
- Flooring: Hardwood Stairs, Mixed, Softwood
- Windows: Window Coverings, Storm Window(s), Thermo Windows
- Has fireplace: Yes
Interior area
- Total structure area: 3,061
- Total interior livable area: 3,061 sqft
Property
Parking
- Parking features: Detached, Single
- Has garage: Yes
- Has uncovered spaces: Yes
Features
- Levels: Three
- Patio & porch: Patio(s) and Deck(s)
- Fencing: Back Yard
- Water view: Year Round Road Access
Lot
- Size: 4,712 Square Feet
- Dimensions: 34.4 x 137'
- Features: Central Location, Landscaped, Level, Rear Yard Access (Vechicle), Recreation Nearby, Shopping Nearby, Bus Service
Details
- Zoning description: R1
Construction
Type & style
- Home type: SingleFamily
- Property subtype: Retail, Townhouse, Single Family Residence
Materials
- Clapboard
- Foundation: Concrete, Fully Developed
- Roof: Torched-on
Condition
- Year built: 1880
Utilities & green energy
- Sewer: Public Sewer
- Water: Public
- Utilities for property: Cable Connected, Electricity Connected, High Speed Internet, Phone Connected
Community & HOA
Location
- Region: St Johns
Financial & listing details
- Price per square foot: C$157/sqft
- Annual tax amount: C$3,232
- Date on market: 9/22/2026
Price history
Price history is unavailable.
Public tax history
Tax history is unavailable.
Climate risks
Neighborhood: A1C
Nearby schools
GreatSchools rating
No schools nearby
We couldn't find any schools near this home.
Schools provided by the listing agent
- District: St. John's
Source: Newfoundland and Labrador AR. This data may not be complete. We recommend contacting the local school district to confirm school assignments for this home.
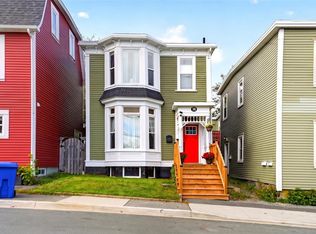
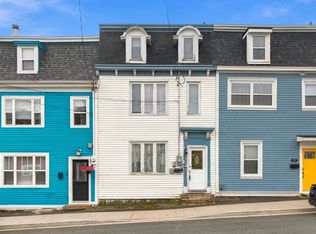

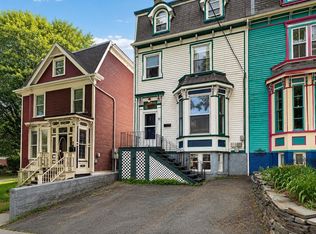
Similar homes
- C$467,5003 bd3 ba3.1k sqft395 Hamilton Avenue Extension, St. John's, NL A1E1K3For Sale
 MLS ID #1304317, Robert Decker, RE/MAX Infinity Realty Inc. - Sheraton Hotel. Newfoundland and Labrador AR
 - C$469,9004 bd3 ba2.3k sqft81 Paddy Dobbin Drive, St. John's, NL A1A4V9For Sale
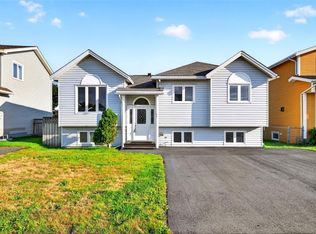 MLS ID #1304453, Geoff Smith, RE/MAX Infinity Realty Inc. - Sheraton Hotel. Newfoundland and Labrador AR
 - C$450,0004 bd2 ba3k sqft176 Patrick Street, St. John's, NL A1C5C4For Sale
 MLS ID #1304145, Mark Ivany, eXp Realty. Newfoundland and Labrador AR
 - C$549,9003 bd2 ba2.4k sqft7 Flavin Street, St. John's, NL A1C3R8For Sale
 MLS ID #1302686, Cynthia Thornton, RE/MAX Realty Specialists. Newfoundland and Labrador AR
