Tucked within a beautifully curated enclave of just 36 Executive Classic Cottage-style homes, this 4-bedroom, 3-bath residence developed by Standard Pacific in 2012 effortlessly blends traditional charm with contemporary comfort. This home may possess one if not the biggest lot size in the community, featuring a backyard pool. Step inside through a graceful arched entryway, and be greeted by warm wood flooring that flows seamlessly throughout the main level. The open-concept layout features a spacious living, dining, and kitchen area perfect for everyday living and entertaining alike. The chef’s kitchen impresses with stainless steel appliances, maple-stained cabinetry with gold knob accents that provide a subtle yet striking contrast, elevating the overall aesthetic. The granite counters on the oversized island with bar seating doubles as a central gathering hub. A conveniently located main-floor bedroom and full bath with glass-enclosed shower offer ideal flexibility for guests or multigenerational living. Upstairs, discover a loft space—perfect for a home office, playroom, or cozy retreat. The luxurious primary suite features soaring ceilings, a walk-in closet, and a spa-inspired bathroom with dual vanities, a soaking tub, fully enclosed shower, and private water closet. Two additional generously sized bedrooms, a double-sink full bath, and a well-appointed laundry room complete the upper level. Enjoy the ease of low-maintenance living with poured concrete surroundings, clean vinyl fencing for privacy, and energy-efficient solar panels that power the home significantly reducing energy consumption. Just in time for summer, this backyard is ready for all your sunny day plans! Take a dip in the sparkling pool, then kick back & relax under the patio perfect for lounging or hosting weekend BBQs with friends. The outdoor seating area is comfy & cool, making it your go-to spot for lazy afternoons or evening hangouts. Whether you’re swimming, sipping, or just soaking up the vibes, this space has summer written all over it. Enjoy unbeatable access to 91 & 5 freeways for an easy commute, and top-rated local schools just minutes away making daily routines seamless for busy families. Just around the corner, discover The Source, a modern shopping and dining complex featuring an eclectic mix of restaurants, cafes, boutiques, & a state-of-the-art cinema your perfect destination for weekend fun or casual evenings out. Wait no further and claim this house your Home!
Sold for $1,200,000
Listed by: Coldwell Banker Realty • Filipina Opena • Contact: 714-481-5833
Bought with: Keller Williams Realty Irvine
$1,200,000
54 Revell Cir, Buena Park, CA 90620
4beds
2,316sqft
Single Family Residence
Built in 2012
5,034 Square Feet Lot
$1,217,000 Zestimate®
$518/sqft
$5,706 Estimated rent
Home value
$1,217,000
$1.12M - $1.33M
$5,706/mo
Zestimate® history
Owner options
List your home for rent
$5,706/mo
Rent Zestimate®
Find your next renter with Zillow Rental Manager. Plus, with online applications, you can quickly screen prospective tenants – for free.
$5,706/mo
Rent Zestimate®
Refinance and save
$7,804/mo
Est. payment
Refinancing to a lower rate could help reduce your monthly payments and save thousands over the life of the loan.
$7,804/mo
Est. payment
Explore your selling options
Work with a Zillow partner agent
Leverage their expertise and Zillow's premium Showcase listings to get your home seen by more buyers.
Get startedList with your own agent
Get your home in front of millions of buyers by listing it on Zillow.
Learn how to do itSell it yourself
Take full control of how buyers see your home on Zillow by listing For Sale by Owner (FSBO).
List your homeWhat's special
Sparkling poolLoft spaceBackyard poolOpen-concept layoutLuxurious primary suiteSpa-inspired bathroomPrivate water closet
Zillow last checked:
Listing updated:
Listed by:
Filipina Opena DRE #01416445 562-547-1182,
Coldwell Banker Realty
Bought with:
Jian Gong, DRE #01891691
Keller Williams Realty Irvine
Source: CRMLS,MLS#: PW25092164 Originating MLS: California Regional MLS
Originating MLS: California Regional MLSFacts & features
Interior
Bedrooms & bathrooms
- Bedrooms: 4
- Bathrooms: 3
- Full bathrooms: 3
- Main level bathrooms: 1
- Main level bedrooms: 1
Rooms
- Room types: Bedroom, Entry/Foyer, Kitchen, Laundry, Living Room, Primary Bathroom, Primary Bedroom
Bedroom
- Features: Bedroom on Main Level
Bathroom
- Features: Bathroom Exhaust Fan, Bathtub, Low Flow Plumbing Fixtures, Linen Closet, Stone Counters, Remodeled, Soaking Tub, Separate Shower, Tub Shower, Upgraded
Kitchen
- Features: Granite Counters, Kitchen Island, Kitchen/Family Room Combo, Remodeled, Self-closing Cabinet Doors, Self-closing Drawers, Updated Kitchen
Heating
- Central, Solar
Cooling
- Central Air
Appliances
- Included: Dishwasher, Free-Standing Range, Disposal, Gas Range, Microwave, Range Hood, Self Cleaning Oven, Water Softener, Tankless Water Heater, Vented Exhaust Fan, Water To Refrigerator
- Laundry: Common Area, Washer Hookup, Electric Dryer Hookup, Gas Dryer Hookup, Inside, Laundry Room, Upper Level
Features
- Breakfast Bar, Eat-in Kitchen, Granite Counters, High Ceilings, Open Floorplan, Pantry, Recessed Lighting, Two Story Ceilings, Wired for Data, Bedroom on Main Level
- Flooring: Carpet, Tile, Wood
- Doors: Sliding Doors
- Windows: Blinds, Screens
- Has fireplace: No
- Fireplace features: None
- Common walls with other units/homes: No Common Walls
Interior area
- Total interior livable area: 2,316 sqft
Property
Parking
- Total spaces: 2
- Parking features: Concrete, Door-Multi, Direct Access, Driveway, Garage Faces Front, Garage, Garage Door Opener
- Attached garage spaces: 2
Accessibility
- Accessibility features: Other, Accessible Hallway(s)
Features
- Levels: Two
- Stories: 2
- Entry location: 1
- Patio & porch: Concrete, Patio
- Exterior features: Lighting
- Has private pool: Yes
- Pool features: Private
- Fencing: Excellent Condition,Privacy,Vinyl
- Has view: Yes
- View description: None
Lot
- Size: 5,034 Square Feet
- Features: Corners Marked, Front Yard, Garden, Sprinklers In Front, Lawn, Landscaped, Level, Sprinklers Manual, Sprinkler System, Street Level, Yard
Details
- Parcel number: 27611242
- Special conditions: Standard
Construction
Type & style
- Home type: SingleFamily
- Architectural style: Cottage,Modern
- Property subtype: Single Family Residence
Materials
- Drywall, Concrete, Stucco, Copper Plumbing
- Foundation: Combination, Concrete Perimeter, Slab
- Roof: Spanish Tile,Tile
Condition
- Updated/Remodeled,Turnkey
- New construction: No
- Year built: 2012
Details
- Builder model: Alcott
- Builder name: Standard Pacific
Utilities & green energy
- Electric: Electricity - On Property, Photovoltaics Third-Party Owned
- Sewer: Sewer Tap Paid
- Water: Public
- Utilities for property: Natural Gas Available, Phone Available, Water Connected
Community & HOA
Community
- Features: Storm Drain(s), Street Lights, Suburban, Sidewalks
- Security: Carbon Monoxide Detector(s), Smoke Detector(s)
- Subdivision: Alcott
HOA
- Has HOA: Yes
- Amenities included: Picnic Area, Playground
- HOA fee: $146 monthly
- HOA name: Alcott Homeowners Assoc
- HOA phone: 562-786-6573
Location
- Region: Buena Park
Financial & listing details
- Price per square foot: $518/sqft
- Tax assessed value: $834,605
- Annual tax amount: $9,896
- Date on market: 4/30/2025
- Cumulative days on market: 44 days
- Listing terms: Cash,Cash to New Loan,Conventional,1031 Exchange,FHA,VA Loan
- Exclusions: Refrigerator, Washer & Dryer, Staging furniture, accessories, drapery and Potted plants
- Road surface type: Paved
Price history
| Date | Event | Price |
|---|---|---|
| 6/27/2025 | Sold | $1,200,000-4%$518/sqft |
Source:  CRMLS #PW25092164 Report a problem CRMLS #PW25092164 Report a problem | ||
| 6/24/2025 | Pending sale | $1,250,000$540/sqft |
Source: CRMLS #PW25092164 Report a problem | ||
| 6/13/2025 | Contingent | $1,250,000$540/sqft |
Source: CRMLS #PW25092164 Report a problem | ||
| 5/28/2025 | Price change | $1,250,000-3.8%$540/sqft |
Source: CRMLS #PW25092164 Report a problem | ||
| 4/30/2025 | Listed for sale | $1,300,000+96.1%$561/sqft |
Source: CRMLS #PW25092164 Report a problem | ||
| 12/21/2012 | Sold | $663,000$286/sqft |
Source: Public Record Report a problem | ||
Public tax history
| Year | Property taxes | Tax assessment |
|---|---|---|
| 2025 | $9,896 +7.2% | $834,605 +2% |
| 2024 | $9,234 +2% | $818,241 +2% |
| 2023 | $9,051 +1.6% | $802,198 +2% |
| 2022 | $8,910 +0.7% | $786,469 +2% |
| 2021 | $8,847 +1.2% | $771,049 +1% |
| 2020 | $8,738 | $763,143 +2% |
| 2019 | $8,738 +2.5% | $748,180 +2% |
| 2018 | $8,524 +3.4% | $733,510 +2% |
| 2017 | $8,240 | $719,128 +4.3% |
| 2016 | $8,240 +4.2% | $689,570 +1.5% |
| 2015 | $7,905 +4.9% | $679,213 +2% |
| 2014 | $7,537 | $665,909 +0.5% |
| 2013 | -- | $662,900 +269.9% |
| 2012 | -- | $179,207 |
Find assessor info on the county website
Neighborhood: 90620
Nearby homes
- $1,274,9004 bd3 ba2.5k sqft56 Revell Cir, Buena Park, CA 90620Off Market
- $1,287,6004 bd3 ba2.4k sqft52 Revell Cir, Buena Park, CA 90620Off Market
- $1,298,8004 bd3 ba2.5k sqft50 Revell Cir, Buena Park, CA 90620Off Market
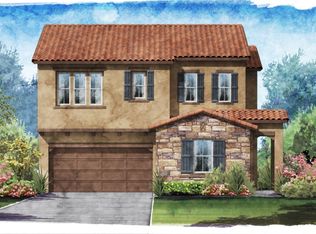
- $1,286,2004 bd3 ba2.5k sqft60 Revell Cir, Buena Park, CA 90620Off Market
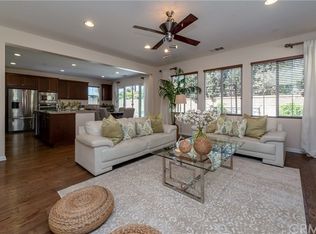
- $1,135,0004 bd2 ba1.4k sqft6861 Frost Cir, Buena Park, CA 90620Sold
- $1,241,9004 bd3 ba2.3k sqft48 Revell Cir, Buena Park, CA 90620Off Market
- $1,208,2004 bd3 ba2.3k sqft62 Revell Cir, Buena Park, CA 90620Off Market
- $943,1003 bd2 ba1.2k sqft6860 Frost Cir, Buena Park, CA 90620Off Market
Nearby schools
GreatSchools rating
- 6/10Arthur F. Corey Elementary SchoolGrades: K-5Distance: 0.4 mi
- 3/10Buena Park Junior High SchoolGrades: 6-8Distance: 0.3 mi
- 6/10Buena Park High SchoolGrades: 9-12Distance: 2.3 mi
Schools provided by the listing agent
- High: Buena Park
Source: CRMLS. This data may not be complete. We recommend contacting the local school district to confirm school assignments for this home.
Get a cash offer in 3 minutes
Find out how much your home could sell for in as little as 3 minutes with a no-obligation cash offer.
Estimated market value
$1,217,000
Get a cash offer in 3 minutes
Find out how much your home could sell for in as little as 3 minutes with a no-obligation cash offer.
Estimated market value
$1,217,000
- California
- Orange County
- Buena Park
- 90620
- 54 Revell Cir
Nearby cities
Nearby zip codes
Other Buena Park Topics
