Skip main navigation
Closed
  • Listed by: DUVALTEAM Real Estate • Pete Duval
    Bought with: Realty One Group Next Level- Concord
    $505,000

    54 Ridgewood Circle, Epsom, NH 03234

    3beds
    1,914sqft
    Ranch
    Built in 1981
    2.04 Acres Lot
    $505,100 Zestimate®
    $264/sqft
    $3,011 Estimated rent

    Home value

    $505,100

    $475,000 - $535,000

    $3,011/mo

    Zestimate® history
    Loading
    Loading...

    Owner options

    List your home for rent

    $3,011/mo

    Rent Zestimate®

    Find your next renter with Zillow Rental Manager. Plus, with online applications, you can quickly screen prospective tenants – for free.

    Learn more

    $3,011/mo

    Rent Zestimate®

    Refinance and save

    $3,488/mo

    Est. payment

    Refinancing to a lower rate could help reduce your monthly payments and save thousands over the life of the loan.

    See today's rates

    $3,488/mo

    Est. payment

    Explore your selling options

    Work with a Zillow partner agent

    Leverage their expertise and Zillow's premium Showcase listings to get your home seen by more buyers.

    Get started

    List with your own agent

    Get your home in front of millions of buyers by listing it on Zillow.

    Learn how to do it

    Sell it yourself

    Take full control of how buyers see your home on Zillow by listing For Sale by Owner (FSBO).

    List your home

    What's special

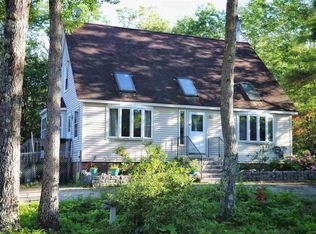
    Location, neighborhood, and single level living come together at 54 Ridgewood Circle in Epsom. Tucked back from Route 4 on a quiet cul-de-sac street, this three bedroom ranch sits on just over two acres with a large open yard, mature trees, and a private feel that is hard to find at this price point. Inside, the layout is clean and functional. The primary bedroom includes its own en-suite bath, and the two additional bedrooms share a full bath. The kitchen has been updated from its original build and flows well for everyday living. The living room is comfortable and inviting, anchored by a freestanding woodstove in the corner that adds both warmth and character on those cold New Hampshire nights. Oil forced hot air keeps things efficient throughout the seasons. Head downstairs and you will find finished space in the basement that works well as a family room, home office, or whatever extra room you need most. Outside is where this property really opens up. There is a detached garage with power, separate outbuilding storage, and an extensive raised garden area that any gardener or homesteader will appreciate. The yard is generous and usable, backed by trees for privacy. Ridgewood Circle is a well established neighborhood with easy access to Route 4 and a straight shot to Concord, the Lakes Region, and points east. Epsom Central School is just 1.6 miles away. Come take a look.

    Zillow last checked:

    Listing updated:

    Listed by:

    Pete Duval,

    DUVALTEAM Real Estate 603-224-4080

    Bought with:

    Amy Caza

    Realty One Group Next Level- Concord

    Source: PrimeMLS,MLS#: 5089328MLS Logo

    Facts & features

    Interior

    Bedrooms & bathrooms
    • Bedrooms: 3
    • Bathrooms: 2
    • Full bathrooms: 2
    Heating
    • Hot Air
    Cooling
    • None
    Appliances
    • Included: Dishwasher, Microwave, Refrigerator, Electric Stove
    Features
    • Kitchen Island
    • Flooring: Carpet, Vinyl, Wood
    • Basement: Concrete Floor,Walk-Up Access
    • Fireplace features: Wood Stove Hook-up
    Interior area
    • Total structure area: 3,428
    • Total interior livable area: 1,914 sqft
    • Finished area above ground: 1,714
    • Finished area below ground: 200

    Property

    Parking
    • Total spaces: 1
    • Parking features: Paved, Detached
    • Garage spaces: 1
    Features
    • Levels: One
    • Stories: 1
    • Exterior features: Deck, Shed
    • Has private pool: Yes
    • Pool features: Above Ground
    • Frontage length: Road frontage: 209
    Lot
    • Size: 2.04 Acres
    • Features: Landscaped, Level, Sloped
    Details
    • Parcel number: EPSOM00U04L000043S000011
    • Zoning description: RES/AG

    Construction

    Type & style
    • Home type: SingleFamily
    • Architectural style: Ranch
    • Property subtype: Ranch
    Materials
    • Wood Frame
    • Foundation: Concrete
    • Roof: Asphalt Shingle
    Condition
    • New construction: No
    • Year built: 1981

    Utilities & green energy

    • Electric: Circuit Breakers
    • Sewer: Leach Field, Private Sewer, Septic Tank
    • Utilities for property: Other

    Community & HOA

    Location
    • Region: Epsom

    Financial & listing details

    • Price per square foot: $264/sqft
    • Tax assessed value: $245,900
    • Annual tax amount: $7,849
    • Date on market: 5/16/2026
    • Exclusions: Some plants, list will be provided. Newest detached shed.

    Price history

    DateEventPrice
    7/6/2026Sold$505,000+1%$264/sqft
    Source: PrimeMLS #5089328 Report a problem
    6/2/2026Pending sale$499,900$261/sqft
    Source: PrimeMLS #5089328 Report a problem
    5/26/2026Listed for sale$499,900+185.7%$261/sqft
    Source: PrimeMLS #5089328 Report a problem
    10/31/2012Sold$175,000$91/sqft
    Source: Public Record Report a problem
    10/6/2012Pending sale$175,000$91/sqft
    Source: CENTURY 21 Thompson Real Estate #4152893 Report a problem
    8/9/2012Price change$175,000-4.8%$91/sqft
    Source: CENTURY 21 Thompson Real Estate #4152893 Report a problem
    6/17/2012Price change$183,900-2.6%$96/sqft
    Source: CENTURY 21 Thompson Real Estate #4152893 Report a problem
    5/5/2012Listed for sale$188,900$99/sqft
    Source: CENTURY 21 Thompson Real Estate #4152893 Report a problem

    Public tax history

    YearProperty taxesTax assessment
    2024$6,551 +8.2%$245,900
    2023$6,057 +3.3%$245,900
    2022$5,862 +9.2%$245,900
    2020$5,368 -3.5%$245,900 +19.8%
    2019$5,562 +4.3%$205,300
    2018$5,332 +1.2%$205,300
    2017$5,270 +3.2%$205,300 +0.6%
    2016$5,109 +12.4%$204,100 +6.9%
    2015$4,547 $190,900
    Find assessor info on the county website

    Neighborhood: 03234

    Nearby schools

    GreatSchools rating
    Schools provided by the listing agent
    • Elementary: Epsom Central School
    • Middle: Epsom Central School
    • District: Epsom

    Source: PrimeMLS. This data may not be complete. We recommend contacting the local school district to confirm school assignments for this home.

    Get pre-qualified for a loan
    At Zillow Home Loans, we can pre-qualify you in as little as 5 minutes with no impact to your credit score.

    An equal housing lender. NMLS #10287.

    Sell for more on Zillow
    Get a Zillow Showcase℠ listing at no additional cost and you could sell for .
    $505,100
    2% more
    +$10,102
    With Zillow Showcase(estimated)
    $515,202