Skip main navigation
Sold for $526,675
  • $526,675

    54 River Birch Ln., Pawleys Island, SC 29585

    4beds
    1,946sqft
    Single Family Residence
    Built in 1986
    0.5 Acres Lot
    $520,700 Zestimate®
    $271/sqft
    $3,791 Estimated rent

    Home value

    $520,700

    $458,000 - $588,000

    $3,791/mo

    Zestimate® history
    Loading
    Loading...

    Owner options

    List your home for rent

    $3,791/mo

    Rent Zestimate®

    Find your next renter with Zillow Rental Manager. Plus, with online applications, you can quickly screen prospective tenants – for free.

    Learn more

    $3,791/mo

    Rent Zestimate®

    Refinance and save

    $3,129/mo

    Est. payment

    Refinancing to a lower rate could help reduce your monthly payments and save thousands over the life of the loan.

    See today's rates

    $3,129/mo

    Est. payment

    Explore your selling options

    Work with a Zillow partner agent

    Leverage their expertise and Zillow's premium Showcase listings to get your home seen by more buyers.

    Get started

    List with your own agent

    Get your home in front of millions of buyers by listing it on Zillow.

    Learn how to do it

    Sell it yourself

    Take full control of how buyers see your home on Zillow by listing For Sale by Owner (FSBO).

    List your home

    What's special


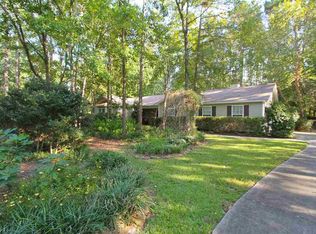
    Welcome to 54 River Birch Ln, Pawleys Island SC. This property is located in Pawleys Retreat, a desirable & established community in close proximity to top-rated schools, local shops, golf courses, the river and the pristine beaches of Pawleys Island. Low-country style meets everyday functionality! This home offers 4 bedrooms, 3 full bathrooms and an over-sized 2 car garage with plenty of shelving. The 4th bedroom could serve as a home office or MIL Suite with its own entrance. As you approach the peaceful setting you’ll notice the .5 acre of land with a beautiful front porch, classic swing and the fragrance of jasmine which winds the picket fences. Upon entry, the open-concept floor plan boasts hardwood flooring, cottage styled moldings and a wood-burning fireplace. The spacious kitchen opens seamlessly to the living space and provides a formal dining area. A favorite feature is the drop zone area designed to be functional yet stylish to organize your belongings after a busy day. All of the bedrooms have hardwood flooring and the primary suite, bath has been renovated to offer double vanities, soaking tub and tiled shower. Connected to the primary bedroom is a huge, screened in porch overlooking the backyard. A perfect space to enjoy that morning coffee! Connected by a portico, over the garage is a bedroom, full bath and landing space that could serve as a sitting area, coffee bar or kitchenette for your guest. Lastly, but certainly not least is the fenced-in backyard designed for relaxation and recreation. You will find a charming, brick fire-pit area, work shed and plenty of green space for kids to play, garden or anything your heart desires! There is a gas, tankless water heater! The garage is versatile with doors at both the front and the back providing effortless entry for your vehicles or bringing in larger items when working outside. If one chooses to have a swimming pool, there is plenty of room to do so! The HOA offers an optional cable/internet package. This neighborhood is highly-sought after and provides separate boat/RV storage, community park and common lakes. A quick golf cart ride to the beach! Don’t miss out on this great home!

    Zillow last checked:

    Listing updated:

    Listed by:

    Tyson B Jones Cell:910-991-5528,

    The Litchfield Company Real Estate

    Bought with:

    Hampton Roberts, 125156

    CB Sea Coast Advantage PI

    Source: CCAR,MLS#: 2511683MLS LogoOriginating MLS: Coastal Carolinas Association of Realtors

    Facts & features

    Interior

    Bedrooms & bathrooms
    • Bedrooms: 4
    • Bathrooms: 3
    • Full bathrooms: 3
    Rooms
    • Room types: Foyer, In-Law Suite
    Dining room
    • Features: Separate/Formal Dining Room
    Family room
    • Features: Fireplace
    Kitchen
    • Features: Breakfast Bar, Pantry, Stainless Steel Appliances, Solid Surface Counters
    Living room
    • Features: Beamed Ceilings, Fireplace
    Other
    • Features: Bedroom on Main Level, Entrance Foyer, In-Law Floorplan
    Heating
    • Central, Electric
    Cooling
    • Central Air
    Appliances
    • Included: Dishwasher, Disposal, Microwave, Range, Refrigerator
    • Laundry: Washer Hookup
    Features
    • Fireplace, Breakfast Bar, Bedroom on Main Level, Entrance Foyer, In-Law Floorplan, Stainless Steel Appliances, Solid Surface Counters
    • Flooring: Carpet, Tile, Wood
    • Doors: Insulated Doors
    • Basement: Crawl Space
    • Has fireplace: Yes
    Interior area
    • Total structure area: 3,201
    • Total interior livable area: 1,946 sqft

    Property

    Parking
    • Total spaces: 6
    • Parking features: Attached, Garage, Two Car Garage, Garage Door Opener
    • Attached garage spaces: 2
    Features
    • Levels: One and One Half
    • Stories: 1.5
    • Patio & porch: Rear Porch, Deck, Front Porch, Patio
    • Exterior features: Deck, Fence, Porch, Patio, Storage
    Lot
    • Size: 0.5 Acres
    • Features: Irregular Lot, Outside City Limits
    Details
    • Additional parcels included: ,
    • Parcel number: 040187F0490000
    • Zoning: Res
    • Special conditions: None

    Construction

    Type & style
    • Home type: SingleFamily
    • Property subtype: Single Family Residence
    Materials
    • Other
    • Foundation: Crawlspace
    Condition
    • Resale
    • Year built: 1986

    Utilities & green energy

    • Water: Public
    • Utilities for property: Cable Available, Electricity Available, Sewer Available, Underground Utilities, Water Available
    Green energy
    • Energy efficient items: Doors, Windows

    Community & HOA

    Community
    • Features: Golf Carts OK, Long Term Rental Allowed
    • Security: Smoke Detector(s)
    • Subdivision: Pawleys Retreat
    HOA
    • Has HOA: Yes
    • Amenities included: Owner Allowed Golf Cart, Owner Allowed Motorcycle, Pet Restrictions, Tenant Allowed Golf Cart, Tenant Allowed Motorcycle
    • Services included: Association Management, Common Areas, Legal/Accounting, Recreation Facilities
    • HOA fee: $102 monthly
    Location
    • Region: Pawleys Island

    Financial & listing details

    • Price per square foot: $271/sqft
    • Date on market: 5/8/2025
    • Listing terms: Cash,Conventional,FHA,VA Loan
    • Electric utility on property: Yes

    Price history

    DateEventPrice
    7/16/2025Sold$526,675-3.4%$271/sqft
    Source: CCAR #2511683 Report a problem
    6/2/2025Contingent$545,000$280/sqft
    Source: CCAR #2511683 Report a problem
    5/23/2025Listed for sale$545,000$280/sqft
    Source: CCAR #2511683 Report a problem
    5/13/2025Contingent$545,000$280/sqft
    Source: CCAR #2511683 Report a problem
    5/8/2025Listed for sale$545,000$280/sqft
    Source: CCAR #2511683 Report a problem

    Public tax history

    Tax history is unavailable.

    Neighborhood: 29585

    Nearby schools

    GreatSchools rating
    Schools provided by the listing agent
    • Elementary: Waccamaw Elementary School
    • Middle: Waccamaw Middle School
    • High: Waccamaw High School

    Source: CCAR. This data may not be complete. We recommend contacting the local school district to confirm school assignments for this home.

    Get a cash offer in 3 minutes
    Find out how much your home could sell for in as little as 3 minutes with a no-obligation cash offer.
    Estimated market value
    $520,700
    Get a cash offer in 3 minutes
    Find out how much your home could sell for in as little as 3 minutes with a no-obligation cash offer.
    Estimated market value
    $520,700