Skip main navigation
Off market
  • Price Unknown

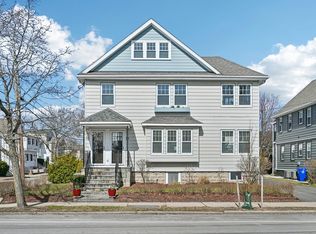
    54 River St #2, Arlington, MA 02474

    3beds
    1,958sqft
    Condominium
    Built in 1925
    -- sqft lot
    $-- Zestimate®
    $--/sqft
    $-- Estimated rent

    Home value

    Not available

    Estimated sales range

    Not available

    Not available

    Zestimate® history
    Loading
    Loading...

    Owner options

    List your home for rent

    Find your next renter with Zillow Rental Manager. Plus, with online applications, you can quickly screen prospective tenants – for free.

    Learn more
    Refinance and save

    $175/mo

    Est. payment

    Refinancing to a lower rate could help reduce your monthly payments and save thousands over the life of the loan.

    See today's rates

    $175/mo

    Est. payment

    Explore your selling options

    Work with a Zillow partner agent

    Leverage their expertise and Zillow's premium Showcase listings to get your home seen by more buyers.

    Get started

    List with your own agent

    Get your home in front of millions of buyers by listing it on Zillow.

    Learn how to do it

    Sell it yourself

    Take full control of how buyers see your home on Zillow by listing For Sale by Owner (FSBO).

    List your home

    What's special

    Transitional modern design ... Newly Renovated ground floor unit includes many features found in single family homes ... gourmet kitchen, energy efficient 2 zone heating/cooling, bright sun filled rooms, LED lighting, exclusive outdoor space, garage, off street parking, close to public transportation/amenities, easy access to major highways, walking distance to both Arlington Center and Vibrant East Arlington, one block from Thompson Elementary. Features sun room/extra office, custom designer owner's retreat with spacious bathroom, walk in closet w/built ins, LR, DR, 2 large bedrooms, 2 1/2 baths and laundry room. Be the first to live in this renovated home, and enjoy the ease of living!

    This property is off market, which means it's not currently listed for sale or rent on Zillow. This may be different from what's available on other websites or public sources.

    Zillow last checked:

    Listing updated:

    Listed by:

    Michael Gervais 410-294-9836,

    Aikenhead Real Estate, Inc. 781-228-9303,

    Kathryn Hendy 781-859-6382

    Bought with:

    Matthew Bixby

    Flow Realty, Inc.

    Source: MLS PIN,MLS#: 73068696

    Facts & features

    Interior

    Bedrooms & bathrooms
    • Bedrooms: 3
    • Bathrooms: 3
    • Full bathrooms: 2
    • 1/2 bathrooms: 1
    Primary bathroom
    • Features: Yes
    Heating
    • Forced Air, Natural Gas, Hydro Air, ENERGY STAR Qualified Equipment
    Cooling
    • Central Air, High Seer Heat Pump (12+), ENERGY STAR Qualified Equipment
    Appliances
    • Included: Microwave, ENERGY STAR Qualified Refrigerator, Wine Refrigerator, ENERGY STAR Qualified Dishwasher, Range
    • Laundry: In Unit, Electric Dryer Hookup, Washer Hookup
    Features
    • Flooring: Tile, Hardwood
    • Doors: Insulated Doors, Storm Door(s)
    • Windows: Insulated Windows
    • Has basement: No
    • Has fireplace: No
    • Common walls with other units/homes: Corner
    Interior area
    • Total structure area: 1,958
    • Total interior livable area: 1,958 sqft
    • Finished area above ground: 1,100
    • Finished area below ground: 858

    Property

    Parking
    • Total spaces: 2
    • Parking features: Detached, Garage Door Opener, Deeded, Off Street, Tandem, Assigned, Guest, Paved
    • Garage spaces: 1
    • Uncovered spaces: 1
    Features
    • Entry location: Unit Placement(Upper)
    • Patio & porch: Porch
    • Exterior features: Porch, Rain Gutters
    • Waterfront features: Lake/Pond, 3/10 to 1/2 Mile To Beach, Beach Ownership(Public)
    Lot
    • Size: 4,800 sqft
    Details
    • Zoning: R2

    Construction

    Type & style
    • Home type: Condo
    • Property subtype: Condominium
    • Attached to another structure: Yes
    Materials
    • Frame
    • Roof: Shingle
    Condition
    • Year built: 1925
    • Major remodel year: 2022

    Utilities & green energy

    • Electric: 100 Amp Service
    • Sewer: Public Sewer
    • Water: Public
    • Utilities for property: for Gas Range, for Electric Dryer, Washer Hookup
    Green energy
    • Energy efficient items: Thermostat

    Community & neighborhood

    Community
    • Community features: Public Transportation, Shopping, Tennis Court(s), Park, Walk/Jog Trails, Medical Facility, Laundromat, Bike Path, Conservation Area, Highway Access, House of Worship, Marina, Private School, Public School, T-Station, University
    Location
    • Region: Arlington

    HOA & financial

    HOA
    • HOA fee: $175 monthly
    • Amenities included: Storage
    • Services included: Water, Sewer, Insurance

    Price history

    DateEventPrice
    2/24/2023Sold$940,000-1.1%$480/sqft
    Source: MLS PIN #73068696 Report a problem
    1/13/2023Contingent$950,000$485/sqft
    Source: MLS PIN #73068696 Report a problem
    1/6/2023Listed for sale$950,000$485/sqft
    Source: MLS PIN #73068696 Report a problem

    Public tax history

    Tax history is unavailable.

    Neighborhood: 02474

    Nearby schools

    GreatSchools rating
    Schools provided by the listing agent
    • Elementary: Thompson
    • Middle: Ottoson
    • High: Arlington High

    Source: MLS PIN. This data may not be complete. We recommend contacting the local school district to confirm school assignments for this home.