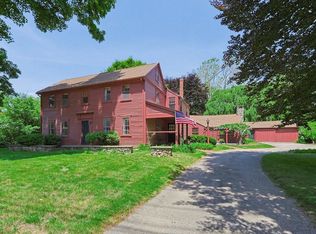
Steeped in historic charm and thoughtfully expanded around 1960, this distinctive home is set on 1.49 acres in Norfolk's Historic District. Rich in character and ready for its next chapter, the property offers a rare opportunity to own a piece of local history. Original architectural details reflect the home's historic roots, while the addition provides expanded living space and flexibility. The generous lot offers mature landscaping, privacy and plenty of outdoor space to enjoy. Conveniently located near Norfolk town center, the MBTA commuter rail, schools, parks, hiking trails and major routes. Whether you choose to restore, renovate or personalize, this property offers exceptional potential in one of Norfolk's most distinctive settings.
Under contract
Price cut: $24.1K (9/4)
$624,900
54 Rockwood Rd, Norfolk, MA 02056
3beds
2,305sqft
Single Family Residence
Built in 1900
1.49 Acres Lot
$613,400 Zestimate®
$271/sqft
$-- HOA
What's special
Original architectural detailsExpanded living spaceMature landscapingGenerous lotHistoric charm
- 47 days
- 1,102
- 72
Zillow last checked:
Listing updated:
Listed by:
Erin Thomas 781-603-5427,
Conway - Walpole 508-660-2077
Source: MLS PIN,MLS#: 73557414
Facts & features
Interior
Bedrooms & bathrooms
- Bedrooms: 3
- Bathrooms: 3
- Full bathrooms: 2
- 1/2 bathrooms: 1
Primary bedroom
- Features: Bathroom - Full, Closet, Flooring - Hardwood
- Level: First
- Area: 208
- Dimensions: 13 x 16
Bedroom 2
- Features: Closet, Flooring - Hardwood
- Level: Second
- Area: 150
- Dimensions: 10 x 15
Bedroom 3
- Features: Cedar Closet(s), Flooring - Hardwood
- Level: Second
- Area: 200
- Dimensions: 10 x 20
Primary bathroom
- Features: Yes
Bathroom 1
- Features: Bathroom - Full, Bathroom - With Tub & Shower
- Level: First
- Area: 55
- Dimensions: 5 x 11
Bathroom 2
- Features: Bathroom - Half, Flooring - Stone/Ceramic Tile
- Level: First
Bathroom 3
- Features: Bathroom - Full, Bathroom - With Tub & Shower, Flooring - Stone/Ceramic Tile
- Level: Second
- Area: 63
- Dimensions: 7 x 9
Dining room
- Features: Flooring - Stone/Ceramic Tile
- Level: First
- Area: 80
- Dimensions: 8 x 10
Kitchen
- Features: Flooring - Stone/Ceramic Tile
- Level: First
- Area: 110
- Dimensions: 10 x 11
Living room
- Features: Closet/Cabinets - Custom Built, Flooring - Hardwood, Window(s) - Picture
- Level: First
- Area: 396
- Dimensions: 18 x 22
Office
- Features: Closet, Flooring - Hardwood
- Level: Second
- Area: 108
- Dimensions: 9 x 12
Heating
- Baseboard, Oil
Cooling
- None
Appliances
- Included: Electric Water Heater, Range, Dishwasher
- Laundry: First Floor, Electric Dryer Hookup
Features
- Closet, Office
- Flooring: Tile, Hardwood, Flooring - Hardwood
- Basement: Full
- Number of fireplaces: 1
- Fireplace features: Living Room
Interior area
- Total structure area: 2,305
- Total interior livable area: 2,305 sqft
- Finished area above ground: 2,305
Property
Parking
- Total spaces: 10
- Parking features: Detached, Paved Drive, Off Street, Tandem
- Garage spaces: 2
- Uncovered spaces: 8
Features
- Patio & porch: Patio
- Exterior features: Patio
Lot
- Size: 1.49 Acres
- Features: Easements
Details
- Foundation area: 0
- Parcel number: M:0015 B:0054 L:0005,152248
- Zoning: R1
Construction
Type & style
- Home type: SingleFamily
- Architectural style: Farmhouse
- Property subtype: Single Family Residence
Materials
- Frame
- Foundation: Block, Stone
Condition
- Year built: 1900
Utilities & green energy
- Sewer: Private Sewer
- Water: Public
- Utilities for property: for Electric Range, for Electric Dryer
Community & HOA
Community
- Features: Shopping, Walk/Jog Trails, Highway Access, House of Worship, Public School, T-Station
HOA
- Has HOA: No
Location
- Region: Norfolk
Financial & listing details
- Price per square foot: $271/sqft
- Tax assessed value: $594,400
- Annual tax amount: $8,839
- Date on market: 8/9/2026
- Listing terms: Seller W/Participate
Estimated market value
$613,400
$583,000 - $644,000
$3,968/mo
Price history
| Date | Event | Price |
|---|---|---|
| 9/14/2026 | Contingent | $624,900$271/sqft |
Source: MLS PIN #73557414 Report a problem | ||
| 9/4/2026 | Price change | $624,900-3.7%$271/sqft |
Source: MLS PIN #73557414 Report a problem | ||
| 8/10/2026 | Price change | $649,000-7.2%$282/sqft |
Source: MLS PIN #73557414 Report a problem | ||
| 7/31/2026 | Listed for sale | $699,000$303/sqft |
Source: MLS PIN #73557414 Report a problem | ||
Public tax history
| Year | Property taxes | Tax assessment |
|---|---|---|
| 2025 | $7,559 -4.6% | $473,300 -7% |
| 2024 | $7,920 -13.8% | $508,700 -9.2% |
| 2023 | $9,193 +8.8% | $560,200 +20.6% |
| 2022 | $8,452 +8.9% | $464,400 +7.7% |
| 2021 | $7,759 +4.7% | $431,300 +8.5% |
| 2020 | $7,409 +3.2% | $397,500 +1.3% |
| 2019 | $7,179 +5.7% | $392,500 +7.6% |
| 2018 | $6,791 +1.4% | $364,700 -0.8% |
| 2017 | $6,696 +0.8% | $367,500 +0.1% |
| 2016 | $6,641 +4.7% | $367,300 +2.2% |
| 2015 | $6,345 +0.6% | $359,300 -0.7% |
| 2014 | $6,308 +4.9% | $361,900 +3% |
| 2013 | $6,011 +1.8% | $351,500 -2% |
| 2012 | $5,904 +9.1% | $358,500 |
| 2011 | $5,413 +2.2% | $358,500 -4.8% |
| 2010 | $5,296 -0.9% | $376,400 -2.3% |
| 2009 | $5,345 +5.2% | $385,400 -3% |
| 2008 | $5,079 +0.6% | $397,400 -4.3% |
| 2007 | $5,047 +6.3% | $415,400 +9.2% |
| 2006 | $4,746 +13.2% | $380,300 +13.4% |
| 2005 | $4,193 +4.9% | $335,400 +0.1% |
| 2004 | $3,999 +7.1% | $335,200 +16.8% |
| 2003 | $3,733 +0.3% | $286,900 +10.3% |
| 2002 | $3,723 +22.1% | $260,000 +36.1% |
| 1998 | $3,050 | $191,000 |
Find assessor info on the county website
Monthly payment
Est. payment
Payment breakdown
Explore the cost of this home by adjusting the details. Changes won't be saved.Climate risks
Neighborhood: 02056
Nearby schools
Schools provided by the listing agent
- Elementary: Olive Day And Freeman-Kennedy
- Middle: King Phillip
- High: King Phillip
Source: MLS PIN. This data may not be complete. We recommend contacting the local school district to confirm school assignments for this home.
Similar homes
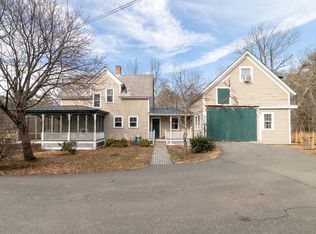
- $669,0003 bd2 ba2.2k sqft45 Park St, Norfolk, MA 02056For Sale
 MLS ID #73538625, The Shulkin Wilk Group, Compass. MLS PIN
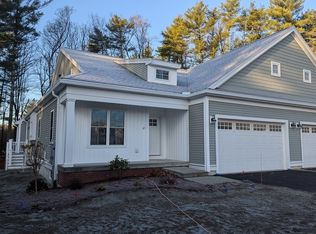
 - $825,0004 bd3 ba2.5k sqft4 Blueberry Ln, Norfolk, MA 02056For Sale
 MLS ID #73575876, Kim Williams Team, Gibson Sotheby's International Realty. MLS PIN
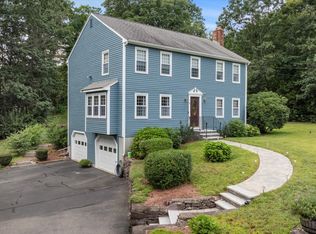
 - $629,0003 bd1 ba1.1k sqft62 Chestnut St, Foxboro, MA 02035For Sale
 MLS ID #73572187, Tina O'Toole, Mass Properties Real Estate, Inc.. MLS PIN
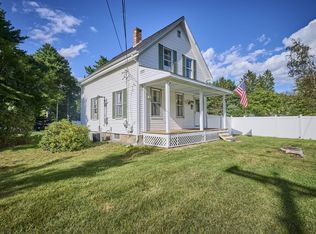
 - $699,9005 bd2 ba2.2k sqft430 Franklin St, Wrentham, MA 02093For Sale
 MLS ID #73555691, Julie Etter Team, Berkshire Hathaway HomeServices Evolution Properties. MLS PIN
