Nestled on a tranquil street in the heart of Poughquag, this delightful 3-bedroom, 3-bathroom raised ranch offers the perfect blend of comfort, style, and relaxation. Welcome to 54 Rose Street, a place you can proudly call home. As you step inside, you'll immediately be greeted by the warm and inviting atmosphere of this meticulously maintained residence. The spacious living area is bathed in natural light, thanks to large windows that provide picturesque views of the surrounding landscape. The heart of the home is the well-appointed kitchen with ample counter space, making it a joy to prepare and enjoy meals. Entertaining is a breeze with an adjacent dining area that opens onto a deck from an Anderson sliding glass door, perfect for al fresco dining or simply savoring your morning coffee. One of the standout features of this property is the above-ground pool, an ideal spot to cool off during the hot summer months. Surrounded by a well-manicured yard and plenty of space for outdoor activities, this area will become the center of your gatherings and relaxation. The primary bedroom is a serene retreat with an en-suite bathroom, providing a private oasis to unwind at the end of the day. Two additional bedrooms offer flexibility for a home office or guest room. 54 Rose Street is ideally situated in Poughquag, offering the best of both worlds - a relaxing suburban lifestyle while being just a short drive away from schools, parks, shopping, and more. Commuters will appreciate the proximity to major routes, providing easy access to neighboring towns and cities. Don't miss the opportunity to make 54 Rose Street your new home. Experience the comfort, tranquility, and outdoor enjoyment this property has to offer. Schedule your private showing today and start living the life you've always envisioned! Additional Information: Amenities:Storage,HeatingFuel:Oil Above Ground,ParkingFeatures:2 Car Attached,
Sold for $492,000
$492,000
54 Rose Street, Poughquag, NY 12570
3beds
2,300sqft
Single Family Residence, Residential
Built in 1992
1.03 Acres Lot
$572,700 Zestimate®
$214/sqft
$4,850 Estimated rent
Home value
$572,700
$544,000 - $601,000
$4,850/mo
Zestimate® history
Owner options
List your home for rent
$4,850/mo
Rent Zestimate®
Find your next renter with Zillow Rental Manager. Plus, with online applications, you can quickly screen prospective tenants – for free.
$4,850/mo
Rent Zestimate®
Refinance and save
$3,434/mo
Est. payment
Refinancing to a lower rate could help reduce your monthly payments and save thousands over the life of the loan.
$3,434/mo
Est. payment
Explore your selling options
Work with a Zillow partner agent
Leverage their expertise and Zillow's premium Showcase listings to get your home seen by more buyers.
Get startedList with your own agent
Get your home in front of millions of buyers by listing it on Zillow.
Learn how to do itSell it yourself
Take full control of how buyers see your home on Zillow by listing For Sale by Owner (FSBO).
List your homeWhat's special
Zillow last checked:
Listing updated:
Listed by:
Blake Michaud 845-797-3627,
BHHS Hudson Valley Properties 845-473-1650,
Gerard Smith 845-490-9639,
BHHS Hudson Valley Properties
Bought with:
Jose Reyes, 10401361403
eXp Realty
Source: OneKey® MLS as distributed by MLS GRID,MLS#: H6274001
Facts & features
Interior
Bedrooms & bathrooms
- Bedrooms: 3
- Bathrooms: 3
- Full bathrooms: 3
Bedroom 1
- Description: wood flooring
- Level: First
Bedroom 2
- Description: wood flooring
- Level: First
Other
- Description: wood flooring
- Level: First
Dining room
- Description: wood flooring
- Level: First
Family room
- Description: carpeted
- Level: Basement
Kitchen
- Description: laminate flooring
- Level: First
Living room
- Description: carpeted
- Level: First
Heating
- Baseboard, Oil
Cooling
- Attic Fan, Central Air
Appliances
- Included: Dishwasher, Dryer, Microwave, Refrigerator, Washer, Oil Water Heater
Features
- Ceiling Fan(s), First Floor Full Bath, Pantry
- Basement: Finished,Walk-Out Access
- Attic: Scuttle
Interior area
- Total structure area: 2,300
- Total interior livable area: 2,300 sqft
Property
Parking
- Total spaces: 2
- Parking features: Attached, Driveway
- Has uncovered spaces: Yes
Features
- Patio & porch: Deck
- Pool features: Above Ground
Lot
- Size: 1.03 Acres
- Features: Near School, Views
Details
- Parcel number: 1322006757052109130000
Construction
Type & style
- Home type: SingleFamily
- Architectural style: Ranch
- Property subtype: Single Family Residence, Residential
- Attached to another structure: Yes
Condition
- Year built: 1992
Utilities & green energy
- Sewer: Septic Tank
- Utilities for property: Trash Collection Private
Community & HOA
HOA
- Has HOA: No
Location
- Region: Poughquag
Financial & listing details
- Price per square foot: $214/sqft
- Tax assessed value: $269,900
- Annual tax amount: $8,274
- Date on market: 11/20/2023
- Listing agreement: Exclusive Right To Sell
- Inclusions: Light Fixtures, Oven/Range
Price history
| Date | Event | Price |
|---|---|---|
| 2/7/2024 | Sold | $492,000$214/sqft |
Source:  OneKey® MLS as distributed by MLS GRID #H6274001 Report a problem OneKey® MLS as distributed by MLS GRID #H6274001 Report a problem | ||
| 1/22/2024 | Contingent | $492,000$214/sqft |
Source:  Berkshire Hathaway HomeServices New England Properties #H6274001 Report a problem Berkshire Hathaway HomeServices New England Properties #H6274001 Report a problem | ||
| 11/21/2023 | Pending sale | $492,000$214/sqft |
Source: BHHS broker feed #418846 Report a problem | ||
| 11/20/2023 | Contingent | $492,000$214/sqft |
Source: Berkshire Hathaway HomeServices New England Properties #418846 Report a problem | ||
| 11/20/2023 | Pending sale | $492,000$214/sqft |
Source: OneKey® MLS as distributed by MLS GRID #H6274001 Report a problem | ||
| 10/18/2023 | Listed for sale | $492,000+44.7%$214/sqft |
Source: OneKey® MLS as distributed by MLS GRID #H6274001 Report a problem | ||
| 10/24/2003 | Sold | $340,000+104.8%$148/sqft |
Source: Agent Provided Report a problem | ||
| 10/3/1996 | Sold | $166,000$72/sqft |
Source: Public Record Report a problem | ||
Public tax history
| Year | Property taxes | Tax assessment |
|---|---|---|
| 2025 | -- | $269,900 |
| 2024 | -- | $269,900 |
| 2023 | -- | $269,900 |
| 2022 | -- | $269,900 |
| 2021 | -- | $269,900 |
| 2020 | -- | $269,900 |
| 2019 | -- | $269,900 |
| 2018 | -- | $269,900 |
| 2017 | $7,447 | $269,900 |
| 2016 | -- | $269,900 |
| 2015 | -- | $269,900 |
| 2014 | -- | $269,900 -5% |
| 2012 | -- | $284,100 -5% |
| 2011 | -- | $299,000 -6% |
| 2010 | -- | $318,100 -10.9% |
| 2009 | -- | $357,000 -8% |
| 2008 | -- | $388,000 -11.4% |
| 2007 | -- | $438,000 +162.7% |
| 2006 | -- | $166,700 |
| 2005 | -- | $166,700 |
| 2004 | -- | $166,700 |
| 2003 | -- | $166,700 |
| 2002 | -- | $166,700 |
| 2001 | -- | $166,700 |
| 2000 | -- | $166,700 |
Find assessor info on the county website
Neighborhood: 12570
Nearby homes
- $549,8003 bd3 ba2.4k sqft48 Rose St, Poughquag, NY 12570Off Market
- $509,3003 bd2 ba2.7k sqft51 Rose St, Poughquag, NY 12570Off Market
- $472,9003 bd2 ba1.5k sqft55 Rose St, Poughquag, NY 12570Off Market
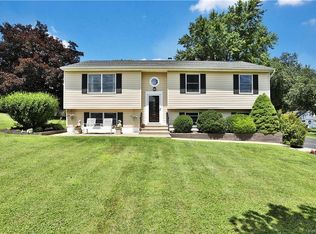
- $531,6003 bd2 ba1.4k sqft42 Rose St, Poughquag, NY 12570Off Market
- $261,7003 bd3 ba1.4k sqft65 Rose St, Poughquag, NY 12570Off Market
- $261,7003 bd3 ba1.4k sqft65 Rose St, Poughquag, NY 12570Off Market
- $437,6003 bd1 ba1.3k sqft766 Route 216, Poughquag, NY 12570Off Market
- $596,0004 bd3 ba2.9k sqft43 Rose St, Poughquag, NY 12570Off Market
Nearby schools
GreatSchools rating
- 6/10Beekman SchoolGrades: K-5Distance: 1.1 mi
- 4/10Union Vale Middle SchoolGrades: 6-8Distance: 4.8 mi
- 6/10Arlington High SchoolGrades: 9-12Distance: 7.6 mi
Schools provided by the listing agent
- Elementary: Beekman
- Middle: Union Vale Middle School
- High: Arlington High School
Source: OneKey® MLS as distributed by MLS GRID. This data may not be complete. We recommend contacting the local school district to confirm school assignments for this home.
- New York
- Dutchess County
- Stormville
- 12570
- 54 Rose Street
Nearby cities
Nearby zip codes
Other Stormville Topics
