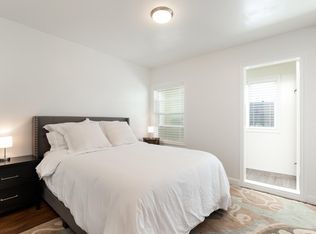
This lovely and elegant home has direct views to the greenery of Rossi Park. Built in 1937, you will be captivated by the stunning period details including beautifully refinished hardwood floors, a decorative fireplace mantle, graceful arches connecting the main living areas and elegant wall moldings in both the living room and dining room. Natural light pours into the sunlit living room, offering a bright and sunny space. There is a separate dining room, a welcoming breakfast room, as well as a center patio providing the perfect spot for enjoying your morning coffee. The kitchen, thoughtfully connected to the breakfast room, makes everyday living a breeze. Also on this floor, you will find a full bathroom and two inviting bedrooms overlooking the peaceful backyard. Upstairs, there is a spacious primary suite with large windows and a Juliette balcony with curved arches overlooking Rossi Park and the Marin Headlands. The bathroom features a tub and shower. The lower level offers even more flexibility with a roomy bonus space that could easily serve as a family room, home office or gym which overlooks the back yard, along with an additional full bathroom. The hallway leading to the back yard can be used as a work from home area as well as a laundry space. Step outside to discover a terraced backyard, ideal for gardening enthusiasts or anyone looking to create their own outdoor oasis. There is a two car garage with an abundance of storage. This home truly combines classic charm, a versatile layout, and an unbeatable location across from Rossi Park. Rossi Park includes soccer and baseball fields, basketball courts, a playground and an indoor swimming pool. The home is walking distance to the stores and businesses on Clement Street as well as Golden Gate Park and Lake Street.
Sold for $3,450,000
$3,450,000
54 Rossi Ave, San Francisco, CA 94118
3beds
2,262sqft
Single Family Residence
Built in 1937
2,418 Square Feet Lot
$3,517,500 Zestimate®
$1,525/sqft
$7,716 Estimated rent
Home value
$3,517,500
$3.20M - $3.87M
$7,716/mo
Zestimate® history
Owner options
List your home for rent
$7,716/mo
Rent Zestimate®
Find your next renter with Zillow Rental Manager. Plus, with online applications, you can quickly screen prospective tenants – for free.
$7,716/mo
Rent Zestimate®
Refinance and save
$22,233/mo
Est. payment
Refinancing to a lower rate could help reduce your monthly payments and save thousands over the life of the loan.
$22,233/mo
Est. payment
Explore your selling options
Work with a Zillow partner agent
Leverage their expertise and Zillow's premium Showcase listings to get your home seen by more buyers.
Get startedList with your own agent
Get your home in front of millions of buyers by listing it on Zillow.
Learn how to do itSell it yourself
Take full control of how buyers see your home on Zillow by listing For Sale by Owner (FSBO).
List your homeWhat's special
Decorative fireplace mantleStunning period detailsSeparate dining roomWelcoming breakfast roomBeautifully refinished hardwood floorsBright and sunny space
Zillow last checked:
Listing updated:
Listed by:
Shannon L. Cronan DRE #01949759 415-819-4059,
Compass 415-738-7000
Bought with:
Meghan Chambley Hirst, DRE #02165731
Compass
Spencer Hirst, DRE #02220733
Compass
Source: SFAR,MLS#: 426126205 Originating MLS: San Francisco Association of REALTORS
Originating MLS: San Francisco Association of REALTORSFacts & features
Interior
Bedrooms & bathrooms
- Bedrooms: 3
- Bathrooms: 2
- Full bathrooms: 2
Rooms
- Room types: Kitchen, Living Room
Primary bedroom
- Features: Balcony, Outside Access, Walk-In Closet
- Area: 0
- Dimensions: 0 x 0
Bedroom 1
- Area: 0
- Dimensions: 0 x 0
Bedroom 2
- Area: 0
- Dimensions: 0 x 0
Bedroom 3
- Area: 0
- Dimensions: 0 x 0
Bedroom 4
- Area: 0
- Dimensions: 0 x 0
Dining room
- Features: Formal Area
- Area: 0
- Dimensions: 0 x 0
Family room
- Area: 0
- Dimensions: 0 x 0
Kitchen
- Features: Breakfast Room, Tile Counters, Natural Woodwork
- Area: 0
- Dimensions: 0 x 0
Living room
- Features: View
- Area: 0
- Dimensions: 0 x 0
Appliances
- Included: Gas Cooktop
- Laundry: Ground Floor, Hookups Only
Features
- Formal Entry
- Flooring: Linoleum, Tile, Wood
- Number of fireplaces: 1
- Fireplace features: Living Room, Wood Burning
Interior area
- Total structure area: 2,262
- Total interior livable area: 2,262 sqft
Property
Parking
- Total spaces: 2
- Parking features: Attached, Garage Faces Front, Inside Entrance, Tandem, Side By Side, On Site (Single Family Only)
- Has attached garage: Yes
Lot
- Size: 2,418 Square Feet
Details
- Parcel number: 1139021
- Special conditions: Standard
Construction
Type & style
- Home type: SingleFamily
- Architectural style: Mediterranean,Spanish
- Property subtype: Single Family Residence
- Attached to another structure: Yes
Condition
- Year built: 1937
Community & HOA
HOA
- Has HOA: No
Location
- Region: San Francisco
- Elevation: 0
Financial & listing details
- Price per square foot: $1,525/sqft
- Tax assessed value: $507,577
- Annual tax amount: $6,031
- Date on market: 5/1/2026
- Cumulative days on market: 10 days
- Total actual rent: 0
Price history
| Date | Event | Price |
|---|---|---|
| 6/1/2026 | Sold | $3,450,000+44.1%$1,525/sqft |
Source:  SFAR #426126205 Report a problem SFAR #426126205 Report a problem | ||
| 5/13/2026 | Pending sale | $2,395,000$1,059/sqft |
Source: SFAR #426126205 Report a problem | ||
| 5/1/2026 | Listed for sale | $2,395,000$1,059/sqft |
Source: SFAR #426126205 Report a problem | ||
Public tax history
| Year | Property taxes | Tax assessment |
|---|---|---|
| 2025 | $6,031 +3% | $507,577 +2% |
| 2024 | $5,858 +1.5% | $497,626 +2% |
| 2023 | $5,774 +1.8% | $487,869 +2% |
| 2022 | $5,671 +1.8% | $478,304 +2% |
| 2021 | $5,573 -0.3% | $468,926 +1% |
| 2020 | $5,589 +3.5% | $464,118 +2% |
| 2019 | $5,398 +3.5% | $455,018 +2% |
| 2018 | $5,218 +1.2% | $446,097 +2% |
| 2017 | $5,156 +2% | $437,351 +2% |
| 2016 | $5,053 +1.2% | $428,776 +1.5% |
| 2015 | $4,991 +2.7% | $422,336 +2% |
| 2014 | $4,859 | $414,064 +0.5% |
| 2013 | -- | $412,194 +2% |
| 2012 | -- | $404,113 +2% |
| 2011 | -- | $396,191 +0.8% |
| 2010 | -- | $393,231 -0.2% |
| 2009 | -- | $394,166 +2% |
| 2008 | -- | $386,438 +2% |
| 2007 | -- | $378,861 +2% |
| 2006 | -- | $371,433 +2% |
| 2005 | -- | $364,151 +3.9% |
| 2003 | -- | $350,469 +2% |
| 2002 | -- | $343,598 +2% |
| 2001 | -- | $336,862 +2% |
| 2000 | -- | $330,257 |
Find assessor info on the county website
Neighborhood: Lone Mountain
Nearby homes
- $--1 bd1 ba-- sqft210 Lone Mountain Ter #ID1355618P, San Francisco, CA 94118Off Market

- $--1 bd1 ba1.2k sqft210 Lone Mountain Ter, San Francisco, CA 94118Off Market
- $3,035,700-- bd3 ba2.7k sqft50 Rossi Ave, San Francisco, CA 94118Off Market
- $4,489,1004 bd4 ba3.5k sqft58 Rossi Ave, San Francisco, CA 94118Off Market

- $2,759,5003 bd3 ba2.4k sqft62 Rossi Ave, San Francisco, CA 94118Off Market
- $487,9804 bd2 ba2.6k sqft46-48 Rossi Ave, San Francisco, CA 94118Off Market
- $1,419,4002 bd1 ba1.2k sqft46 Rossi Ave, San Francisco, CA 94118Off Market
- $1,783,5003 bd1 ba1.6k sqft48 Rossi Ave, San Francisco, CA 94118Off Market
Nearby schools
GreatSchools rating
- 8/10New Traditions Elementary SchoolGrades: K-5Distance: 0.4 mi
- 8/10Roosevelt Middle SchoolGrades: 6-8Distance: 0.3 mi
- 7/10Wallenberg (Raoul) Traditional High SchoolGrades: 9-12Distance: 0.5 mi
Get a cash offer in 3 minutes
Find out how much your home could sell for in as little as 3 minutes with a no-obligation cash offer.
Estimated market value
$3,517,500
Get a cash offer in 3 minutes
Find out how much your home could sell for in as little as 3 minutes with a no-obligation cash offer.
Estimated market value
$3,517,500
Nearby cities
Nearby neighborhoods
Nearby zip codes
Other San Francisco Topics
