Skip main navigation
Closed
  • $347,000

    54 Royalty Ln, Hiram, GA 30141

    4beds
    1,993sqft
    Single Family Residence
    Built in 2019
    7,840.8 Square Feet Lot
    $340,000 Zestimate®
    $174/sqft
    $2,296 Estimated rent

    Home value

    $340,000

    $323,000 - $357,000

    $2,296/mo

    Zestimate® history
    Loading
    Loading...

    Owner options

    List your home for rent

    $2,296/mo

    Rent Zestimate®

    Find your next renter with Zillow Rental Manager. Plus, with online applications, you can quickly screen prospective tenants – for free.

    Learn more

    $2,296/mo

    Rent Zestimate®

    Refinance and save

    $2,871/mo

    Est. payment

    Refinancing to a lower rate could help reduce your monthly payments and save thousands over the life of the loan.

    See today's rates

    $2,871/mo

    Est. payment

    Explore your selling options

    Work with a Zillow partner agent

    Leverage their expertise and Zillow's premium Showcase listings to get your home seen by more buyers.

    Get started

    List with your own agent

    Get your home in front of millions of buyers by listing it on Zillow.

    Learn how to do it

    Sell it yourself

    Take full control of how buyers see your home on Zillow by listing For Sale by Owner (FSBO).

    List your home

    What's special

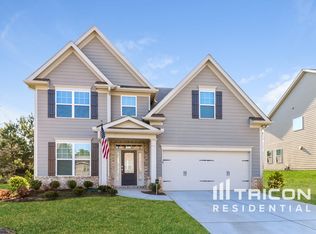
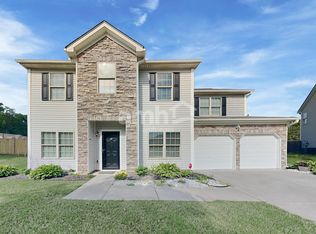
    Nestled within the beautiful Regency Park Community, this exquisite two-story single-family craftsman-style home offers a harmonious blend of elegance and comfort. With 4 bedrooms and 2.5 bathrooms, this residence provides ample space for your family to thrive. As you step through the front door, a sense of tranquility envelops you, inviting you to envision the life you've always dreamed of. The heart of this home is the stunning kitchen, adorned with granite countertops that gleam in the natural light. Every culinary enthusiast dreams that the kitchen boasts an abundance of storage, including convenient cabinetry in the kitchen island. The beautiful grey cabinets exude modern charm, perfectly complementing the overall aesthetics. The kitchen island also offers seating, creating an inviting space for family gatherings, casual meals, and creating memories. The main floor also features a dedicated office space with elegant French-style doors. Imagine yourself working productively in this serene environment, fostering focus and creativity. The home is equipped with a built-in internet router, ensuring seamless connectivity throughout every corner. Smart home features, seamlessly compatible with Alexa devices, add a layer of convenience and modernity to your daily life. The upper level of this home features four bedrooms, each providing a cozy sanctuary for restful nights. The owner's suite boasts an ensuite bathroom allowing you to unwind in utter luxury. Beyond the confines of this splendid abode, the Regency Park Community offers walkable streets that invite strolls, connecting you with nature and your neighbors. Dive into relaxation at the community's pool or engage in a friendly match of tennis on the courts. These amenities enhance the sense of community, fostering lasting relationships and cherished memories. As you tour this home, allow yourself to envision the countless memories waiting to be created within its walls. Picture family gatherings, laughter echoing through the spacious rooms, and quiet moments of reflection in your private office. The combination of modern features, elegant design, and inviting community sets the stage for a life of comfort and connection. Don't miss this opportunity to make this house your forever home in the Regency Park Community!

    Zillow last checked:

    Listing updated:

    Listed by:

    Cassandra McCrory 404-843-2500

    Bought with:

    Marquetta Bryant, 364624

    Fresh Vision Realty

    Source: GAMLS,MLS#: 10191093MLS Logo

    Facts & features

    Interior

    Bedrooms & bathrooms
    • Bedrooms: 4
    • Bathrooms: 3
    • Full bathrooms: 2
    • 1/2 bathrooms: 1
    Heating
    • Central, Electric, Forced Air, Natural Gas
    Cooling
    • Central Air, Ceiling Fan(s)
    Appliances
    • Included: Dishwasher, Disposal, Refrigerator, Microwave, Oven/Range (Combo)
    • Laundry: Upper Level
    Features
    • Double Vanity, Separate Shower, Walk-In Closet(s)
    • Flooring: Carpet, Laminate, Vinyl, Tile
    • Basement: None
    • Attic: Pull Down Stairs
    • Number of fireplaces: 1
    • Common walls with other units/homes: No Common Walls
    Interior area
    • Total structure area: 1,993
    • Total interior livable area: 1,993 sqft
    • Finished area above ground: 1,993
    • Finished area below ground: 0

    Property

    Parking
    • Total spaces: 4
    • Parking features: Garage Door Opener, Garage
    • Has garage: Yes
    Features
    • Levels: Two
    • Stories: 2
    • Body of water: None
    Lot
    • Size: 7,840 sqft
    • Features: Level
    Details
    • Parcel number: 84541

    Construction

    Type & style
    • Home type: SingleFamily
    • Architectural style: Craftsman
    • Property subtype: Single Family Residence
    Materials
    • Vinyl Siding
    • Roof: Composition
    Condition
    • Resale
    • New construction: No
    • Year built: 2019

    Utilities & green energy

    • Sewer: Public Sewer
    • Water: Public
    • Utilities for property: High Speed Internet, Natural Gas Available, Water Available

    Community & neighborhood

    Community
    • Community features: Tennis Court(s), Pool
    Location
    • Region: Hiram
    • Subdivision: Regency Park

    HOA & financial

    HOA
    • Has HOA: Yes
    • HOA fee: $750 annually
    • Services included: Swimming, Tennis

    Other

    Other facts
    • Listing agreement: Exclusive Agency,Exclusive Right To Sell

    Price history

    DateEventPrice
    9/11/2023Sold$347,000-8.7%$174/sqft
    Source: GAMLS #10191093 Report a problem
    8/28/2023Pending sale$380,000$191/sqft
    Source: GAMLS #10191093 Report a problem
    8/11/2023Listed for sale$380,000+78.3%$191/sqft
    Source: GAMLS #10191093 Report a problem
    4/29/2019Sold$213,150$107/sqft
    Source: Public Record Report a problem

    Public tax history

    YearProperty taxesTax assessment
    2025$3,021 -10.7%$124,692 -8.6%
    2024$3,383 -7.1%$136,452 -4.1%
    2023$3,642 +4.9%$142,224 +17.2%
    2022$3,472 +34.7%$121,332 +36.9%
    2021$2,578 +7.9%$88,656 +9.3%
    2020$2,389 +1854.6%$81,132 +1928.3%
    2018$122 $4,000

    Find assessor info on the county website

    Neighborhood: 30141

    Nearby schools

    GreatSchools rating
    Schools provided by the listing agent
    • Elementary: Hiram
    • Middle: P.B. Ritch
    • High: Hiram

    Source: GAMLS. This data may not be complete. We recommend contacting the local school district to confirm school assignments for this home.

    Get a cash offer in 3 minutes
    Find out how much your home could sell for in as little as 3 minutes with a no-obligation cash offer.
    Estimated market value
    $340,000
    Get a cash offer in 3 minutes
    Find out how much your home could sell for in as little as 3 minutes with a no-obligation cash offer.
    Estimated market value
    $340,000