Welcome to this beautifully maintained home located along the 17th hole of the Heritage Shores golf course—offering peaceful views of wide open green space and manicured fairways in one of Delaware’s premier 55+ communities. Inside, the home features a bright and open layout with freshly painted walls, gleaming hardwood floors, and abundant natural light throughout. The spacious living and dining areas flow seamlessly into a cozy sunroom and kitchen, making entertaining and everyday living a breeze. Step through the sunroom to access the screened-in porch or stamped concrete patio, both ideal spots for enjoying the relaxing golf course views without any direct neighbors behind you. The kitchen is well-appointed with granite countertops, ample cabinetry, and a breakfast bar perfect for casual meals. A charming breakfast nook sits adjacent to the sunroom, offering a tranquil space to sip your coffee while enjoying the morning sun. The primary suite is a peaceful retreat, featuring brand-new carpet, a large walk-in closet, and a spacious en-suite bath with dual vanities, a soaking tub, and a separate shower. A second bedroom and full hall bath offer comfort for guests, while a third flex room—accessed through French doors—can serve as a home office, den, or extra guest room. Additional highlights include a laundry room with washer and dryer, ceiling fans throughout, a two-car garage, and a low-maintenance lifestyle. Located just a short stroll from the clubhouse, indoor and outdoor pools, fitness center, tennis and pickleball courts, and on-site restaurants, this home offers the perfect blend of comfort, privacy, and resort-style amenities.
Sold for $357,700
$357,700
54 Ruddy Duck Ln, Bridgeville, DE 19933
3beds
2,010sqft
Single Family Residence
Built in 2010
6,534 Square Feet Lot
$358,700 Zestimate®
$178/sqft
$2,241 Estimated rent
Home value
$358,700
$330,000 - $391,000
$2,241/mo
Zestimate® history
Owner options
List your home for rent
$2,241/mo
Rent Zestimate®
Find your next renter with Zillow Rental Manager. Plus, with online applications, you can quickly screen prospective tenants – for free.
$2,241/mo
Rent Zestimate®
Refinance and save
$2,552/mo
Est. payment
Refinancing to a lower rate could help reduce your monthly payments and save thousands over the life of the loan.
$2,552/mo
Est. payment
Explore your selling options
Work with a Zillow partner agent
Leverage their expertise and Zillow's premium Showcase listings to get your home seen by more buyers.
Get startedList with your own agent
Get your home in front of millions of buyers by listing it on Zillow.
Learn how to do itSell it yourself
Take full control of how buyers see your home on Zillow by listing For Sale by Owner (FSBO).
List your homeWhat's special
Zillow last checked:
Listing updated:
Listed by:
Barbara Lawrence 301-643-0279,
RE/MAX Advantage Realty
Bought with:
BRETT OBERHOLTZER, 0039909
Long & Foster Real Estate, Inc.
Source: Bright MLS,MLS#: DESU2086706
Facts & features
Interior
Bedrooms & bathrooms
- Bedrooms: 3
- Bathrooms: 2
- Full bathrooms: 2
- Main level bathrooms: 2
- Main level bedrooms: 3
Rooms
- Room types: Primary Bedroom, Bedroom 2, Kitchen, Family Room, Foyer, Breakfast Room, Sun/Florida Room, Laundry, Office, Bathroom 2, Primary Bathroom
Primary bedroom
- Features: Flooring - Carpet, Window Treatments, Ceiling Fan(s), Walk-In Closet(s)
- Level: Main
- Area: 208 Square Feet
- Dimensions: 13 x 16
Bedroom 2
- Features: Flooring - Carpet, Window Treatments, Ceiling Fan(s)
- Level: Main
- Area: 132 Square Feet
- Dimensions: 11 x 12
Primary bathroom
- Features: Double Sink, Flooring - Ceramic Tile, Soaking Tub, Countertop(s) - Solid Surface, Bathroom - Stall Shower
- Level: Main
Bathroom 2
- Features: Bathroom - Tub Shower, Flooring - Ceramic Tile
- Level: Main
Breakfast room
- Features: Flooring - Engineered Wood, Window Treatments, Lighting - Ceiling
- Level: Main
- Area: 132 Square Feet
- Dimensions: 11 x 12
Family room
- Features: Ceiling Fan(s), Fireplace - Gas, Flooring - Engineered Wood, Window Treatments, Built-in Features
- Level: Main
- Area: 315 Square Feet
- Dimensions: 15 x 21
Foyer
- Features: Crown Molding, Flooring - Engineered Wood
- Level: Main
Kitchen
- Features: Breakfast Room, Flooring - Engineered Wood, Kitchen Island, Recessed Lighting, Window Treatments, Granite Counters, Kitchen - Gas Cooking
- Level: Main
Laundry
- Features: Flooring - Vinyl
- Level: Main
Office
- Features: Window Treatments, Flooring - Carpet
- Level: Main
- Area: 100 Square Feet
- Dimensions: 10 x 10
Screened porch
- Level: Main
Other
- Features: Window Treatments, Ceiling Fan(s), Flooring - Engineered Wood
- Level: Main
Heating
- Forced Air, Natural Gas
Cooling
- Central Air, Electric
Appliances
- Included: Microwave, Cooktop, Dishwasher, Disposal, Dryer, Exhaust Fan, Double Oven, Oven/Range - Electric, Refrigerator, Washer, Water Heater, Gas Water Heater
- Laundry: Dryer In Unit, Main Level, Washer In Unit, Laundry Room
Features
- Soaking Tub, Bathroom - Stall Shower, Bathroom - Tub Shower, Breakfast Area, Ceiling Fan(s), Crown Molding, Kitchen Island, Formal/Separate Dining Room, Recessed Lighting, Walk-In Closet(s), Other, Built-in Features, Entry Level Bedroom, Open Floorplan, Family Room Off Kitchen, Kitchen - Gourmet, Pantry, Primary Bath(s), Upgraded Countertops, 9'+ Ceilings, Tray Ceiling(s)
- Flooring: Carpet, Ceramic Tile, Engineered Wood, Wood
- Doors: Sliding Glass, French Doors
- Windows: Double Pane Windows, Screens, Low Emissivity Windows, Window Treatments
- Has basement: No
- Number of fireplaces: 1
- Fireplace features: Gas/Propane, Heatilator, Insert, Mantel(s)
Interior area
- Total structure area: 2,010
- Total interior livable area: 2,010 sqft
- Finished area above ground: 2,010
- Finished area below ground: 0
Property
Parking
- Total spaces: 2
- Parking features: Garage Door Opener, Garage Faces Front, Concrete, Attached
- Attached garage spaces: 2
- Has uncovered spaces: Yes
Accessibility
- Accessibility features: None
Features
- Levels: One
- Stories: 1
- Patio & porch: Patio, Porch, Screened, Screened Porch
- Exterior features: Lighting, Underground Lawn Sprinkler, Street Lights
- Pool features: Community
- Has view: Yes
- View description: Golf Course
Lot
- Size: 6,534 Square Feet
- Dimensions: 57.00 x 125.00
- Features: PUD, Cul-De-Sac, Level
Details
- Additional structures: Above Grade, Below Grade
- Parcel number: 13114.00376.00
- Zoning: TN
- Zoning description: PUD
- Special conditions: Standard
Construction
Type & style
- Home type: SingleFamily
- Architectural style: Craftsman
- Property subtype: Single Family Residence
Materials
- Frame, Batts Insulation, Blown-In Insulation, Stick Built, Vinyl Siding, Stone
- Foundation: Slab
- Roof: Architectural Shingle
Condition
- Very Good
- New construction: No
- Year built: 2010
Utilities & green energy
- Electric: 120/240V, 200+ Amp Service
- Sewer: Public Sewer
- Water: Public
- Utilities for property: Natural Gas Available, Cable Connected, Phone Available, Cable
Community & HOA
Community
- Features: Pool
- Senior community: Yes
- Subdivision: Heritage Shores
HOA
- Has HOA: Yes
- Amenities included: Billiard Room, Clubhouse, Community Center, Dog Park, Fitness Center, Golf Club, Golf Course, Golf Course Membership Available, Lake, Library, Indoor Pool, Pool, Retirement Community, Tennis Court(s), Water/Lake Privileges, Other
- Services included: Management, Common Area Maintenance
- HOA fee: $320 monthly
- HOA name: HERITAGE SHORES HOMEOWNERS ASSOCIATION
Location
- Region: Bridgeville
Financial & listing details
- Price per square foot: $178/sqft
- Tax assessed value: $333,000
- Annual tax amount: $4,011
- Date on market: 5/25/2025
- Listing agreement: Exclusive Right To Sell
- Listing terms: Cash,Conventional,FHA,VA Loan
- Ownership: Fee Simple
Price history
| Date | Event | Price |
|---|---|---|
| 11/26/2025 | Sold | $357,700-0.6%$178/sqft |
Source:  Bright MLS #DESU2086706 Report a problem Bright MLS #DESU2086706 Report a problem | ||
| 9/30/2025 | Contingent | $359,900$179/sqft |
Source: Bright MLS #DESU2086706 Report a problem | ||
| 9/8/2025 | Price change | $359,900-9.9%$179/sqft |
Source: Bright MLS #DESU2086706 Report a problem | ||
| 7/30/2025 | Price change | $399,500-4.2%$199/sqft |
Source: Bright MLS #DESU2086706 Report a problem | ||
| 5/25/2025 | Listed for sale | $417,000$207/sqft |
Source: Bright MLS #DESU2086706 Report a problem | ||
Public tax history
| Year | Property taxes | Tax assessment |
|---|---|---|
| 2025 | $1,076 -21.8% | $166,500 +514.4% |
| 2024 | $1,375 +0.1% | $27,100 |
| 2023 | $1,374 +10% | $27,100 |
| 2022 | $1,249 -6.6% | $27,100 |
| 2021 | $1,337 +28% | $27,100 |
| 2020 | $1,044 | $27,100 |
| 2019 | $1,044 -0.1% | $27,100 |
| 2018 | $1,045 +20.3% | $27,100 |
| 2017 | $869 +22.4% | $27,100 |
| 2016 | $710 +0.3% | $27,100 |
| 2015 | $708 +2% | $27,100 |
| 2014 | $693 -2.1% | $27,100 |
| 2013 | $709 -0.8% | $27,100 |
| 2012 | $714 -34% | $27,100 |
| 2011 | $1,082 | $27,100 |
| 2010 | $1,082 +2065.3% | $27,100 +2068% |
| 2009 | $50 | $1,250 |
| 2008 | -- | -- |
| 2007 | -- | -- |
| 2006 | -- | -- |
Find assessor info on the county website
Neighborhood: 19933
Nearby homes
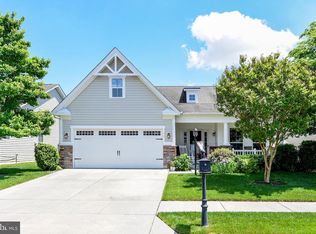
- $418,5003 bd2 ba2.4k sqft52 Ruddy Duck Ln, Bridgeville, DE 19933Off Market
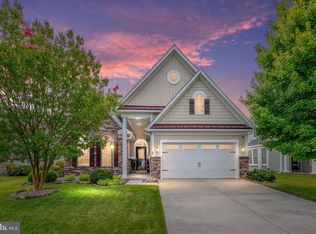
- $396,4003 bd-- ba2.1k sqft56 Ruddy Duck Ln, Bridgeville, DE 19933Off Market
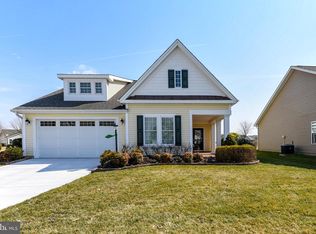
- $385,0002 bd3 ba1.9k sqft50 Ruddy Duck Ln, Bridgeville, DE 19933Sold
- $429,1003 bd3 ba2.7k sqft58 Ruddy Duck Ln, Bridgeville, DE 19933Off Market
- $440,8004 bd3 ba3k sqft48 Ruddy Duck Ln, Bridgeville, DE 19933Off Market
- $443,1004 bd3 ba2.8k sqft55 Ruddy Duck Ln, Bridgeville, DE 19933Off Market
- $337,6002 bd2 ba1.4k sqft53 Ruddy Duck Ln, Bridgeville, DE 19933Off Market
- $428,8003 bd3 ba2.6k sqft57 Ruddy Duck Ln, Bridgeville, DE 19933Off Market
Nearby schools
GreatSchools rating
- 6/10Phillis Wheatley Elementary SchoolGrades: 3-5Distance: 2 mi
- 2/10Woodbridge Middle SchoolGrades: 6-8Distance: 1.2 mi
- 2/10Woodbridge High SchoolGrades: 9-12Distance: 3.9 mi
Schools provided by the listing agent
- District: Woodbridge
Source: Bright MLS. This data may not be complete. We recommend contacting the local school district to confirm school assignments for this home.
Sell for more on Zillow
Get a Zillow Showcase℠ listing at no additional cost and you could sell for .
$358,700
2% more
+$7,174
With Zillow Showcase(estimated)
$365,874
Sell for more on Zillow
Get a Zillow Showcase℠ listing at no additional cost and you could sell for .
$358,700
2% more
+$7,174
With Zillow Showcase(estimated)
$365,874
- Delaware
- Sussex County
- Bridgeville
- 19933
- 54 Ruddy Duck Ln
