Beautiful and classy Rue Maison townhome with Decra roofing, located in a gated community, offering extra space to suit everyone’s needs. The downstairs features a grand entry that opens to a stunning dining area with soaring ceilings and a balcony overlooking the space. The kitchen is rich in detail, showcasing a decorative backsplash, granite countertops, double ovens, pantry, and center island. Also on the main level are a comfortable den, a spacious living area with fireplace, and a generous bedroom with ample storage and an attached bath featuring granite countertops and a large tiled walk-in shower. Upstairs, you’ll find two guest bedrooms, a full bath, and a luxurious oversized primary suite complete with its own bath and a relaxing sitting area. Outside, the beautifully landscaped yard offers a pergola-covered back patio and a walkway leading to an additional side patio, perfect for outdoor entertaining. Additional highlights include a two-car garage, extra parking, and access to the community clubhouse and pool.
Sold
Price Unknown
54 Rue Maison St, Abilene, TX 79605
4beds
3,754sqft
Townhouse
Built in 1975
4,356 Square Feet Lot
$499,700 Zestimate®
$--/sqft
$3,519 Estimated rent
Home value
$499,700
$465,000 - $535,000
$3,519/mo
Zestimate® history
Owner options
List your home for rent
$3,519/mo
Rent Zestimate®
Find your next renter with Zillow Rental Manager. Plus, with online applications, you can quickly screen prospective tenants – for free.
$3,519/mo
Rent Zestimate®
Refinance and save
$2,034/mo
Est. payment
Refinancing to a lower rate could help reduce your monthly payments and save thousands over the life of the loan.
$2,034/mo
Est. payment
Explore your selling options
Work with a Zillow partner agent
Leverage their expertise and Zillow's premium Showcase listings to get your home seen by more buyers.
Get startedList with your own agent
Get your home in front of millions of buyers by listing it on Zillow.
Learn how to do itSell it yourself
Take full control of how buyers see your home on Zillow by listing For Sale by Owner (FSBO).
List your homeWhat's special
Extra parkingBalcony overlooking the spaceTwo-car garageGrand entryGranite countertopsComfortable denPergola-covered back patio
Zillow last checked:
Listing updated:
Listed by:
John Stevens 0542778 325-725-1060,
Abilene Diamond Properties 325-725-1060,
Greg Pace 0818455 325-725-1808,
Abilene Diamond Properties
Bought with:
Simone Hester
EXP REALTY LLC
Source: NTREIS,MLS#: 21167371
Facts & features
Interior
Bedrooms & bathrooms
- Bedrooms: 4
- Bathrooms: 3
- Full bathrooms: 3
Primary bedroom
- Features: Built-in Features, Ceiling Fan(s), En Suite Bathroom, Sitting Area in Primary, Walk-In Closet(s)
- Level: Second
- Dimensions: 23 x 19
Bedroom
- Features: Split Bedrooms, Walk-In Closet(s)
- Level: First
- Dimensions: 13 x 17
Bedroom
- Features: Walk-In Closet(s)
- Level: Second
- Dimensions: 14 x 18
Bedroom
- Features: Walk-In Closet(s)
- Level: Second
- Dimensions: 13 x 16
Den
- Level: First
- Dimensions: 14 x 14
Other
- Features: Built-in Features, Granite Counters, Stone Counters
- Level: First
- Dimensions: 13 x 5
Other
- Features: Built-in Features
- Level: Second
- Dimensions: 14 x 7
Kitchen
- Features: Built-in Features, Dual Sinks, Granite Counters, Kitchen Island, Pantry
- Level: First
- Dimensions: 13 x 15
Living room
- Features: Fireplace
- Level: First
- Dimensions: 18 x 16
Heating
- Central, Fireplace(s), Natural Gas
Cooling
- Central Air, Ceiling Fan(s), Electric
Appliances
- Included: Double Oven, Dishwasher, Electric Cooktop, Disposal, Vented Exhaust Fan
- Laundry: Washer Hookup, Electric Dryer Hookup, Laundry in Utility Room, In Hall
Features
- Built-in Features, Granite Counters, High Speed Internet, Kitchen Island, Loft, Multiple Master Suites, Pantry, Tile Counters, Cable TV, Vaulted Ceiling(s), Walk-In Closet(s)
- Flooring: Brick, Carpet, Tile, Wood
- Windows: Window Coverings
- Has basement: No
- Number of fireplaces: 1
- Fireplace features: Gas Log, Living Room, Masonry
Interior area
- Total interior livable area: 3,754 sqft
Property
Parking
- Total spaces: 2
- Parking features: Additional Parking, Asphalt, Concrete, Driveway, Garage Faces Front, Garage, Garage Door Opener
- Attached garage spaces: 2
- Has uncovered spaces: Yes
Features
- Levels: Two
- Stories: 2
- Patio & porch: Rear Porch, Front Porch, Patio, Side Porch, Covered
- Exterior features: Courtyard, Rain Gutters
- Pool features: Other, Pool, Community
- Fencing: Metal,Wood
Lot
- Size: 4,356 Square Feet
- Dimensions: 33 x 129
- Features: Corner Lot, Landscaped, Few Trees, Zero Lot Line
Details
- Parcel number: 40925
Construction
Type & style
- Home type: Townhouse
- Architectural style: Traditional
- Property subtype: Townhouse
- Attached to another structure: Yes
Materials
- Brick
- Foundation: Slab
- Roof: Other
Condition
- Year built: 1975
Utilities & green energy
- Sewer: Public Sewer
- Water: Public
- Utilities for property: Electricity Available, Natural Gas Available, Sewer Available, Separate Meters, Water Available, Cable Available
Community & HOA
Community
- Features: Clubhouse, Pool, Curbs, Gated
- Security: Gated Community, Smoke Detector(s)
- Subdivision: Frenchmans Creek
HOA
- Has HOA: Yes
- Services included: All Facilities
- HOA fee: $2,034 annually
- HOA name: Frenchman Creek
- HOA phone: 325-864-3902
Location
- Region: Abilene
Financial & listing details
- Tax assessed value: $261,037
- Annual tax amount: $2,623
- Date on market: 1/31/2026
- Cumulative days on market: 28 days
- Listing terms: Cash,Conventional,FHA,VA Loan
- Exclusions: Refrigerator, washer and dryer, pots, plants, patio furniture, outdoor grill, and smoker
- Electric utility on property: Yes
- Road surface type: Asphalt
Price history
| Date | Event | Price |
|---|---|---|
| 3/30/2026 | Sold | -- |
Source: NTREIS #21167371 Report a problem | ||
| 3/6/2026 | Pending sale | $469,900$125/sqft |
Source: NTREIS #21167371 Report a problem | ||
| 3/1/2026 | Contingent | $469,900$125/sqft |
Source: NTREIS #21167371 Report a problem | ||
| 2/16/2026 | Price change | $469,900-3.3%$125/sqft |
Source: NTREIS #21167371 Report a problem | ||
| 1/31/2026 | Listed for sale | $486,000+157.1%$129/sqft |
Source: NTREIS #21167371 Report a problem | ||
| 9/30/2015 | Listing removed | $189,000$50/sqft |
Source: Senter, REALTORS #13177171 Report a problem | ||
| 9/1/2015 | Pending sale | $189,000$50/sqft |
Source: Senter, REALTORS #13177171 Report a problem | ||
| 8/29/2015 | Listed for sale | $189,000$50/sqft |
Source: Senter, REALTORS #13177171 Report a problem | ||
| 7/10/2015 | Pending sale | $189,000$50/sqft |
Source: Senter, REALTORS #13177171 Report a problem | ||
| 6/22/2015 | Listed for sale | $189,000$50/sqft |
Source: Senter, REALTORS #13177171 Report a problem | ||
Public tax history
| Year | Property taxes | Tax assessment |
|---|---|---|
| 2025 | $2,623 -24.9% | $261,037 +3.8% |
| 2024 | $3,495 -0.7% | $251,529 +10% |
| 2023 | $3,521 -21.6% | $228,663 +8.1% |
| 2022 | $4,489 | $211,604 +10% |
| 2021 | -- | $192,367 +7.5% |
| 2020 | $4,147 +1% | $178,977 +2.5% |
| 2019 | $4,107 +6.8% | $174,660 -1.8% |
| 2018 | $3,848 | $177,840 +2.2% |
| 2017 | $3,848 +6.7% | $174,031 +2.3% |
| 2016 | $3,606 +19.3% | $170,038 -13.2% |
| 2015 | $3,022 | $195,851 0% |
| 2014 | $3,022 | $195,937 -1.4% |
| 2013 | -- | $198,672 +1.8% |
| 2012 | -- | $195,076 +1.3% |
| 2011 | -- | $192,493 +6.8% |
| 2010 | -- | $180,247 -0.2% |
| 2009 | -- | $180,595 -0.2% |
| 2008 | -- | $180,883 |
| 2007 | -- | $180,883 +8.7% |
| 2006 | -- | $166,439 +2.1% |
| 2005 | -- | $163,056 |
| 2004 | -- | $163,056 |
| 2003 | -- | $163,056 +0.8% |
| 2002 | -- | $161,733 -0.3% |
| 2001 | -- | $162,182 |
Find assessor info on the county website
Neighborhood: River Oaks/Brookhollow
Nearby homes
- $345,000-- bd3 ba2.8k sqft21 Rue Maison St, Abilene, TX 79605Off Market
- $--4 bd5 ba5.4k sqft52 Rue Maison St, Abilene, TX 79605Sold
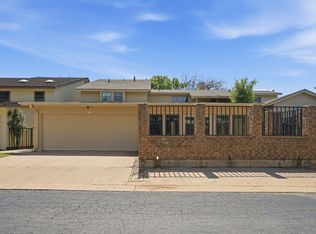
- $149,5263 bd2 ba2.2k sqft51 Rue Maison Dr UNIT C, Abilene, TX 79605Off Market
- $50,414-- bd-- ba-- sqft51 Rue Maison Dr UNIT C, Abilene, TX 79605Off Market
- $310,6003 bd3 ba2.4k sqft11 Rue Maison St, Abilene, TX 79605Off Market
- $30,503-- bd-- ba-- sqftE1 Rue Maison #E1, Abilene, TX 79605Off Market
- $277,200-- bd-- ba-- sqft51 Rue Maison St, Abilene, TX 79605Off Market
- $233,200-- bd2 ba1.7k sqft14 Rue Maison St, Abilene, TX 79605Off Market
Nearby schools
GreatSchools rating
- 7/10Austin Elementary SchoolGrades: K-5Distance: 0.7 mi
- 3/10Mann STEAM AcademyGrades: 6-8Distance: 3.7 mi
- 5/10Abilene High SchoolGrades: 9-12Distance: 2.4 mi
Schools provided by the listing agent
- Elementary: Austin
- Middle: Mann
- High: Abilene
- District: Abilene ISD
Source: NTREIS. This data may not be complete. We recommend contacting the local school district to confirm school assignments for this home.
- Texas
- Taylor County
- Abilene
- 79605
- River Oaks/Brookhollow
- 54 Rue Maison St
