Set on 1.7 landscaped acres in the prestigious Edgerstoune area, this exceptional home, custom-built in 2018, presents the scale, luxury and versatility today's buyers seek, enhanced by an uncommon attention to detail. Graceful arched openings, coffered ceilings and elegant picture molding impart an immediate sense of refinement. Ceilings stretch ten feet and even higher in the expansive kitchen, which is equipped to please both serious cooks and frequent hosts with a full-size side-by-side refrigerator/freezer, double Wolf range, richly veined stone countertops and a walk-in pantry. The nearby mudroom keeps everyone organized with custom cubbies and a secondary powder room convenient to the three-car garage. Walls of windows and glass doors connect the family room to bluestone patios designed to be enjoyed in every season with a heated pergola, built-in grill and hot tub, all surrounded by tall evergreens for year-round privacy. A lighted sport court off to the side invites basketball games to pickleball matches on a whim. A private first-floor guest suite also opens to the outdoors, making visitors feel instantly at home. The lower level rivals the main floor as an entertainment destination thanks to a wet bar, wine alcove and home theater, while a gym, sauna and full bath add to the long list of amenities. Upstairs, the spectacular primary suite redefines luxury. The sun-soaked bath indulges with a jetted tub, marble rain shower and jewel-like vessel sinks, while an extraordinary custom dressing room offers boutique-style display worthy of a couture collection. Adjoining, a study with its own full bath and one of four fireplaces was originally designed as a sixth bedroom and can easily serve as such once again. Two additional bedrooms and a spacious two-room suite complete the accommodations, but the tour isn’t over yet. A secret room is ready for whatever your imagination inspires, from meditation retreat to music lounge - if you can find it! Grand yet welcoming, luxurious yet livable, this home surprises at every turn!
Under contract
$3,700,000
54 Russell Rd, Princeton, NJ 08540
5beds
5,414sqft
Single Family Residence
Built in 2018
1.7 Acres Lot
$3,594,400 Zestimate®
$683/sqft
$-- HOA
What's special
- 58 days
- 256
- 8
Zillow last checked:
Listing updated:
Listed by:
Maura Mills 609-947-5757,
Callaway Henderson Sotheby's Int'l-Princeton
Source: Bright MLS,MLS#: NJME2080868
Facts & features
Interior
Bedrooms & bathrooms
- Bedrooms: 5
- Bathrooms: 8
- Full bathrooms: 6
- 1/2 bathrooms: 2
- Main level bathrooms: 3
- Main level bedrooms: 1
Rooms
- Room types: Living Room, Dining Room, Primary Bedroom, Sitting Room, Bedroom 2, Bedroom 3, Bedroom 4, Kitchen, Game Room, Family Room, Foyer, Breakfast Room, Bedroom 1, Exercise Room, Other, Office, Bonus Room, Primary Bathroom, Full Bath, Half Bath
Primary bedroom
- Level: Upper
- Area: 418 Square Feet
- Dimensions: 19 X 22
Bedroom 1
- Level: Main
- Area: 225 Square Feet
- Dimensions: 15 X 15
Bedroom 2
- Level: Upper
- Area: 208 Square Feet
- Dimensions: 13 X 16
Bedroom 3
- Level: Upper
- Area: 224 Square Feet
- Dimensions: 14 X 16
Bedroom 4
- Level: Upper
- Area: 300 Square Feet
- Dimensions: 15 X 20
Primary bathroom
- Level: Upper
- Area: 216 Square Feet
- Dimensions: 12 X 18
Bonus room
- Level: Upper
- Area: 221 Square Feet
- Dimensions: 13 X 17
Breakfast room
- Level: Main
- Area: 378 Square Feet
- Dimensions: 18 X 21
Dining room
- Level: Main
- Area: 252 Square Feet
- Dimensions: 14 X 18
Exercise room
- Level: Lower
- Area: 260 Square Feet
- Dimensions: 13 X 20
Family room
- Level: Main
- Area: 440 Square Feet
- Dimensions: 20 X 22
Foyer
- Level: Main
- Area: 176 Square Feet
- Dimensions: 11 X 16
Other
- Level: Upper
- Area: 50 Square Feet
- Dimensions: 5 X 10
Other
- Level: Upper
- Area: 96 Square Feet
- Dimensions: 8 X 12
Other
- Level: Upper
- Area: 48 Square Feet
- Dimensions: 6 X 8
Other
- Level: Main
- Area: 42 Square Feet
- Dimensions: 6 X 7
Other
- Level: Lower
- Area: 54 Square Feet
- Dimensions: 6 X 9
Game room
- Level: Lower
- Area: 1242 Square Feet
- Dimensions: 27 X 46
Half bath
- Level: Main
- Area: 28 Square Feet
- Dimensions: 4 X 7
Half bath
- Level: Main
- Area: 30 Square Feet
- Dimensions: 5 X 6
Kitchen
- Level: Main
- Area: 234 Square Feet
- Dimensions: 13 X 18
Living room
- Level: Main
- Area: 224 Square Feet
- Dimensions: 14 X 16
Mud room
- Level: Main
- Area: 238 Square Feet
- Dimensions: 14 X 17
Office
- Level: Upper
- Area: 522 Square Feet
- Dimensions: 18 X 29
Office
- Level: Lower
- Area: 195 Square Feet
- Dimensions: 13 X 15
Other
- Features: Walk-In Closet(s)
- Level: Upper
- Area: 252 Square Feet
- Dimensions: 14 X 18
Other
- Level: Lower
- Area: 396 Square Feet
- Dimensions: 18 X 22
Sitting room
- Level: Upper
- Area: 208 Square Feet
- Dimensions: 13 X 16
Heating
- Forced Air, Zoned, Natural Gas
Cooling
- Central Air, Zoned, Electric
Appliances
- Included: Microwave, Built-In Range, Range, Dishwasher, Dryer, Water Heater, Washer, Stainless Steel Appliance(s), Six Burner Stove, Refrigerator, Range Hood, Oven/Range - Gas, Gas Water Heater
- Laundry: Mud Room
Features
- Bar, Bathroom - Stall Shower, Bathroom - Tub Shower, Breakfast Area, Crown Molding, Entry Level Bedroom, Exposed Beams, Family Room Off Kitchen, Open Floorplan, Floor Plan - Traditional, Formal/Separate Dining Room, Eat-in Kitchen, Kitchen - Gourmet, Kitchen Island, Pantry, Primary Bath(s), Recessed Lighting, Sauna, Upgraded Countertops, Wainscotting, Walk-In Closet(s)
- Flooring: Wood, Tile/Brick
- Windows: Window Treatments
- Basement: Full,Partially Finished
- Number of fireplaces: 3
Interior area
- Total structure area: 5,414
- Total interior livable area: 5,414 sqft
- Finished area above ground: 5,414
- Finished area below ground: 0
Video & virtual tour
Property
Parking
- Total spaces: 3
- Parking features: Garage Faces Side, Inside Entrance, Asphalt, Circular Driveway, Attached
- Attached garage spaces: 3
- Has uncovered spaces: Yes
Accessibility
- Accessibility features: None
Features
- Levels: Two
- Stories: 2
- Patio & porch: Patio, Porch, Terrace
- Exterior features: Extensive Hardscape, Lighting, Play Area, Sport Court, Underground Lawn Sprinkler
- Pool features: None
- Has spa: Yes
- Spa features: Bath, Hot Tub
- Has view: Yes
- View description: Garden
Lot
- Size: 1.7 Acres
- Features: Landscaped, Private, Rear Yard, SideYard(s), Front Yard
Details
- Additional structures: Above Grade, Below Grade
- Parcel number: 140930200004
- Zoning: R2
- Special conditions: Standard
Construction
Type & style
- Home type: SingleFamily
- Architectural style: Traditional
- Property subtype: Single Family Residence
Materials
- Cement Siding, HardiPlank Type, Stone
- Foundation: Other
- Roof: Asphalt
Condition
- New construction: No
- Year built: 2018
Utilities & green energy
- Sewer: Public Sewer
- Water: Public
Community & HOA
Community
- Security: Fire Sprinkler System
- Subdivision: Edgerstoune
HOA
- Has HOA: No
Location
- Region: Princeton
- Municipality: PRINCETON
Financial & listing details
- Price per square foot: $683/sqft
- Tax assessed value: $2,065,900
- Annual tax amount: $56,461
- Date on market: 7/17/2026
- Listing agreement: Exclusive Right To Sell
- Inclusions: Refrigerator, Washer, Dryer
- Ownership: Fee Simple
Estimated market value
$3,594,400
$3.41M - $3.77M
Not available
Price history
| Date | Event | Price |
|---|---|---|
| 8/17/2026 | Contingent | $3,700,000$683/sqft |
Source:  Bright MLS #NJME2080868 Report a problem Bright MLS #NJME2080868 Report a problem | ||
| 7/18/2026 | Listed for sale | $3,700,000+47.9%$683/sqft |
Source: Bright MLS #NJME2080868 Report a problem | ||
| 7/24/2018 | Sold | $2,502,027+175.7%$462/sqft |
Source: Public Record Report a problem | ||
| 3/16/2017 | Sold | $907,500$168/sqft |
Source: Public Record Report a problem | ||
Public tax history
| Year | Property taxes | Tax assessment |
|---|---|---|
| 2025 | $55,015 | $2,065,900 |
| 2024 | $55,015 +9.2% | $2,065,900 |
| 2023 | $50,387 | $2,065,900 |
| 2022 | $50,387 +0.8% | $2,065,900 |
| 2021 | $49,995 +2% | $2,065,900 |
| 2020 | $49,003 +1.7% | $2,065,900 |
| 2019 | $48,177 +115.5% | $2,065,900 +220.3% |
| 2018 | $22,351 +1.6% | $645,000 -33.6% |
| 2017 | $22,002 +2.4% | $971,800 |
| 2016 | $21,496 +1.2% | $971,800 |
| 2015 | $21,234 +2.5% | $971,800 |
| 2014 | $20,709 -2.5% | $971,800 -6.4% |
| 2013 | $21,235 +4.1% | $1,038,400 |
| 2012 | $20,405 +1.4% | $1,038,400 |
| 2011 | $20,114 +15.6% | $1,038,400 |
| 2010 | $17,393 | $1,038,400 +116.6% |
| 2009 | -- | $479,400 |
| 2008 | $16,683 +4.2% | $479,400 |
| 2007 | $16,012 | $479,400 -22.4% |
| 2006 | -- | $617,800 |
| 2005 | -- | $617,800 |
| 2004 | $17,237 | $617,800 |
| 2003 | -- | $617,800 |
| 2002 | -- | $617,800 |
| 2001 | -- | $617,800 |
Find assessor info on the county website
Monthly payment
Est. payment
Payment breakdown
Explore the cost of this home by adjusting the details. Changes won't be saved.Climate risks
Neighborhood: 08540
Nearby schools
Schools provided by the listing agent
- Elementary: Johnson Park
- Middle: Princeton
- High: Princeton H.s.
- District: Princeton Regional Schools
Source: Bright MLS. This data may not be complete. We recommend contacting the local school district to confirm school assignments for this home.
Similar homes
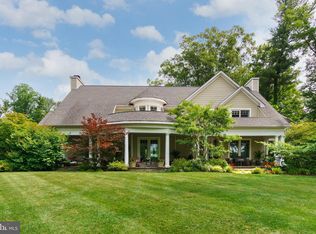
- $2,975,0005 bd7 ba5.6k sqft120 Winant Rd, Princeton, NJ 08540For Sale
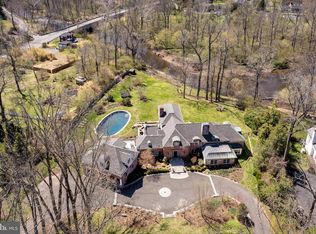
 MLS ID #NJME2073654, Jud Henderson, Callaway Henderson Sotheby's Int'l-Princeton. Bright MLS
 - $3,275,0006 bd7 ba5k sqft215 Elm Rd, Princeton, NJ 08540For Sale
 MLS ID #NJME2073048, Jenn Dionne, Callaway Henderson Sotheby's Int'l-Princeton. Bright MLS
 - $4,000,0005 bd7 ba4.3k sqft44 Armour Rd, Princeton, NJ 08540For Sale
 MLS ID #NJME2074844, Maura Mills, Callaway Henderson Sotheby's Int'l-Princeton. Bright MLS
 - $2,995,0006 bd6 ba6.5k sqft438 Wendover Dr, Princeton, NJ 08540For Sale
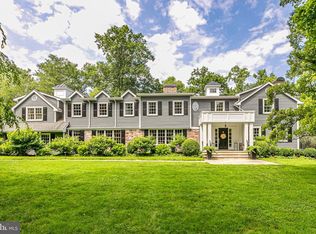 MLS ID #NJME2080640, Alana Lutkowski, Callaway Henderson Sotheby's Int'l-Princeton. Bright MLS
 - $2,995,0007 bd6 ba5.1k sqft2 Puritan Ct, Princeton, NJ 08540For SaleMLS ID #NJME2080994, Amanda Botwood, Compass New Jersey, LLC - Princeton. Bright MLS
- $2,900,0005 bd8 ba5.7k sqft99 Ridgeview Rd, Princeton, NJ 08540For SaleMLS ID #NJME2075722, Alana Lutkowski, Callaway Henderson Sotheby's Int'l-Princeton. Bright MLS
- $2,549,0005 bd5 ba5.4k sqft1267 Stuart Rd, Princeton, NJ 08540For SaleMLS ID #NJME2077970, Mary Grosso, Queenston Realty, LLC. Bright MLS
- $2,389,0005 bd6 ba5.6k sqft33 Rosedale Rd, Princeton, NJ 08540For SaleMLS ID #NJME2071772, Stacy Gaines-Pibl, The Agency One Rock. Bright MLS
- $2,550,0005 bd5 ba4.1k sqft18 Winfield Rd, Princeton, NJ 08540For SaleMLS ID #NJME2074202, Ingela Kostenbader, Queenston Realty, LLC. Bright MLS
- $2,499,9005 bd5 ba5.1k sqft51 Grasmere Way, Princeton, NJ 08540For SaleMLS ID #NJME2077324, Lynn Ziqi Li, Coldwell Banker Residential Brokerage - Princeton. Bright MLS
- $2,950,0005 bd7 ba6k sqft188 Bayard Ln, Princeton, NJ 08540New ConstructionMLS ID #NJME2065216, Gene Stravinsky, FCB Realty, LLC. Bright MLS
- $2,950,0005 bd7 ba6k sqft176 Bayard Ln, Princeton, NJ 08540New ConstructionMLS ID #NJME2067546, Gene Stravinsky, FCB Realty, LLC. Bright MLS
- $2,499,0005 bd7 ba5.3k sqft633 State Rd, Princeton, NJ 08540For SaleMLS ID #NJME2062692, Linda Li, Coldwell Banker Residential Brokerage - Princeton. Bright MLS
- $2,295,0005 bd6 ba6.2k sqft3 Stout Rd, Princeton, NJ 08540For SaleMLS ID #NJME2079306, Josh Wilton, Queenston Realty, LLC. Bright MLS
- $2,000,0004 bd6 ba3.9k sqft157 Christopher Dr, Princeton, NJ 08540For SaleMLS ID #NJME2080628, Heidi A. Hartmann, Coldwell Banker Residential Brokerage - Princeton. Bright MLS
- $1,895,0004 bd4 ba4.2k sqft255 Arreton Rd, Princeton, NJ 08540For SaleMLS ID #NJME2074758, Lana Chan, BHHS Fox & Roach - Princeton. Bright MLS
- $3,690,0005 bd5 ba6k sqft3050 Aquetong Rd, New Hope, PA 18938For SaleMLS ID #PABU2130610, Kimberly McMillan, Addison Wolfe Real Estate. Bright MLS
- $1,900,0005 bd3 ba3.2k sqft85 Westcott Rd, Princeton, NJ 08540For SaleMLS ID #NJME2077940, Christina M Callaway, Callaway Henderson Sotheby's Int'l-Princeton. Bright MLS
- $2,158,0004 bd5 ba3.9k sqft497 Christopher Dr, Princeton, NJ 08540For SaleMLS ID #NJME2072786, Rena Yang, Callaway Henderson Sotheby's Int'l-Princeton. Bright MLS
- $2,080,0006 bd5 ba4.1k sqft177 Terhune Rd, Princeton, NJ 08540For SaleMLS ID #NJME2080332, Anna Shulkina, RE/MAX Select - Princeton. Bright MLS
