''Oh! was ever a woman so blessed as I am,'' once said Queen Victoria, for whom this exceptional style of architecture was named. Victorian homes grace notable neighborhoods nationwide including San Fran, Cape May, Louisville, & the Garden District of New Orleans. This home, in the SOMA section of historic Downtown Lewisburg, retains its noble pedigree with the benefits of being updated & renovated. Added features incl. envy-worthy sunroom; radiant tile floors;3rd floor guest suite; cent. a/c, gas heat & more. Its solid build & craftmanship (plaster walls; hand-carved, solid woodwork; inlaid hardwood floors; high ceilings; stained glass & large windows) far surpass new construction. Multi-level outdoor porches overlook the gardens that beckon one to live their best life. Truly Exquisite!
Sold for $750,000
$750,000
54 S 2nd St, Lewisburg, PA 17837
6beds
5,816sqft
Single Family Residence
Built in 1886
0.34 Acres Lot
$874,100 Zestimate®
$129/sqft
$5,645 Estimated rent
Home value
$874,100
$787,000 - $988,000
$5,645/mo
Zestimate® history
Owner options
List your home for rent
$5,645/mo
Rent Zestimate®
Find your next renter with Zillow Rental Manager. Plus, with online applications, you can quickly screen prospective tenants – for free.
$5,645/mo
Rent Zestimate®
Refinance and save
$5,013/mo
Est. payment
Refinancing to a lower rate could help reduce your monthly payments and save thousands over the life of the loan.
$5,013/mo
Est. payment
Explore your selling options
Work with a Zillow partner agent
Leverage their expertise and Zillow's premium Showcase listings to get your home seen by more buyers.
Get startedList with your own agent
Get your home in front of millions of buyers by listing it on Zillow.
Learn how to do itSell it yourself
Take full control of how buyers see your home on Zillow by listing For Sale by Owner (FSBO).
List your homeWhat's special
Zillow last checked:
Listing updated:
Listed by:
MARK J O'BRIEN 240-601-4948,
COLDWELL BANKER PENN ONE REAL ESTATE
Bought with:
NON-MEMBER
NON-MEMBER
Source: CSVBOR,MLS#: 20-94003
Facts & features
Interior
Bedrooms & bathrooms
- Bedrooms: 6
- Bathrooms: 5
- Full bathrooms: 3
- 1/2 bathrooms: 2
Bedroom 1
- Description: Exquisite Inlaid Oak Flooring
- Level: Second
- Area: 286.5 Square Feet
- Dimensions: 15.00 x 19.10
Bedroom 2
- Description: Oak Flooring; Graden Views
- Level: Second
- Area: 217.44 Square Feet
- Dimensions: 14.40 x 15.10
Bedroom 3
- Description: Inlaid Oak Flooring; Garden Views
- Level: Second
- Area: 200.83 Square Feet
- Dimensions: 13.30 x 15.10
Bedroom 4
- Description: Oak Flooring; Garden Views; Lots of Natural Light
- Level: Second
- Area: 200.83 Square Feet
- Dimensions: 13.30 x 15.10
Bedroom 5
- Description: Flex Living Space/Office/Nursery
- Level: Second
- Area: 53.46 Square Feet
- Dimensions: 6.60 x 8.10
Bedroom 6
- Description: Flex Living Space/Sumptuos Guest Suite
- Level: Third
- Area: 302.4 Square Feet
- Dimensions: 12.60 x 24.00
Bathroom
- Description: Off Sunroom; Radiant Tile Flooring; Pocket Door
- Level: First
Bathroom
- Description: Off Foyer; Radiant Tile Flooring
- Level: First
Bathroom
- Description: Custom Cabinetry; Radiant Tile Flooring
- Level: First
Bathroom
- Description: Clawfoot Tub; Shower; Rad Tile Floor; Stained Glas
- Level: Second
- Area: 128.7 Square Feet
- Dimensions: 9.00 x 14.30
Bathroom
- Description: Granite; Radiant Tile Floor; Tile Shower
- Level: Third
Dining room
- Description: Original Built-Ins; Oak Flooring
- Level: First
- Area: 271.7 Square Feet
- Dimensions: 14.30 x 19.00
Foyer
- Description: Ornate; Hand-Carved Woodwork
- Level: First
Great room
- Description: Oak Flooring; Exquisite FP;William Morris Wallcove
- Level: First
- Area: 332.2 Square Feet
- Dimensions: 15.10 x 22.00
Kitchen
- Description: Granite Island; Butler's Pantry; Cook's Delight
- Level: First
- Area: 250.21 Square Feet
- Dimensions: 13.10 x 19.10
Laundry
- Description: Spacious; Extra Storage
- Level: First
Living room
- Description: Oak Flooring; Pocket Doors
- Level: First
- Area: 276 Square Feet
- Dimensions: 13.80 x 20.00
Office
- Description: Flex Living Space/Office;Primary Bath?
- Level: Second
- Area: 105.3 Square Feet
- Dimensions: 8.10 x 13.00
Other
- Description: Multiple Outdoor Refreshment Porches
Rec room
- Description: Renovated 3rd Floor Oasis
- Level: Third
- Area: 861.9 Square Feet
- Dimensions: 22.10 x 39.00
Sunroom
- Description: 2015 Addition; Radant Tile Flooring; Exceptional
- Level: First
- Area: 254.6 Square Feet
- Dimensions: 13.40 x 19.00
Heating
- Hot Water
Cooling
- Central Air
Appliances
- Included: Dishwasher, Disposal, Refrigerator, Stove/Range, Dryer, Washer
Features
- Ceiling Fan(s), Walk-In Closet(s)
- Flooring: Hardwood
- Windows: Window Treatments
- Basement: Block,Concrete,Exterior Entry,Sump Pump
Interior area
- Total structure area: 5,557
- Total interior livable area: 5,816 sqft
- Finished area above ground: 5,816
- Finished area below ground: 0
Property
Parking
- Total spaces: 1
- Parking features: 1 Car
- Has garage: Yes
Features
- Levels: Two
- Stories: 2
Lot
- Size: 0.34 Acres
- Dimensions: .034 ac
- Topography: No
Details
- Parcel number: 008012050.00000
- Zoning: RT-1
Construction
Type & style
- Home type: SingleFamily
- Property subtype: Single Family Residence
Materials
- Brick, Stone
- Foundation: None
- Roof: Metal,Rubber,See Remarks
Condition
- Year built: 1886
Utilities & green energy
- Sewer: Public Sewer
- Water: Public
Community & HOA
Community
- Features: Fencing, Guest Suite, Sidewalks
- Subdivision: 0-None
HOA
- Has HOA: No
Location
- Region: Lewisburg
Financial & listing details
- Price per square foot: $129/sqft
- Tax assessed value: $280,400
- Annual tax amount: $10,529
- Date on market: 5/14/2024
- Exclusions: 4 CHANDELIERS, FOUNT
Price history
| Date | Event | Price |
|---|---|---|
| 7/30/2024 | Sold | $750,000-6.1%$129/sqft |
Source: CSVBOR #20-94003 Report a problem | ||
| 6/20/2024 | Pending sale | $799,000$137/sqft |
Source: CSVBOR #20-94003 Report a problem | ||
| 5/10/2024 | Price change | $799,000-5.9%$137/sqft |
Source: CSVBOR #20-97136 Report a problem | ||
| 11/8/2023 | Price change | $849,000-3%$146/sqft |
Source: CSVBOR #20-94003 Report a problem | ||
| 5/10/2023 | Listed for sale | $875,000$150/sqft |
Source: CSVBOR #20-94003 Report a problem | ||
Public tax history
| Year | Property taxes | Tax assessment |
|---|---|---|
| 2025 | $10,989 | $280,400 |
| 2024 | $10,989 +4.4% | $280,400 |
| 2023 | $10,529 +2.7% | $280,400 |
| 2022 | $10,249 +3.6% | $280,400 +3.5% |
| 2021 | $9,896 +99.6% | $270,900 |
| 2020 | $4,957 +3.3% | $270,900 |
| 2019 | $4,798 +1.7% | $270,900 |
| 2018 | $4,716 | $270,900 |
| 2017 | -- | $270,900 |
| 2016 | -- | $270,900 +13.7% |
| 2015 | -- | $238,300 |
| 2014 | -- | $238,300 |
| 2013 | -- | $238,300 |
| 2012 | -- | $238,300 |
| 2011 | -- | $238,300 |
| 2010 | -- | $238,300 |
Find assessor info on the county website
Neighborhood: 17837
Nearby homes
- $--1 bd1 ba1.6k sqft154 Saint Louis St, Lewisburg, PA 17837Off Market
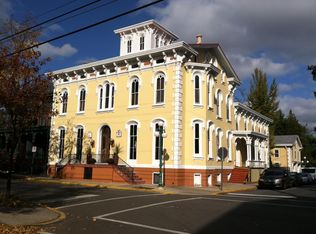
- $--1 bd1 ba-- sqft154 Saint Louis Street #First Floor, Lewisburg, PA 17837Off Market

- $345,9003 bd2 ba2.1k sqft150 Saint Louis St, Lewisburg, PA 17837Off Market

- $976,50012 bd8 ba8.2k sqft60 S 2nd St, Lewisburg, PA 17837Off Market

- $239,8002 bd1 ba1.3k sqft112 Saint Louis St, Lewisburg, PA 17837Off Market
- $193,4006 bd3 ba5.3k sqft40 S 2nd St, Lewisburg, PA 17837Off Market
- $157,9002 bd1 ba1k sqft40 S 2nd St, Lewisburg, PA 17837Off Market
- $349,5004 bd1 ba1.7k sqft202 Saint Louis St, Lewisburg, PA 17837Off Market
Nearby schools
GreatSchools rating
- 10/10Linntown El SchoolGrades: 4-5Distance: 1.2 mi
- 9/10Donald H Eichhorn Middle SchoolGrades: 6-8Distance: 1.4 mi
- 9/10Lewisburg High SchoolGrades: 9-12Distance: 1.7 mi
Schools provided by the listing agent
- District: Lewisburg
Source: CSVBOR. This data may not be complete. We recommend contacting the local school district to confirm school assignments for this home.


Get pre-qualified for a loan
At Zillow Home Loans, we can pre-qualify you in as little as 5 minutes with no impact to your credit score.An equal housing lender. NMLS #10287.
- Pennsylvania
- Union County
- Lewisburg
- 17837
- 54 S 2nd St
