Skip main navigation
Sold for $2,300,000
  • $2,300,000

    54 S 68th St, Boulder, CO 80303

    4beds
    3,060sqft
    Single Family Residence
    Built in 1981
    0.83 Acres Lot
    $2,257,400 Zestimate®
    $752/sqft
    $5,955 Estimated rent

    Home value

    $2,257,400

    $2.08M - $2.46M

    $5,955/mo

    Zestimate® history
    Loading
    Loading...

    Owner options

    List your home for rent

    $5,955/mo

    Rent Zestimate®

    Find your next renter with Zillow Rental Manager. Plus, with online applications, you can quickly screen prospective tenants – for free.

    Learn more

    $5,955/mo

    Rent Zestimate®

    Refinance and save

    $10,739/mo

    Est. payment

    Refinancing to a lower rate could help reduce your monthly payments and save thousands over the life of the loan.

    See today's rates

    $10,739/mo

    Est. payment

    Explore your selling options

    Work with a Zillow partner agent

    Leverage their expertise and Zillow's premium Showcase listings to get your home seen by more buyers.

    Get started

    List with your own agent

    Get your home in front of millions of buyers by listing it on Zillow.

    Learn how to do it

    Sell it yourself

    Take full control of how buyers see your home on Zillow by listing For Sale by Owner (FSBO).

    List your home

    What's special

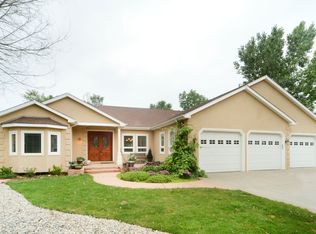
    Experience the epitome of Boulder living in this artfully redesigned home, offering unparalleled and protected mountain views of the Flatirons and Rocky Mountains. Every detail has been carefully curated to create an inviting atmosphere, perfect for both entertaining guests and unwinding in the comfort of your own home. The open-plan living and dining area invite an abundance of natural light through large windows and glass doors, creating a seamless indoor/outdoor living experience with bright and airy spaces that embrace the natural surroundings. Additionally, the gourmet kitchen features top-of-the-line appliances and a large center island. Upstairs, you will discover a primary suite with private balcony that offers a personal oasis of comfort. As an added bonus, this remarkable property features an attached guest suite that is perfect for a home office, an art/music/yoga studio, or a private retreat for an au pair and/or guests. This completely remodeled property, with too many upgrades to list, is surrounded by multi-million-dollar estates and offers numerous possibilities: an addition if desired, land for crops and animals, well and city water, and much more. Don't miss the opportunity to make this truly unique and special property your very own today!

    Zillow last checked:

    Listing updated:

    Listed by:

    Amy Gilbride 720-257-3958,

    Compass - Boulder

    Bought with:

    Laura Whittaker-Morningstar, 40017347

    Compass - Boulder

    Source: IRES as distributed by MLS GRID,MLS#: 1005349MLS Logo

    Facts & features

    Interior

    Bedrooms & bathrooms
    • Bedrooms: 4
    • Bathrooms: 4
    • Full bathrooms: 2
    • 3/4 bathrooms: 1
    • 1/2 bathrooms: 1
    • Main level bathrooms: 2
    Primary bedroom
    • Description: Wood
    • Features: Full Primary Bath, Luxury Features Primary Bath
    • Level: Upper
    • Area: 208 Square Feet
    • Dimensions: 13 x 16
    Bedroom 2
    • Description: Wood
    • Level: Upper
    • Area: 1332 Square Feet
    • Dimensions: 111 x 12
    Bedroom 3
    • Description: Wood
    • Level: Upper
    • Area: 143 Square Feet
    • Dimensions: 11 x 13
    Bedroom 4
    • Description: Wood
    • Level: Main
    • Area: 294 Square Feet
    • Dimensions: 14 x 21
    Dining room
    • Description: Wood
    • Level: Main
    • Area: 176 Square Feet
    • Dimensions: 11 x 16
    Family room
    • Description: Wood
    • Level: Main
    • Area: 234 Square Feet
    • Dimensions: 13 x 18
    Kitchen
    • Description: Wood
    • Level: Main
    • Area: 153 Square Feet
    • Dimensions: 9 x 17
    Laundry
    • Description: Wood
    • Level: Main
    • Area: 64 Square Feet
    • Dimensions: 8 x 8
    Living room
    • Description: Wood
    • Level: Main
    • Area: 192 Square Feet
    • Dimensions: 12 x 16
    Recreation room
    • Description: Wood
    • Level: Main
    • Area: 294 Square Feet
    • Dimensions: 14 x 21
    Study
    • Description: Wood
    • Level: Main
    • Area: 294 Square Feet
    • Dimensions: 14 x 21
    Heating
    • Forced Air
    Appliances
    • Included: Gas Range, Dishwasher, Refrigerator, Washer, Dryer, Microwave, Disposal
    • Laundry: Washer/Dryer Hookup
    Features
    • Eat-in Kitchen, Separate Dining Room, Open Floorplan, Workshop, Pantry, Walk-In Closet(s), Kitchen Island
    • Flooring: Wood
    • Doors: French Doors
    • Windows: Skylight(s), Window Coverings, Wood Frames
    • Basement: None
    • Has fireplace: Yes
    • Fireplace features: Insert, Gas
    Interior area
    • Total structure area: 3,060
    • Total interior livable area: 3,060 sqft
    • Finished area above ground: 3,060

    Property

    Parking
    • Total spaces: 3
    • Parking features: Garage Door Opener, Oversized
    • Garage spaces: 3
    • Details: Detached
    Accessibility
    • Accessibility features: Near Bus, Main Floor Bath, Accessible Bedroom, Main Level Laundry
    Features
    • Levels: One
    • Stories: 1
    • Patio & porch: Patio, Deck
    • Exterior features: Sprinkler System, Balcony
    • Spa features: Heated
    • Fencing: Partial,Fenced,Wood
    • Has view: Yes
    • View description: Mountain(s), Hills, Plains View
    Lot
    • Size: 0.83 Acres
    • Features: Wooded, Evergreen Trees, Deciduous Trees, Native Plants, Level, Abuts Farm Land, Abuts Private Open Space, Meadow
    Details
    • Parcel number: R0080893
    • Zoning: RES
    • Special conditions: Private Owner
    • Horses can be raised: Yes
    • Horse amenities: Horse(s) Allowed

    Construction

    Type & style
    • Home type: SingleFamily
    • Property subtype: Single Family Residence
    Materials
    • Frame
    • Roof: Composition
    Condition
    • New construction: No
    • Year built: 1981

    Utilities & green energy

    • Electric: Xcel
    • Gas: Xcel
    • Sewer: Septic Tank
    • Water: City, Well
    • Utilities for property: Natural Gas Available, Electricity Available

    Community & neighborhood

    Security
    • Security features: Fire Alarm
    Location
    • Region: Boulder
    • Subdivision: South Central

    Other

    Other facts
    • Listing terms: Cash,Conventional

    Price history

    DateEventPrice
    4/22/2024Sold$2,300,000+0.2%$752/sqft
    Source: IRES as distributed by MLS GRID #1005349 Report a problem
    3/25/2024Pending sale$2,295,000$750/sqft
    Source: REcolorado as distributed by MLS GRID #IR1005349 Report a problem
    3/22/2024Listed for sale$2,295,000-4.2%$750/sqft
    Source: IRES as distributed by MLS GRID #1005349 Report a problem
    8/25/2023Listing removed--
    Source: IRES as distributed by MLS GRID #993540 Report a problem
    8/3/2023Listed for sale$2,395,000$783/sqft
    Source: IRES as distributed by MLS GRID #993540 Report a problem
    8/1/2023Listing removed--
    Source: IRES as distributed by MLS GRID #991126 Report a problem
    6/30/2023Listed for sale$2,395,000$783/sqft
    Source: IRES as distributed by MLS GRID #991126 Report a problem
    6/29/2023Listing removed--
    Source: IRES as distributed by MLS GRID #986965 Report a problem
    6/8/2023Price change$2,395,000-4.2%$783/sqft
    Source: IRES as distributed by MLS GRID #986965 Report a problem
    5/4/2023Listed for sale$2,500,000+92.3%$817/sqft
    Source: IRES as distributed by MLS GRID #986965 Report a problem
    3/2/2021Sold$1,300,000-5.7%$425/sqft
    Source: Public Record Report a problem
    12/2/2020Listed for sale$1,379,000+645.4%$451/sqft
    Source: Diana Caile #929212 Report a problem
    1/24/1992Sold$185,000$60/sqft
    Source: Agent Provided Report a problem

    Public tax history

    YearProperty taxesTax assessment
    2025$8,600 +1.6%$99,881 +3.7%
    2024$8,468 +28.4%$96,313 -1%
    2023$6,594 -3.5%$97,247 +44.8%
    2022$6,834 -2.9%$67,172 -10.6%
    2021$7,039 $75,110 +1.5%
    2020$7,039 +39.8%$74,024
    2019$5,035 $74,024 +22.6%
    2018$5,035 $60,357 -9.5%
    2017$5,035 +5.6%$66,729 +15.4%
    2016$4,768 +6.2%$57,806 +18.7%
    2015$4,489 +22.1%$48,692
    2014$3,677 -13.3%$48,692
    2013$4,240 +5.7%$48,692 +2.1%
    2012$4,011 +18.3%$47,712
    2011$3,389 +6%--
    2010$3,197 -9.5%$40,780
    2009$3,534 +2.6%$40,780 -25.2%
    2008$3,445 +21.6%$54,530
    2007$2,835 +3.2%$54,530 +24.6%
    2006$2,747 +4.9%$43,750
    2005$2,618 +0.5%$43,750 -0.7%
    2004$2,605 +28.2%$44,060
    2003$2,031 +10.4%$44,060 +42%
    2002$1,839 $31,030 -90%
    2001-- $311,800

    Find assessor info on the county website

    Neighborhood: 80303

    Nearby schools

    GreatSchools rating
    Schools provided by the listing agent
    • Elementary: Douglass
    • Middle: Platt
    • High: Fairview

    Source: IRES as distributed by MLS GRID. This data may not be complete. We recommend contacting the local school district to confirm school assignments for this home.

    Get a cash offer in 3 minutes
    Find out how much your home could sell for in as little as 3 minutes with a no-obligation cash offer.
    Estimated market value
    $2,257,400
    Get a cash offer in 3 minutes
    Find out how much your home could sell for in as little as 3 minutes with a no-obligation cash offer.
    Estimated market value
    $2,257,400