Welcome to 54 S Amherst! Situated on a spacious corner lot in a convenient location close to shopping, dining, Pocket Park, and everyday amenities, this home offers a functional layout with plenty of recent updates. Major improvements include a new roof in 2023, new furnace in 2024, and central air throughout with a brand-new condenser installed in 2024, along with additional updates throughout the home in 2026. The convenient floor plan features first-floor bedrooms and first-floor laundry, complete with a brand-new ventless GE Profile all-in-one washer/dryer. With many of the big-ticket improvements already completed, this move-in-ready home is ready for its next owner. Schedule your showing today!
Seller is a licensed real estate salesperson.
Pending
$280,000
54 S Amherst Avenue, Schenectady, NY 12304
3beds
1,400sqft
Single Family Residence, Residential
Built in 1970
8,276 Square Feet Lot
$279,800 Zestimate®
$200/sqft
$-- HOA
What's special
First-floor laundryFirst-floor bedroomsSpacious corner lotFunctional layout
- 43 days
- 116
- 1
Likely to sell faster than
Zillow last checked:
Listing updated:
Listed by:
Berkshire Hathaway Home Services Blake 518-935-2555,
Ryan T Clark 518-424-7287
Source: Global MLS,MLS#: 202624884
Facts & features
Interior
Bedrooms & bathrooms
- Bedrooms: 3
- Bathrooms: 2
- Full bathrooms: 1
- 1/2 bathrooms: 1
Bedroom
- Level: First
Bedroom
- Level: First
Bedroom
- Level: Second
Full bathroom
- Level: First
Half bathroom
- Level: Second
Family room
- Level: First
Kitchen
- Level: First
Laundry
- Level: First
Loft
- Level: Second
Heating
- Forced Air, Natural Gas
Cooling
- Central Air
Appliances
- Included: Dishwasher, Electric Water Heater, Gas Oven, Microwave, Refrigerator, Washer/Dryer
- Laundry: Laundry Room, Main Level
Features
- Flooring: Vinyl
Interior area
- Total structure area: 1,400
- Total interior livable area: 1,400 sqft
- Finished area above ground: 1,400
- Finished area below ground: 0
Video & virtual tour
Property
Parking
- Total spaces: 2
- Parking features: Paved, Driveway
- Has uncovered spaces: Yes
Features
- Patio & porch: Rear Porch, Enclosed
- Fencing: Back Yard,Perimeter
Lot
- Size: 8,276 Square Feet
Details
- Additional structures: Shed(s)
- Parcel number: 422400 60.1945
- Special conditions: Standard
Construction
Type & style
- Home type: SingleFamily
- Architectural style: Ranch
- Property subtype: Single Family Residence, Residential
Materials
- Vinyl Siding
- Foundation: Slab
- Roof: Asphalt
Condition
- New construction: No
- Year built: 1970
Utilities & green energy
- Electric: 150 Amp Service
- Sewer: Cesspool
- Water: Public
Community & HOA
HOA
- Has HOA: No
Location
- Region: Schenectady
Financial & listing details
- Price per square foot: $200/sqft
- Tax assessed value: $185,200
- Annual tax amount: $4,105
- Date on market: 8/27/2026
Estimated market value
$279,800
$266,000 - $294,000
$2,297/mo
Price history
| Date | Event | Price |
|---|---|---|
| 9/8/2026 | Pending sale | $280,000$200/sqft |
Source:  Global MLS #202624884 Report a problem Global MLS #202624884 Report a problem | ||
| 8/27/2026 | Listed for sale | $280,000+257.1%$200/sqft |
Source: Global MLS #202624884 Report a problem | ||
| 2/22/2025 | Listing removed | $1,995$1/sqft |
Source: Zillow Rentals Report a problem | ||
| 2/8/2025 | Price change | $1,995-9.3%$1/sqft |
Source: Zillow Rentals Report a problem | ||
| 12/21/2024 | Listed for rent | $2,200$2/sqft |
Source: Zillow Rentals Report a problem | ||
| 3/14/2016 | Sold | $78,400-8.7%$56/sqft |
Source: Global MLS #201519652 Report a problem | ||
| 12/12/2015 | Pending sale | $85,900$61/sqft |
Source: Bicentennial Realty #201519652 Report a problem | ||
| 11/13/2015 | Price change | $85,900-5.5%$61/sqft |
Source: Bicentennial Realty #201519652 Report a problem | ||
| 10/2/2015 | Price change | $90,900-5.2%$65/sqft |
Source: Bicentennial Realty #201519652 Report a problem | ||
| 9/18/2015 | Pending sale | $95,900$69/sqft |
Source: Bicentennial Realty #201519652 Report a problem | ||
| 9/7/2015 | Listed for sale | $95,900+81.2%$69/sqft |
Source: Bicentennial Realty #201519652 Report a problem | ||
| 12/3/2010 | Sold | $52,926+32.3%$38/sqft |
Source: Global MLS #201031551 Report a problem | ||
| 10/23/2010 | Listed for sale | $40,000-55.2%$29/sqft |
Source: Dominion Enterprises Report a problem | ||
| 8/30/2010 | Sold | $89,334+10.3%$64/sqft |
Source: Public Record Report a problem | ||
| 7/13/1999 | Sold | $81,000$58/sqft |
Source: Public Record Report a problem | ||
Public tax history
| Year | Property taxes | Tax assessment |
|---|---|---|
| 2025 | -- | $125,000 +47.1% |
| 2024 | -- | $85,000 |
| 2023 | -- | $85,000 |
| 2022 | -- | $85,000 |
| 2021 | -- | $85,000 |
| 2020 | -- | $85,000 |
| 2019 | -- | $85,000 |
| 2018 | -- | $85,000 |
| 2017 | $2,636 | $85,000 |
| 2016 | -- | $85,000 |
| 2015 | -- | $85,000 |
| 2014 | -- | $85,000 |
| 2013 | -- | $85,000 |
| 2012 | -- | $85,000 |
| 2011 | -- | $85,000 -36.1% |
| 2010 | -- | $133,000 |
| 2009 | -- | $133,000 |
| 2008 | -- | $133,000 +105.2% |
| 2007 | -- | $64,800 |
| 2006 | -- | $64,800 |
| 2005 | -- | $64,800 |
| 2004 | -- | $64,800 |
| 2002 | -- | $64,800 |
| 2001 | -- | $64,800 |
| 2000 | -- | $64,800 |
Find assessor info on the county website
Monthly payment
Climate risks
Neighborhood: 12304
Nearby schools
Schools provided by the listing agent
- High: Colonie Central HS
Source: Global MLS. This data may not be complete. We recommend contacting the local school district to confirm school assignments for this home.


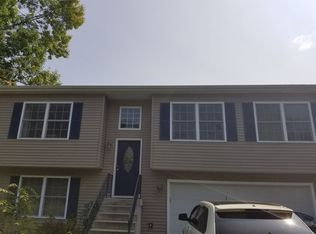
Similar homes
- $276,0003 bd1 ba950 sqft72 Cordell Road, Schenectady, NY 12304Active
 MLS ID #202627225, Thomas P Moore, Listing by: Moore Thomas P. Global MLS
 - $280,0003 bd1 ba1.2k sqft119 Western Parkway, Schenectady, NY 12304Active
 MLS ID #202625200, Sharon Phanisnaraine, Listing by: Monticello. Global MLS
 - $269,9004 bd2 ba1.4k sqft91 Snowden Avenue, Schenectady, NY 12304Active
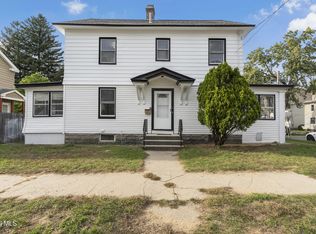 MLS ID #202627502, Sekina Said, Listing by: Jandali Realty. Global MLS
 - $275,0003 bd2 ba1.7k sqft141 Polsin Drive, Schenectady, NY 12303Active
 MLS ID #202625778, Christopher J Culihan, Listing by: Coldwell Banker Prime Properties. Global MLS
 - $330,0003 bd2 ba1k sqft127 Park Avenue, Schenectady, Call Listing Agent, NY 12304For Sale
 MLS ID #1049111, Khalil Nayl, Listing by: Keller Williams Rty Gold Coast. OneKey® MLS as distributed by MLS GRID
