Skip main navigation
Closed
  • $418,200

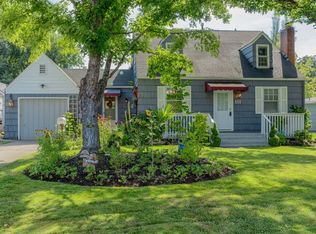
    54 S Keene Way Dr, Medford, OR 97504

    3beds
    2baths
    1,251sqft
    Single Family Residence
    Built in 1953
    7,840 Square Feet Lot
    $418,200 Zestimate®
    $334/sqft
    $2,279 Estimated rent

    Home value

    $418,200

    $397,000 - $439,000

    $2,279/mo

    Zestimate® history
    Loading
    Loading...

    Owner options

    List your home for rent

    $2,279/mo

    Rent Zestimate®

    Find your next renter with Zillow Rental Manager. Plus, with online applications, you can quickly screen prospective tenants – for free.

    Learn more

    $2,279/mo

    Rent Zestimate®

    Refinance and save

    $2,522/mo

    Est. payment

    Refinancing to a lower rate could help reduce your monthly payments and save thousands over the life of the loan.

    See today's rates

    $2,522/mo

    Est. payment

    Explore your selling options

    Work with a Zillow partner agent

    Leverage their expertise and Zillow's premium Showcase listings to get your home seen by more buyers.

    Get started

    List with your own agent

    Get your home in front of millions of buyers by listing it on Zillow.

    Learn how to do it

    Sell it yourself

    Take full control of how buyers see your home on Zillow by listing For Sale by Owner (FSBO).

    List your home

    What's special

    New Opportunity! Welcome back to the market! The previous buyer faced challenges selling their contingent property, creating an exciting chance for you to seize. Embrace the charm of this fully renovated, timeless 1953 home located in the sought-after neighborhood of Old East Medford. Situated on a spacious mature lot, this property offers a delightful combination of size and location. Step into the newly remodeled kitchen featuring sleek black gas appliances, white cabinets, elegant concrete counters, and stylish tile floors. The original hardwood oak floors have been meticulously restored, enhancing the home's character. With the thoughtful inclusion of reclaimed posts and beams, the ambiance evokes a cozy ''Pottery Barn'' feel. Rest assured, this home has undergone a complete transformation from top to bottom. Major upgrades include a brand new 30-year roof, HVAC system, electrical wiring, flooring, doors, windows, cabinets, drywall, and paint, among many others.

    This property is off market, which means it's not currently listed for sale or rent on Zillow. This may be different from what's available on other websites or public sources.
    Zillow last checked:

    Listing updated:

    Listed by:

    Realty Net of Central Oregon 503-300-6330

    Bought with:

    Expert Properties Inc.

    Source: Oregon Datashare,MLS#: 220159889MLS Logo

    Facts & features

    Interior

    Bedrooms & bathrooms
    • Bedrooms: 3
    • Bathrooms: 2
    Heating
    • Natural Gas
    Cooling
    • Central Air
    Appliances
    • Included: Dishwasher, Disposal, Oven, Range, Range Hood
    Features
    • Breakfast Bar, Linen Closet, Open Floorplan, Primary Downstairs, Shower/Tub Combo, Tile Shower
    • Flooring: Hardwood, Tile, Vinyl
    • Windows: Low Emissivity Windows, Double Pane Windows, ENERGY STAR Qualified Windows, Tinted Windows, Vinyl Frames
    • Has fireplace: Yes
    • Fireplace features: Wood Burning
    • Common walls with other units/homes: No Common Walls
    Interior area
    • Total structure area: 1,251
    • Total interior livable area: 1,251 sqft

    Property

    Parking
    • Total spaces: 1
    • Parking features: Attached, Garage Door Opener
    • Attached garage spaces: 1
    Features
    • Levels: One
    • Stories: 1
    • Patio & porch: Deck
    • Fencing: Fenced
    • Has view: Yes
    • View description: Neighborhood
    Lot
    • Size: 7,840 Square Feet
    • Features: Landscaped
    Details
    • Additional structures: Shed(s)
    • Parcel number: 371W29BC
    • Zoning description: Residential
    • Special conditions: Standard

    Construction

    Type & style
    • Home type: SingleFamily
    • Architectural style: Traditional
    • Property subtype: Single Family Residence
    Materials
    • Concrete, Frame
    • Foundation: Concrete Perimeter
    • Roof: Composition
    Condition
    • New construction: No
    • Year built: 1953

    Utilities & green energy

    • Sewer: Public Sewer
    • Water: Public

    Community & HOA

    Community
    • Security: Carbon Monoxide Detector(s), Smoke Detector(s)
    • Subdivision: Siskiyou Heights Addition
    HOA
    • Has HOA: No
    Location
    • Region: Medford

    Financial & listing details

    • Price per square foot: $334/sqft
    • Tax assessed value: $409,310
    • Annual tax amount: $2,481
    • Date on market: 5/17/2023
    • Cumulative days on market: 15 days
    • Listing terms: Cash,Conventional,FHA
    • Road surface type: Paved

    Price history

    DateEventPrice
    7/10/2023Sold$420,000-2.1%$336/sqft
    Source: Oregon Datashare #220159889 Report a problem
    5/26/2023Pending sale$429,000$343/sqft
    Source: Oregon Datashare #220159889 Report a problem
    5/17/2023Listed for sale$429,000$343/sqft
    Source: Oregon Datashare #220159889 Report a problem
    3/8/2023Pending sale$429,000$343/sqft
    Source: Oregon Datashare #220159889 Report a problem
    3/1/2023Listed for sale$429,000+61.3%$343/sqft
    Source: Oregon Datashare #220159889 Report a problem
    1/12/2022Sold$266,000+2.3%$213/sqft
    Source: Oregon Datashare #220136933 Report a problem
    1/5/2022Pending sale$260,000$208/sqft
    Source: Oregon Datashare #220136933 Report a problem
    12/22/2021Listed for sale$260,000$208/sqft
    Source: Oregon Datashare #220136933 Report a problem

    Public tax history

    YearProperty taxesTax assessment
    2024$2,768 +3.2%$185,310 +3%
    2023$2,683 +8.1%$179,920 +5.5%
    2022$2,482 +2.7%$170,570 +3%
    2021$2,418 +2.2%$165,610 +6.1%
    2020$2,367 +2.4%$156,110 +3%
    2019$2,311 $151,570 +3%
    2018$2,311 +2.6%$147,160
    2017$2,252 +1.8%$147,160 +6.1%
    2016$2,211 -0.7%$138,720
    2015$2,226 +4%$138,720 +6.1%
    2014$2,139 +7.2%$130,760 +3%
    2013$1,995 +5.3%$126,960 +2.4%
    2012$1,894 -3.5%$123,970 -1%
    2011$1,963 +2%$125,260 +3%
    2010$1,924 +2.7%$121,620 +3%
    2009$1,873 +2.5%$118,080 +3%
    2008$1,826 +3.9%$114,650 +3%
    2007$1,758 +11.9%$111,320 +3%
    2006$1,571 +3.5%$108,080 +3%
    2005$1,518 +2.1%$104,940 +3%
    2004$1,487 +2.4%$101,890 +3%
    2003$1,452 $98,930 +3%
    2002-- $96,050 +3%
    2001-- $93,260 +3%
    2000-- $90,550
    Find assessor info on the county website

    Neighborhood: 97504

    Nearby schools

    GreatSchools rating
    Schools provided by the listing agent
    • Elementary: Roosevelt Elem
    • Middle: Hedrick Middle
    • High: South Medford High

    Source: Oregon Datashare. This data may not be complete. We recommend contacting the local school district to confirm school assignments for this home.

    Get pre-qualified for a loan
    At Zillow Home Loans, we can pre-qualify you in as little as 5 minutes with no impact to your credit score.

    An equal housing lender. NMLS #10287.

    Sell for more on Zillow
    Get a Zillow Showcase℠ listing at no additional cost and you could sell for .
    $418,200
    2% more
    +$8,364
    With Zillow Showcase(estimated)
    $426,564