Skip main navigation
Closed
  • $910,390

    54 S McGregor Ave, Mobile, AL 36608

    5beds
    4,141sqft
    Residential
    Built in 1966
    0.49 Acres Lot
    $982,800 Zestimate®
    $220/sqft
    $3,387 Estimated rent

    Home value

    $982,800

    $914,000 - $1.06M

    $3,387/mo

    Zestimate® history
    Loading
    Loading...

    Owner options

    List your home for rent

    $3,387/mo

    Rent Zestimate®

    Find your next renter with Zillow Rental Manager. Plus, with online applications, you can quickly screen prospective tenants – for free.

    Learn more

    $3,387/mo

    Rent Zestimate®

    Refinance and save

    $4,243/mo

    Est. payment

    Refinancing to a lower rate could help reduce your monthly payments and save thousands over the life of the loan.

    See today's rates

    $4,243/mo

    Est. payment

    Explore your selling options

    Work with a Zillow partner agent

    Leverage their expertise and Zillow's premium Showcase listings to get your home seen by more buyers.

    Get started

    List with your own agent

    Get your home in front of millions of buyers by listing it on Zillow.

    Learn how to do it

    Sell it yourself

    Take full control of how buyers see your home on Zillow by listing For Sale by Owner (FSBO).

    List your home

    What's special

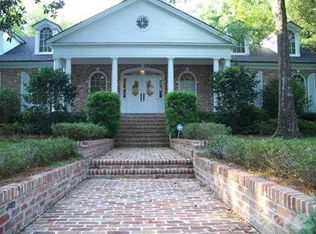
    Renovations galore! Fresh, modern and ready to move right in! This beautiful and extensively renovated French-style home is in a highly convenient Spring Hill location! The key features and amenities include a large living room with an architectural fireplace, chair rail molding, and a big picture window; a dining room with chair rail moldings and a big bright sunny window; the kitchen has been freshly upgraded and includes an eat-in dining space, a breakfast bar, a pot filler, a farmhouse sink, new hardware, & stainless steel appliances, with a new refrigerator and gas cooktop; a spacious den with wainscoting, a wood-burning fireplace with gas starter, and French doors leading to the back porch, patio, and backyard; a large downstairs bedroom that could also serve as an in-law suite or playroom, with the potential to update the prior laundry to an ensuite bath or an additional laundry room; upstairs you will find a spacious primary bedroom with plenty of natural light, a large walk-in closet, and a newly renovated bathroom with two sinks, a separate slipper tub and shower in a herringbone pattern. Additionally, there are three more upstairs bedrooms all newly carpeted and a freshly renovated hall bath with quartz counters and subway tile; an upstairs bonus room can be used as an office or play space, a newly added and spacious laundry room; this lovely home sits on a roughly half-acre lot, providing a spacious and private backyard with a covered porch and New Orleans-style courtyard. Per the Sellers, this property boasts numerous upgrades, including hardwood floors on the first and second floors, new carpet in 4 bedrooms, an upgraded HVAC unit, blue light system on downstairs hvac unit, a new tankless hot water heater, a new well-pump for the irrigation system, a new brick mailbox, new appliances, and more. Added amenities include a two-car garage, additional parking spaces and the backyard is fenced for privacy and security.

    Zillow last checked:

    Listing updated:

    Listed by:

    Melissa Morrissette PHONE:251-342-3200,

    L L B & B, Inc.

    Bought with:

    Non Member

    Source: Baldwin Realtors,MLS#: 352861MLS Logo

    Facts & features

    Interior

    Bedrooms & bathrooms
    • Bedrooms: 5
    • Bathrooms: 4
    • Full bathrooms: 3
    • 1/2 bathrooms: 1
    • Main level bedrooms: 1
    Primary bedroom
    • Features: Walk-In Closet(s)
    • Level: Second
    • Area: 402.85
    • Dimensions: 26.42 x 15.25
    Bedroom 2
    • Level: Second
    • Area: 223.89
    • Dimensions: 17.33 x 12.92
    Bedroom 3
    • Level: Second
    • Area: 122.28
    • Dimensions: 11.83 x 10.33
    Bedroom 4
    • Level: Second
    • Area: 148.44
    • Dimensions: 13.92 x 10.67
    Bedroom 5
    • Level: Main
    • Area: 256.61
    • Dimensions: 20.67 x 12.42
    Primary bathroom
    • Features: Double Vanity, Separate Shower
    Dining room
    • Features: Breakfast Area-Kitchen, Separate Dining Room
    • Level: Main
    • Area: 160.19
    • Dimensions: 13.17 x 12.17
    Kitchen
    • Level: Main
    • Area: 241.5
    • Dimensions: 18 x 13.42
    Living room
    • Level: Main
    • Area: 306.25
    • Dimensions: 20.42 x 15
    Heating
    • Electric, Central, Heat Pump
    Cooling
    • Electric
    Appliances
    • Included: Dishwasher, Disposal, Microwave, Refrigerator w/Ice Maker, Cooktop, Tankless Water Heater
    • Laundry: Level 2
    Features
    • Breakfast Bar, Eat-in Kitchen, Ceiling Fan(s), High Speed Internet, Split Bedroom Plan, Storage
    • Flooring: Carpet, Tile, Wood
    • Has basement: No
    • Number of fireplaces: 2
    • Fireplace features: Den, Living Room, Wood Burning, Inoperable, Gas
    Interior area
    • Total structure area: 4,141
    • Total interior livable area: 4,141 sqft

    Property

    Parking
    • Total spaces: 2
    • Parking features: Attached, Garage, Side Entrance, Garage Door Opener
    • Has attached garage: Yes
    • Covered spaces: 2
    Features
    • Levels: Two
    • Patio & porch: Porch, Patio, Rear Porch, Front Porch
    • Exterior features: Irrigation Sprinkler, Termite Contract
    • Fencing: Fenced
    • Has view: Yes
    • View description: None
    • Waterfront features: No Waterfront
    Lot
    • Size: 0.49 Acres
    • Dimensions: 121 x 180 x 118 x 180
    • Features: Less than 1 acre, Level, Rolling Slope, Few Trees
    Details
    • Parcel number: 2806144000129XXX
    • Zoning description: Single Family Residence

    Construction

    Type & style
    • Home type: SingleFamily
    • Architectural style: French Provincial
    • Property subtype: Residential
    Materials
    • Brick
    • Foundation: Slab
    • Roof: Composition
    Condition
    • Resale
    • New construction: No
    • Year built: 1966

    Utilities & green energy

    • Electric: Alabama Power
    • Gas: Mobile Gas
    • Sewer: Public Sewer
    • Water: Public
    • Utilities for property: Cable Connected

    Community & neighborhood

    Community
    • Community features: None
    Location
    • Region: Mobile
    • Subdivision: Metes and Bounds

    Other

    Other facts
    • Ownership: Whole/Full

    Price history

    DateEventPrice
    11/27/2023Sold$910,390+1.7%$220/sqft
    Source: Baldwin Realtors #352861 Report a problem
    10/10/2023Listed for sale$894,750+57%$216/sqft
    Source: GCMLS #7287873 Report a problem
    6/29/2020Sold$570,000-0.8%$138/sqft
    Source: Baldwin Realtors #298040 Report a problem
    5/5/2020Listed for sale$574,750-3.6%$139/sqft
    Source: L L B & B, Inc. #639110 Report a problem
    10/5/2018Listing removed$596,000$144/sqft
    Source: L L B & B, Inc. #268272 Report a problem
    9/5/2018Price change$596,000+4.7%$144/sqft
    Source: L L B & B, Inc. #268272 Report a problem
    4/12/2018Listed for sale$569,000+5.5%$137/sqft
    Source: L L B & B, Inc. #613125 Report a problem
    11/13/2015Listing removed$539,500$130/sqft
    Source: ROBERTS BROTHERS/THE REAL ESTATE CENTER #515660 Report a problem
    2/10/2015Listed for sale$539,500-14.9%$130/sqft
    Source: Roberts Brothers TREC #221862 Report a problem
    9/4/2010Listing removed$634,000$153/sqft
    Source: LLB&B, Inc. Real Estate #200633 Report a problem
    8/18/2010Listed for sale$634,000-2.5%$153/sqft
    Source: LLB&B, Inc. Real Estate #200633 Report a problem
    6/27/2010Listing removed$649,999$157/sqft
    Source: LLB&B, Inc. Real Estate #200633 Report a problem
    4/18/2010Listed for sale$649,999$157/sqft
    Source: LLB&B, Inc. Real Estate #200633 Report a problem

    Public tax history

    YearProperty taxesTax assessment
    2025$3,777 -1%$60,540 -1%
    2024$3,817 +25.8%$61,160 +25.2%
    2023$3,034 -1%$48,840 -1%
    2022$3,066 +3.3%$49,340 +3.2%
    2021$2,970 +2.2%$47,820 +2.2%
    2020$2,905 -1.5%$46,800 -1.5%
    2019$2,949 -0.3%$47,500 +11.8%
    2018$2,959 +12.4%$42,500
    2017$2,632 $42,500 +8.9%
    2016$2,632 +30.6%$39,020 +20.2%
    2013$2,015 -3.9%$32,460 -4.7%
    2010$2,096 +34.2%$34,060 +32.8%
    2003$1,561 $25,640

    Find assessor info on the county website

    Neighborhood: College Park

    Nearby schools

    GreatSchools rating
    Get a cash offer in 3 minutes
    Find out how much your home could sell for in as little as 3 minutes with a no-obligation cash offer.
    Estimated market value
    $982,800
    Get a cash offer in 3 minutes
    Find out how much your home could sell for in as little as 3 minutes with a no-obligation cash offer.
    Estimated market value
    $982,800