Sitting just on the edge of town, abutting the Pynchon Meadows Acadia Wildlife Sanctuary and the Mill River, sits this 2-family home, all on 1 level. The second unit is perfect for an aging parent, or just rent the smaller unit for some income. The main part of this home has 3 bedrooms 2 baths with wood floors throughout and lots of charm. Home could use some updates, but can be done while living there. The smaller unit is 1 bedroom 1 bath, with wood floors, gas stove and owned solar panels! (Panels are on the main house). This is truly a hidden gem. Please see attachment regarding updates.
Sold for $670,000
$670,000
54 S Park Ter, Northampton, MA 01060
4beds
2,048sqft
2 Family - 2 Units Side by Side
Built in 1951
-- sqft lot
$677,600 Zestimate®
$327/sqft
$2,424 Estimated rent
Home value
$677,600
$542,000 - $847,000
$2,424/mo
Zestimate® history
Owner options
List your home for rent
$2,424/mo
Rent Zestimate®
Find your next renter with Zillow Rental Manager. Plus, with online applications, you can quickly screen prospective tenants – for free.
$2,424/mo
Rent Zestimate®
Refinance and save
$4,623/mo
Est. payment
Refinancing to a lower rate could help reduce your monthly payments and save thousands over the life of the loan.
$4,623/mo
Est. payment
Explore your selling options
Work with a Zillow partner agent
Leverage their expertise and Zillow's premium Showcase listings to get your home seen by more buyers.
Get startedList with your own agent
Get your home in front of millions of buyers by listing it on Zillow.
Learn how to do itSell it yourself
Take full control of how buyers see your home on Zillow by listing For Sale by Owner (FSBO).
List your homeWhat's special
Owned solar panelsWood floors throughoutGas stove
Zillow last checked:
Listing updated:
Listed by:
Lisa Darragh 413-455-4788,
Brick & Mortar Northampton 413-259-8888
Bought with:
Sharon Castelli
The Murphys REALTORS®, Inc.
Source: MLS PIN,MLS#: 73533623
Facts & features
Interior
Bedrooms & bathrooms
- Bedrooms: 4
- Bathrooms: 3
- Full bathrooms: 3
Heating
- Forced Air, Electric, Ductless
Cooling
- Central Air, Ductless
Appliances
- Included: Range, Dishwasher, Refrigerator, Washer, Dryer, Microwave
- Laundry: Electric Dryer Hookup
Features
- Ceiling Fan(s), Storage, Bathroom with Shower Stall, Internet Available - Fiber-Optic, Living Room, Dining Room, Kitchen, Office/Den, Laundry Room
- Flooring: Wood, Vinyl, Bamboo, Hardwood
- Windows: Box/Bay/Bow Window(s)
- Basement: Full,Crawl Space,Interior Entry,Bulkhead,Sump Pump,Concrete
- Number of fireplaces: 1
- Fireplace features: Gas
Interior area
- Total structure area: 2,048
- Total interior livable area: 2,048 sqft
- Finished area above ground: 2,048
Property
Parking
- Total spaces: 4
- Parking features: Paved Drive, Off Street, Driveway, Stone/Gravel, Paved
- Uncovered spaces: 4
Features
- Patio & porch: Screened, Patio
- Exterior features: Rain Gutters, Garden
Lot
- Size: 9,282 Square Feet
- Features: Corner Lot, Wooded, Cleared, Level
Details
- Parcel number: NHAMM038CB0064L0001
- Zoning: URB
Construction
Type & style
- Home type: MultiFamily
- Property subtype: 2 Family - 2 Units Side by Side
Materials
- Frame, Stone
- Foundation: Concrete Perimeter
- Roof: Shingle
Condition
- Year built: 1951
Utilities & green energy
- Electric: 100 Amp Service
- Sewer: Public Sewer
- Water: Public
- Utilities for property: for Gas Range, for Electric Range, for Electric Dryer
Green energy
- Energy generation: Solar
Community & HOA
Community
- Features: Public Transportation, Shopping, Walk/Jog Trails, Bike Path, Conservation Area, Highway Access, Private School, University
- Security: Security System
Location
- Region: Northampton
Financial & listing details
- Price per square foot: $327/sqft
- Tax assessed value: $606,300
- Annual tax amount: $8,442
- Date on market: 9/22/2026
- Listing terms: Estate Sale
- Total actual rent: 0
- Road surface type: Paved
Price history
| Date | Event | Price |
|---|---|---|
| 8/3/2026 | Sold | $670,000+13.8%$327/sqft |
Source: MLS PIN #73533623 Report a problem | ||
| 6/17/2026 | Pending sale | $589,000$288/sqft |
Source: MLS PIN #73533623 Report a problem | ||
| 6/10/2026 | Listed for sale | $589,000+96.4%$288/sqft |
Source: MLS PIN #73533623 Report a problem | ||
| 7/1/2003 | Sold | $299,900$146/sqft |
Source: Public Record Report a problem | ||
Public tax history
| Year | Property taxes | Tax assessment |
|---|---|---|
| 2025 | $8,432 +9.4% | $605,300 +19.3% |
| 2024 | $7,707 +5% | $507,400 +9.5% |
| 2023 | $7,340 +3.7% | $463,400 +17.1% |
| 2022 | $7,081 +9.3% | $395,800 +6.2% |
| 2021 | $6,476 +3.4% | $372,800 |
| 2020 | $6,263 +3% | $372,800 +6.5% |
| 2019 | $6,080 +4.1% | $350,000 +2.2% |
| 2018 | $5,838 +2.1% | $342,600 |
| 2017 | $5,718 +3.3% | $342,600 |
| 2016 | $5,536 +2.5% | $342,600 +0.2% |
| 2015 | $5,402 +2.7% | $341,900 |
| 2014 | $5,262 +7.9% | $341,900 |
| 2013 | $4,875 +4.6% | $341,900 -2.1% |
| 2012 | $4,660 +3% | $349,100 |
| 2011 | $4,524 +2.5% | $349,100 |
| 2010 | $4,413 +7.4% | $349,100 -2.4% |
| 2009 | $4,108 +13.5% | $357,800 +10.7% |
| 2008 | $3,619 | $323,100 |
Find assessor info on the county website
Neighborhood: 01060
Nearby homes
- $388,0002 bd1 ba888 sqft58 S Park Ter, Northampton, MA 01060Off Market

- $407,8002 bd2 ba1.5k sqft402 South St, Northampton, MA 01060Off Market
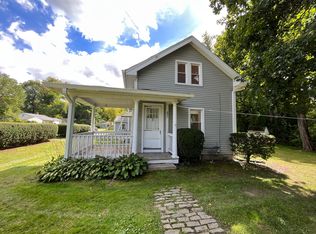
- $437,3002 bd1 ba960 sqft55 S Park Ter, Northampton, MA 01060Off Market

- $354,7003 bd1 ba1.1k sqft42 S Park Ter, Northampton, MA 01060Off Market
- $389,1002 bd1 ba995 sqft40 S Park Ter, Northampton, MA 01060Off Market
- $394,6003 bd1 ba988 sqft392 South St, Northampton, MA 01060Off Market
- $509,4003 bd2 ba1.8k sqft35 S Park Ter, Northampton, MA 01060Off Market
- $485,3003 bd1 ba1.6k sqft384 South St, Northampton, MA 01060Off Market
Nearby schools
GreatSchools rating
- 4/10Bridge Street Elementary SchoolGrades: PK-5Distance: 1.6 mi
- 6/10John F Kennedy Middle SchoolGrades: 6-8Distance: 3.2 mi
- 9/10Northampton High SchoolGrades: 9-12Distance: 1.4 mi
Schools provided by the listing agent
- Middle: Jfk
- High: Nhs
Source: MLS PIN. This data may not be complete. We recommend contacting the local school district to confirm school assignments for this home.
Sell for more on Zillow
Get a Zillow Showcase℠ listing at no additional cost and you could sell for .
$677,600
2% more
+$13,552
With Zillow Showcase(estimated)
$691,152
Sell for more on Zillow
Get a Zillow Showcase℠ listing at no additional cost and you could sell for .
$677,600
2% more
+$13,552
With Zillow Showcase(estimated)
$691,152
- Massachusetts
- Hampshire County
- Northampton
- 01060
- 54 S Park Ter
