Skip main navigation
Sold
  • $1,789,700

    54 S St, Lake Lotawana, MO 64086

    5beds
    4,792sqft
    Single Family Residence
    Built in 2016
    5,807 Square Feet Lot
    $1,789,700 Zestimate®
    $373/sqft
    $5,514 Estimated rent

    Home value

    $1,789,700

    $1.63M - $1.97M

    $5,514/mo

    Zestimate® history
    Loading
    Loading...

    Owner options

    List your home for rent

    $5,514/mo

    Rent Zestimate®

    Find your next renter with Zillow Rental Manager. Plus, with online applications, you can quickly screen prospective tenants – for free.

    Learn more

    $5,514/mo

    Rent Zestimate®

    Refinance and save

    $13,108/mo

    Est. payment

    Refinancing to a lower rate could help reduce your monthly payments and save thousands over the life of the loan.

    See today's rates

    $13,108/mo

    Est. payment

    Explore your selling options

    Work with a Zillow partner agent

    Leverage their expertise and Zillow's premium Showcase listings to get your home seen by more buyers.

    Get started

    List with your own agent

    Get your home in front of millions of buyers by listing it on Zillow.

    Learn how to do it

    Sell it yourself

    Take full control of how buyers see your home on Zillow by listing For Sale by Owner (FSBO).

    List your home

    What's special

    Loft areaBuilt-in eat in areaHuge rec roomWalk-in showerFinished walkout basementDouble car garageFull bedroom

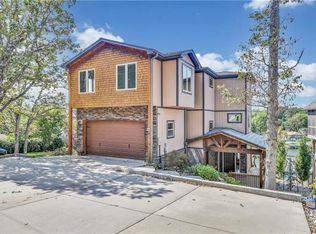
    Exquisite lake living with a custom newer build. This house offers incredible quality throughout. The exterior is perfectly situated in a quiet cove offering Hardy board exterior siding, covered porch, front porch swing and feel of a cape cod cottage. Don’t miss the double car garage and additional double driveway pad offering the ability to park up to 8 cars. As you enter this home you are taken aback by the breathtaking panoramic lake views and attention to detail! Recent updates include a kitchen remodel with 5 burner gas stove with custom hood, dishwasher, vertical paneling installed throughout, new custom handmade marble island and wood countertops, walk-in pantry, paint, trim and all kitchen appliances stay. This gorgeous kitchen opens to the living room offering lovely fireplace and walks out to the oversized screened in porch that has been freshly stained. The main level master suite offers great space with inset ceiling, a walk-in closet and private ensuite bath with double vanity, walk-in shower, free standing tub and crisp decor. The second floor was recently added and offers a new extra wide custom stairway, loft area, full bedroom that offers generous space and vaulted ceiling, HUGE bunk room with 8 full size beds, gorgeous bathroom with awesome attention to detail, dedicated newer HVAC units, gorgeous hardwoods and newer windows! The finished walkout basement is amazing with custom bar complete w/ built-ins from floor to ceiling, game room area, built-in eat in area, HUGE rec room and custom deck freshly stained that has a built-in custom 10-person hot tub overlooking your private dock. Don't miss the patio that is situated for sunset dinners. This cove is perfect as it is quiet and not a lot of traffic!!! You can easily sleep 20-30 people comfortably for all your lake fun. This house is like no other you will ever find. The quality cannot be touched! There is a list of all furniture and other items staying including NEW boat under supplements.

    This property is off market, which means it's not currently listed for sale or rent on Zillow. This may be different from what's available on other websites or public sources.


    Zillow last checked:

    Listing updated:

    Listed by:

    Lindsay Sierens Schulze 913-485-7211,

    ReeceNichols - Leawood,

    KBT Leawood Team 913-239-2069,

    ReeceNichols - Leawood

    Bought with:

    Bryan Huff, SP00228927

    Keller Williams Realty Partners Inc.

    Source: Heartland MLS as distributed by MLS GRID,MLS#: 2421663MLS Logo

    Facts & features

    Interior

    Bedrooms & bathrooms
    • Bedrooms: 5
    • Bathrooms: 6
    • Full bathrooms: 3
    • 1/2 bathrooms: 3
    Primary bedroom
    • Features: Carpet, Ceiling Fan(s), Walk-In Closet(s)
    • Level: First
    • Dimensions: 17 x 11
    Bedroom 2
    • Features: No Drapes, Wood Floor
    • Level: Second
    • Dimensions: 12 x 10
    Bedroom 3
    • Features: All Drapes/Curtains, Built-in Features, Wood Floor
    • Level: Second
    • Dimensions: 20 x 16
    Bedroom 4
    • Features: Carpet, Ceiling Fan(s)
    • Level: Lower
    • Dimensions: 14 x 11
    Bedroom 5
    • Features: Carpet, Ceiling Fan(s)
    • Level: Lower
    • Dimensions: 15 x 12
    Primary bathroom
    • Features: Ceramic Tiles, Double Vanity, Separate Shower And Tub, Walk-In Closet(s)
    • Level: First
    • Dimensions: 11 x 7
    Dining room
    • Features: Wood Floor
    • Level: First
    • Dimensions: 12 x 10
    Enclosed porch
    • Features: Ceiling Fan(s), Wood Floor
    • Level: First
    • Dimensions: 15 x 15
    Family room
    • Features: Built-in Features, Ceiling Fan(s), Fireplace
    • Level: Lower
    • Dimensions: 20 x 16
    Great room
    • Features: Ceiling Fan(s), Fireplace, Wood Floor
    • Level: First
    • Dimensions: 16 x 16
    Kitchen
    • Features: Kitchen Island, Marble, Pantry, Wood Floor
    • Level: First
    • Dimensions: 17 x 14
    Laundry
    • Features: Carpet
    • Level: Lower
    • Dimensions: 6 x 6
    Living room
    • Features: Carpet, Ceiling Fan(s), Walk-In Closet(s)
    • Level: Lower
    • Dimensions: 25 x 20
    Loft
    • Features: Wood Floor
    • Level: Second
    • Dimensions: 17 x 8
    Recreation room
    • Features: Built-in Features, Wet Bar
    • Level: Lower
    • Dimensions: 20 x 18
    Heating
    • Forced Air, Zoned
    Cooling
    • Electric, Zoned
    Appliances
    • Included: Dishwasher, Disposal, Dryer, Freezer, Exhaust Fan, Humidifier, Refrigerator, Gas Range, Stainless Steel Appliance(s), Washer
    • Laundry: Main Level, Upper Level
    Features
    • Ceiling Fan(s), Kitchen Island, Painted Cabinets, Pantry, Vaulted Ceiling(s), Walk-In Closet(s), Wet Bar
    • Flooring: Concrete, Tile, Wood
    • Windows: Thermal Windows
    • Basement: Basement BR,Finished,Sump Pump,Walk-Out Access
    • Number of fireplaces: 2
    • Fireplace features: Basement, Family Room, Gas Starter, Great Room
    Interior area
    • Total structure area: 4,792
    • Total interior livable area: 4,792 sqft
    • Finished area above ground: 3,053
    • Finished area below ground: 1,739

    Property

    Parking
    • Total spaces: 2
    • Parking features: Attached, Garage Door Opener, Garage Faces Front
    • Attached garage spaces: 2
    Features
    • Patio & porch: Covered, Patio, Screened
    • Has spa: Yes
    • Spa features: Heated, Hot Tub
    • On waterfront: Yes
    • Waterfront features: Lake Front
    Lot
    • Size: 5,807 Square Feet
    • Features: Lake on Lot
    Details
    • Additional structures: None
    • Parcel number: 54910014100000000
    • Other equipment: See Remarks

    Construction

    Type & style
    • Home type: SingleFamily
    • Architectural style: Cape Cod,Traditional
    • Property subtype: Single Family Residence
    Materials
    • Frame
    • Roof: Composition
    Condition
    • Year built: 2016

    Utilities & green energy

    • Sewer: Public Sewer
    • Water: Public

    Community & HOA

    Community
    • Security: Security System, Smoke Detector(s)
    • Subdivision: Lake Lotawana
    HOA
    • Has HOA: No
    • Amenities included: Boat Dock, Play Area, Tennis Court(s)
    • Services included: Other, Street, Trash
    • HOA fee: $1,789 annually
    • HOA name: Lake Lotawana Association
    Location
    • Region: Lake Lotawana

    Financial & listing details

    • Price per square foot: $373/sqft
    • Annual tax amount: $12,774
    • Date on market: 3/9/2023
    • Listing terms: Cash,Conventional,FHA,VA Loan
    • Ownership: Private
    • Road surface type: Paved

    Price history

    DateEventPrice
    7/14/2023Sold--
    Source: Heartland MLS as distributed by MLS GRID #2421663 Report a problem
    7/9/2023Pending sale$1,600,000$334/sqft
    Source: ReeceNichols Real Estate #2421663 Report a problem
    7/9/2023Contingent$1,600,000$334/sqft
    Source: Heartland MLS as distributed by MLS GRID #2421663 Report a problem
    7/1/2023Price change$1,600,000-3%$334/sqft
    Source: Heartland MLS as distributed by MLS GRID #2421663 Report a problem
    5/24/2023Price change$1,650,000-2.9%$344/sqft
    Source: Heartland MLS as distributed by MLS GRID #2421663 Report a problem
    4/28/2023Listed for sale$1,699,950$355/sqft
    Source: Heartland MLS as distributed by MLS GRID #2421663 Report a problem
    4/16/2023Pending sale$1,699,950$355/sqft
    Source: ReeceNichols Real Estate #2421663 Report a problem
    4/16/2023Contingent$1,699,950$355/sqft
    Source: Heartland MLS as distributed by MLS GRID #2421663 Report a problem
    3/9/2023Listed for sale$1,699,950+41.7%$355/sqft
    Source: Heartland MLS as distributed by MLS GRID #2421663 Report a problem
    4/15/2022Sold--
    Source: Heartland MLS as distributed by MLS GRID #2371055 Report a problem
    4/1/2022Pending sale$1,200,000$250/sqft
    Source: Heartland MLS as distributed by MLS GRID #2371055 Report a problem
    3/29/2022Listed for sale$1,200,000+50.9%$250/sqft
    Source: Heartland MLS as distributed by MLS GRID #2371055 Report a problem
    12/5/2019Sold--
    Source: Heartland MLS as distributed by MLS GRID #2192317 Report a problem
    10/5/2019Listed for sale$795,000-11.2%$166/sqft
    Source: Keller Williams Platinum Prtnr #2192317 Report a problem
    6/2/2019Listing removed$895,000$187/sqft
    Source: Realty Executives of KC #2122325 Report a problem
    10/8/2018Price change$895,000-2.7%$187/sqft
    Source: Realty Executives of KC #2122325 Report a problem
    8/4/2018Listed for sale$920,000+308.9%$192/sqft
    Source: Realty Executives of KC #2122325 Report a problem
    10/12/2013Listing removed$225,000$47/sqft
    Source: Realty Executives of KC #1850524 Report a problem
    10/1/2013Pending sale$225,000$47/sqft
    Source: REALTY EXECUTIVES of Kansas City #1850524 Report a problem
    9/14/2013Listed for sale$225,000-6.3%$47/sqft
    Source: REALTY EXECUTIVES of Kansas City #1850524 Report a problem
    8/1/2012Listing removed$240,000$50/sqft
    Source: REALTY EXECUTIVES of Kansas City #1738895 Report a problem
    7/19/2011Listed for sale$240,000$50/sqft
    Source: Realty Execs of Kansas City #1738895 Report a problem

    Public tax history

    Tax history is unavailable.

    Neighborhood: 64086

    Nearby schools

    GreatSchools rating
    Schools provided by the listing agent
    • Elementary: Mason
    • Middle: Bernard Campbell
    • High: Lee's Summit North

    Source: Heartland MLS as distributed by MLS GRID. This data may not be complete. We recommend contacting the local school district to confirm school assignments for this home.

    Get a cash offer in 3 minutes
    Find out how much your home could sell for in as little as 3 minutes with a no-obligation cash offer.
    Estimated market value
    $1,789,700
    Get a cash offer in 3 minutes
    Find out how much your home could sell for in as little as 3 minutes with a no-obligation cash offer.
    Estimated market value
    $1,789,700