Skip main navigation
Sold for $470,000
  • $470,000

    54 Saddle Dr, Mount Laurel, NJ 08054

    4beds
    2,556sqft
    Single Family Residence
    Built in 1986
    0.38 Acres Lot
    $623,500 Zestimate®
    $184/sqft
    $4,240 Estimated rent

    Home value

    $623,500

    $592,000 - $661,000

    $4,240/mo

    Zestimate® history
    Loading
    Loading...

    Owner options

    List your home for rent

    $4,240/mo

    Rent Zestimate®

    Find your next renter with Zillow Rental Manager. Plus, with online applications, you can quickly screen prospective tenants – for free.

    Learn more

    $4,240/mo

    Rent Zestimate®

    Refinance and save

    $3,269/mo

    Est. payment

    Refinancing to a lower rate could help reduce your monthly payments and save thousands over the life of the loan.

    See today's rates

    $3,269/mo

    Est. payment

    Explore your selling options

    Work with a Zillow partner agent

    Leverage their expertise and Zillow's premium Showcase listings to get your home seen by more buyers.

    Get started

    List with your own agent

    Get your home in front of millions of buyers by listing it on Zillow.

    Learn how to do it

    Sell it yourself

    Take full control of how buyers see your home on Zillow by listing For Sale by Owner (FSBO).

    List your home

    What's special

    Inground poolHome officeHome gymEat-in kitchenAdditional living spaceRecreation roomOutdoor dining
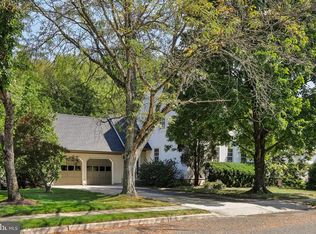
    Welcome to this promising home located in the desirable neighborhood of Laurel Ridings. While it requires some work, it offers tremendous potential for those looking to put their personal touch on a home. The main floor features a spacious bonus room that can be transformed into a variety of spaces such as a home office, playroom, or guest room. The family room with a fireplace creates a cozy and inviting atmosphere for relaxation and gatherings. A separate living room and dining room provide ample space for formal entertaining and creating cherished memories. The eat-in kitchen, complete with an island, offers a convenient and functional space for preparing meals and enjoying casual dining. Additionally, a powder room on the main floor adds convenience for residents and guests alike. Heading upstairs, you'll find the primary bedroom, which serves as a private retreat. It features an ensuite bath. Three additional bedrooms offer flexibility for accommodating family members or guests, and they share another full bathroom. The house also includes a full unfinished basement, presenting an opportunity to create additional living space that aligns with your specific needs. Whether you envision a recreation room, a home gym, or a workshop, the basement allows for endless possibilities. The large backyard is a standout feature of this property, offering ample space for outdoor activities and entertaining. The deck off the back of the home provides an ideal spot for outdoor dining, barbecues, and enjoying the scenic views of the yard. Additionally, the inground pool adds a refreshing element and serves as a gathering place during warm summer months. Embrace the opportunity to transform this house into the home of your dreams.

    Zillow last checked:

    Listing updated:

    Listed by:

    Sam Lepore 856-297-6827,

    Keller Williams Realty - Moorestown

    Bought with:

    Melissa Roswell, 1540788

    Keller Williams Realty - Marlton

    Source: Bright MLS,MLS#: NJBL2049668MLS Logo

    Facts & features

    Interior

    Bedrooms & bathrooms
    • Bedrooms: 4
    • Bathrooms: 3
    • Full bathrooms: 2
    • 1/2 bathrooms: 1
    • Main level bathrooms: 1
    Basement
    • Area: 0
    Heating
    • Forced Air, Electric
    Cooling
    • Central Air
    Appliances
    • Included: Electric Water Heater
    Features
    • Basement: Unfinished
    • Number of fireplaces: 1
    Interior area
    • Total structure area: 2,556
    • Total interior livable area: 2,556 sqft
    • Finished area above ground: 2,556
    • Finished area below ground: 0

    Property

    Parking
    • Total spaces: 1
    • Parking features: Garage Faces Front, Attached, Driveway
    • Attached garage spaces: 1
    • Has uncovered spaces: Yes
    Accessibility
    • Accessibility features: None
    Features
    • Levels: Two
    • Stories: 2
    • Has private pool: Yes
    • Pool features: In Ground, Private
    • Fencing: Wood
    Lot
    • Size: 0.38 Acres
    • Dimensions: 110.00 x 150.00
    • Features: Corner Lot, Corner Lot/Unit
    Details
    • Additional structures: Above Grade, Below Grade
    • Parcel number: 2401007 0200001
    • Zoning: RES
    • Special conditions: Standard

    Construction

    Type & style
    • Home type: SingleFamily
    • Architectural style: Colonial
    • Property subtype: Single Family Residence
    Materials
    • Vinyl Siding, Brick
    • Foundation: Concrete Perimeter
    • Roof: Shingle,Pitched
    Condition
    • Average
    • New construction: No
    • Year built: 1986

    Utilities & green energy

    • Sewer: Public Sewer
    • Water: Public

    Community & neighborhood

    Location
    • Region: Mount Laurel
    • Subdivision: Laurel Ridings
    • Municipality: MOUNT LAUREL TWP

    Other

    Other facts
    • Listing agreement: Exclusive Right To Sell
    • Ownership: Fee Simple

    Price history

    DateEventPrice
    8/30/2023Sold$470,000-1.1%$184/sqft
    Source: Bright MLS #NJBL2049668 Report a problem
    7/21/2023Pending sale$475,000$186/sqft
    Source: Bright MLS #NJBL2049668 Report a problem
    7/18/2023Contingent$475,000$186/sqft
    Source: Bright MLS #NJBL2049668 Report a problem
    7/12/2023Listed for sale$475,000+501.3%$186/sqft
    Source: Bright MLS #NJBL2049668 Report a problem
    3/31/1994Sold$79,000$31/sqft
    Source: Public Record Report a problem

    Public tax history

    YearProperty taxesTax assessment
    2025$9,758 +1.3%$317,000
    2024$9,630 $317,000
    2023-- $317,000
    2022$9,599 +1.9%$317,000
    2021$9,418 +3.1%$317,000
    2020$9,139 +0.8%$317,000
    2019$9,069 +2.7%$317,000
    2018$8,835 +1.5%$317,000
    2017$8,702 +1.2%$317,000
    2016$8,600 +1%$317,000
    2015$8,515 +2.3%$317,000
    2014$8,322 +4.9%$317,000 +73.3%
    2013$7,932 +1.6%$182,900
    2012$7,808 +0.3%$182,900
    2011$7,782 +4.8%$182,900
    2010$7,424 +2.1%$182,900
    2009$7,268 +2.5%$182,900
    2008$7,091 +4.4%$182,900
    2007$6,795 +4.1%$182,900
    2006$6,530 +5.7%$182,900
    2005$6,180 +2.4%$182,900
    2004$6,036 $182,900
    2003-- $182,900
    2002-- $182,900
    2001-- $182,900

    Find assessor info on the county website

    Neighborhood: 08054

    Nearby schools

    GreatSchools rating
    Schools provided by the listing agent
    • High: Lenape H.s.
    • District: Mount Laurel Township Public Schools

    Source: Bright MLS. This data may not be complete. We recommend contacting the local school district to confirm school assignments for this home.

    Get a cash offer in 3 minutes
    Find out how much your home could sell for in as little as 3 minutes with a no-obligation cash offer.
    Estimated market value
    $623,500
    Get a cash offer in 3 minutes
    Find out how much your home could sell for in as little as 3 minutes with a no-obligation cash offer.
    Estimated market value
    $623,500